
9065 E Chenango Avenue, Englewood, CO 80111
Local realty services provided by:Better Homes and Gardens Real Estate Kenney & Company
9065 E Chenango Avenue,Englewood, CO 80111
$519,000
- 3 Beds
- 3 Baths
- 2,438 sq. ft.
- Single family
- Active
Listed by: lori abbey
Office: compass - denver
MLS#:4943713
Source:ML
Price summary
- Price:$519,000
- Price per sq. ft.:$212.88
About this home
Welcome to an exceptional opportunity in one of areas most coveted enclaves. Ideally positioned adjacent to nationally acclaimed Cherry Creek High School and a newly renovated neighborhood park, this gracious half-duplex offers approximately 2,438 square feet of comfortable, light-filled living in a location that simply cannot be replicated.
Inside, discover three generously sized bedrooms and two-and-a-half baths, thoughtfully arranged for both everyday living and effortless entertaining. Step outside to your private back patio and fully fenced yard—perfect for al fresco dining—or retreat to the second-floor private sun deck for morning coffee and Colorado sunshine. Central air conditioning, in-home washer and dryer, and an attached two-car garage (new door and opener, 2020) complete the picture of turnkey convenience. Water, sewer, and trash service are all included, simplifying ownership beautifully.
The location is the crown jewel: walk to Cherry Creek High School, Campus Middle School, and Belleview Elementary—the full Cherry Creek Schools trifecta at your doorstep. Stroll to King Soopers, Starbucks, Einstein's, Bonefish Grill, and an array of nearby dining and shopping. Commuters will love being just three minutes to I-25 and the Belleview Light Rail station, two minutes to the recreation paradise of Cherry Creek Reservoir, and only twenty minutes to Downtown Denver.
Flexibility abounds for every type of buyer. Investors will appreciate a quality tenant in place who is happy to stay; owner-occupants can move in with ease, as the lease can be terminated for a buyer wishing to call this home. Better still, attractive seller financing is available—a rare advantage in today's market.
Whether you're seeking a premier investment in an irreplaceable school-adjacent location or a residence in the heart of Greenwood Village, 9065 E Chenango Avenue delivers elegance, convenience, and opportunity in equal measure. Schedule your private showing today....
Contact an agent
Home facts
- Year built:1975
- Subdivision & Development:Cherry Creek Acres Rep Of Lt 7
- Listing ID #:4943713
Rooms and interior
- Bedrooms:3
- Total bathrooms:3
- Full bathrooms:3
- Kitchen Description:Dishwasher, Microwave, Oven, Refrigerator
- Basement:Yes
- Basement Description:Partial
- Living area:2,438 sq. ft.
Heating and cooling
- Cooling:Attic Fan, Central Air
- Heating:Forced Air, Natural Gas
- Central air:Yes
Structure and exterior
- Roof:Composition, Wood Shingles
- Year built:1975
- Building area:2,438 sq. ft.
- Lot area:0.1 Acres
- Construction Materials:Frame, Wood Siding
- Exterior Features:Covered, Deck, Front Porch, Patio
- Foundation Description:Concrete Perimeter
- Levels:2 Story
Schools
- High school:Cherry Creek
- Middle school:Campus
- Elementary school:Belleview
Utilities
- Water:Public
- Sewer:Public Sewer
Finances and disclosures
- Price:$519,000
- Price per sq. ft.:$212.88
- Tax amount:$3,231 (2025)
Parking
- Total parking spaces:2
- Garage:Yes
- Garage spaces:2
 Based on information submitted to the MLS GRID as of August 7, 2026 02:59 AM. All data is obtained from various sources and may not have been verified by broker or MLS GRID. Supplied Open House information is subject to change without notice. All information should be independently reviewed and verified for accuracy. Properties may or may not be listed by the office/agent presenting the information.
New listings near 9065 E Chenango Avenue
- Coming Soon
 $529,000Coming Soon2 beds 1 baths
4344 S Bannock Street, Englewood, CO 80110
MLS# 3817416Listed by: MADISON & COMPANY PROPERTIES - Open Fri, 4 to 6pmNew
 $889,000Active4 beds 3 baths2,472 sq. ft.
8235 S Tamarac Street, Englewood, CO 80112
MLS# 5868038Listed by: THE AGENCY - DENVER - Coming Soon
 $479,900Coming Soon2 beds 3 baths
566 W Amherst Avenue, Englewood, CO 80110
MLS# 4067903Listed by: ENGEL & VOLKERS DENVER - New
 $590,000Active2 beds 2 baths2,230 sq. ft.
1900 E Girard Place #203, Englewood, CO 80113
MLS# 6887104Listed by: ALPHA DIMENSION PROPERTIES INC - New
 $555,000Active2 beds 3 baths1,760 sq. ft.
15771 E Broncos Place, Englewood, CO 80112
MLS# 2828129Listed by: REDFIN CORPORATION - Open Sat, 11am to 1pmNew
 $595,000Active2 beds 4 baths1,662 sq. ft.
3318 S Washington Street, Englewood, CO 80113
MLS# 3053524Listed by: EXP REALTY, LLC - Open Sat, 11am to 1pmNew
 $749,999Active5 beds 3 baths3,108 sq. ft.
3970 S Delaware Street, Englewood, CO 80110
MLS# 4017389Listed by: COMPASS - DENVER - Coming SoonOpen Sat, 11am to 2pm
 $712,500Coming Soon4 beds 3 baths
8215 S Krameria Way, Englewood, CO 80112
MLS# 4670196Listed by: YOUR CASTLE REAL ESTATE INC - New
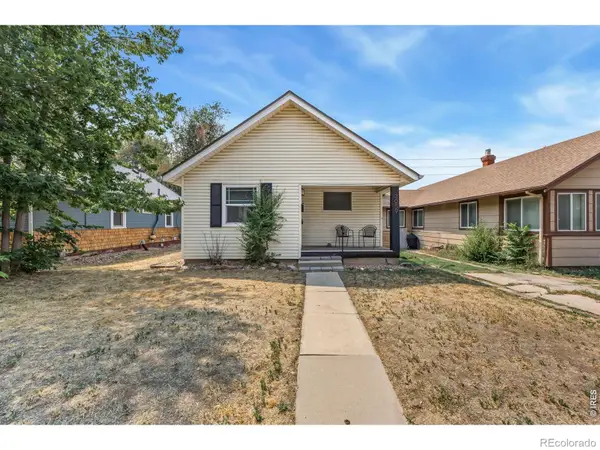 $375,000Active3 beds 1 baths996 sq. ft.
3059 S Lincoln Street, Englewood, CO 80113
MLS# IR1065850Listed by: C3 REAL ESTATE SOLUTIONS, LLC - New
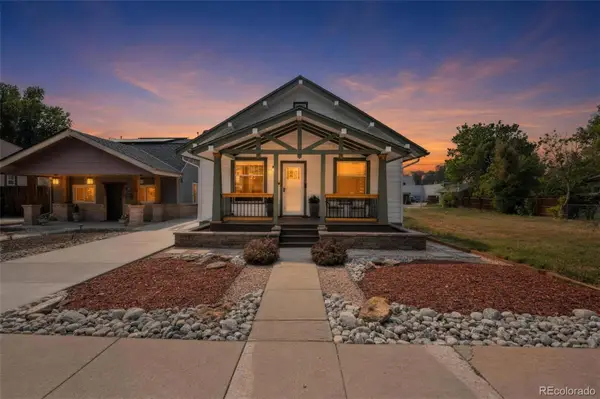 $625,000Active2 beds 1 baths1,264 sq. ft.
2861 S Lincoln Street, Englewood, CO 80113
MLS# 5081286Listed by: BERKSHIRE HATHAWAY HOMESERVICES COLORADO REAL ESTATE, LLC


Protect your home and budget from life's surprises with an Assurant Home Warranty, backed by a partner that supports you through every step of homeownership. Explore Plans.
© 2026 Better Homes and Gardens Real Estate LLC. An Anywhere Real Estate company. All rights reserved. Better Homes and Gardens® Real Estate is a registered trademark owned by Meredith Operations Corporation, licensed to Better Homes and Gardens Real Estate LLC and used with permission. Better Homes and Gardens Real Estate LLC fully supports the principles of the Fair Housing Act and the Equal Opportunity Act. Listing information is deemed reliable but is not guaranteed accurate.
Each office is independently owned and operated.
Any services or products provided by third parties are not provided by, affiliated with or related to Better Homes and Gardens Real Estate LLC, or its affiliated companies.