
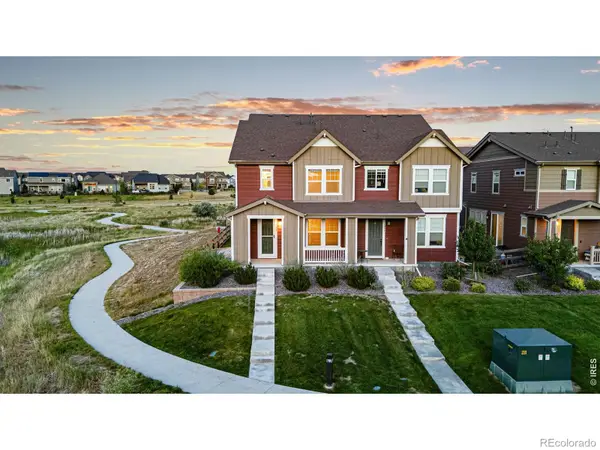
1013 Pinecliff Drive, Erie, CO 80516
Local realty services provided by:Better Homes and Gardens Real Estate Kenney & Company
1013 Pinecliff Drive,Erie, CO 80516
$675,000
- 3 Beds
- 2 Baths
- 4,006 sq. ft.
- Single family
- Active
Listed by: pamela subry, john subry
Office: re/max northwest inc
MLS#:8979623
Source:ML
Price summary
- Price:$675,000
- Price per sq. ft.:$168.5
- Monthly HOA dues:$96
About this home
Welcome to 1013 Pinecliff Dr in Erie, a ranch-style home in the desirable Colliers Hill community offering a bright, open layout & incredible potential with a full unfinished basement. Built in 2018, this home features 3 bedrooms, 2 bathrooms, 2,021 finished sq ft & an additional 1,985 sq ft in the unfinished basement, providing nearly 4,000 total sq ft of space. The inviting main level features hardwood flooring & abundant natural light. The family room is anchored by a gas fireplace & flows seamlessly into the dining area & kitchen featuring white cabinetry, granite countertops, stainless steel appliances, double ovens, gas cooktop, generous storage & a large center island. Sliding glass doors lead to the backyard & covered patio. The primary suite features a tray ceiling, bay of windows & ensuite bath with dual sinks, soaking tub & separate shower. Two additional bedrooms & a full hall bath complete the main level. The 1,985 sq ft unfinished basement offers incredible potential for additional bedrooms, a bathroom, recreation room, home gym, theater or entertaining space. Outside, enjoy a fenced backyard, lawn & covered concrete patio beneath a wood pergola with bistro lighting. An attached 2-car garage adds convenience. Colliers Hill residents enjoy 2 pools, clubhouses & fitness centers, 5 parks, an outdoor CrossFit-style workout equipment gym, miles of walking trails, volleyball & basketball courts. The new Colliers Hill Spine Trail & pedestrian bridge provide an easy walk or bike ride directly into Historic Downtown Erie, connecting residents to shopping, dining, parks & community events. Located within the St. Vrain Valley School District with highly rated schools, this home offers main-level living, room to grow & an incredible community lifestyle....
Contact an agent
Home facts
- Year built:2018
- Subdivision & Development:Colliers Hill
- Listing ID #:8979623
Rooms and interior
- Bedrooms:3
- Total bathrooms:2
- Full bathrooms:2
- Flooring:Carpet, Tile, Wood
- Bathrooms Description:Five Piece Bath
- Kitchen Description:Dishwasher, Disposal, Double Oven, Eat-in Kitchen, Kitchen Island, Pantry, Range, Refrigerator
- Basement:Yes
- Basement Description:Full, Unfinished
- Living area:4,006 sq. ft.
Heating and cooling
- Cooling:Central Air
- Heating:Forced Air
- Central air:Yes
Structure and exterior
- Roof:Composition
- Year built:2018
- Building area:4,006 sq. ft.
- Lot area:0.16 Acres
- Architectural Style:Traditional
- Construction Materials:Frame, Stone, Wood Siding
- Exterior Features:Covered, Front Porch, Patio, Private Yard
- Foundation Description:Slab
- Levels:1 Story
Schools
- High school:Erie
- Middle school:Soaring Heights
- Elementary school:Soaring Heights
Utilities
- Water:Public
- Sewer:Public Sewer
Finances and disclosures
- Price:$675,000
- Price per sq. ft.:$168.5
- Tax amount:$7,634 (2025)
Features and amenities
- Laundry features:Dryer, In Unit, Washer
- Amenities:Double Pane Windows, Smoke Detector(s)
Parking
- Total parking spaces:2
- Garage:Yes
- Garage spaces:2
 Based on information submitted to the MLS GRID as of August 28, 2026 04:46 PM. All data is obtained from various sources and may not have been verified by broker or MLS GRID. Supplied Open House information is subject to change without notice. All information should be independently reviewed and verified for accuracy. Properties may or may not be listed by the office/agent presenting the information.
New listings near 1013 Pinecliff Drive
- Coming Soon
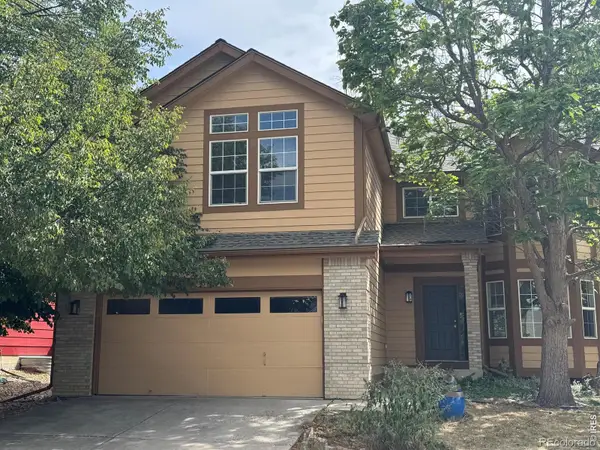 $655,000Coming Soon4 beds 4 baths3,300 sq. ft.
332 Conrad Drive, Erie, CO 80516
MLS# IR1067442Listed by: WK REAL ESTATE - New
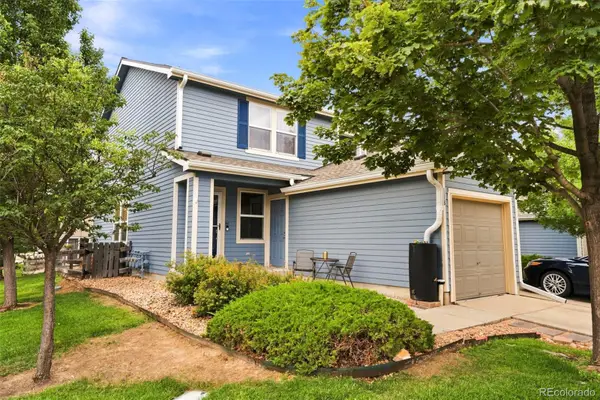 $409,900Active3 beds 2 baths1,400 sq. ft.
118 Montgomery Drive, Erie, CO 80516
MLS# 9138668Listed by: RE/MAX ALLIANCE - New
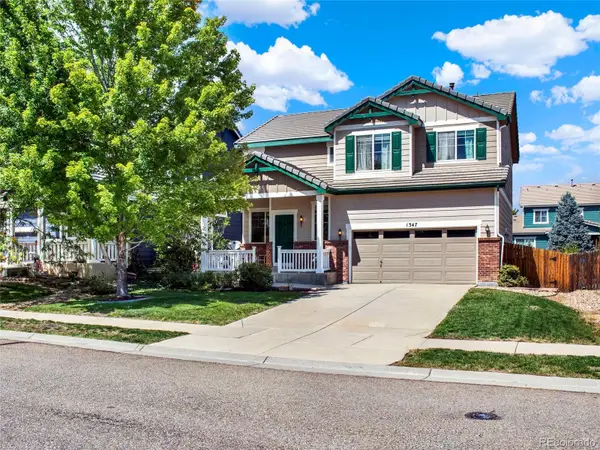 $620,000Active4 beds 3 baths2,734 sq. ft.
1347 Graham Circle, Erie, CO 80516
MLS# 4035132Listed by: LIVINCOLORADO, LLC - New
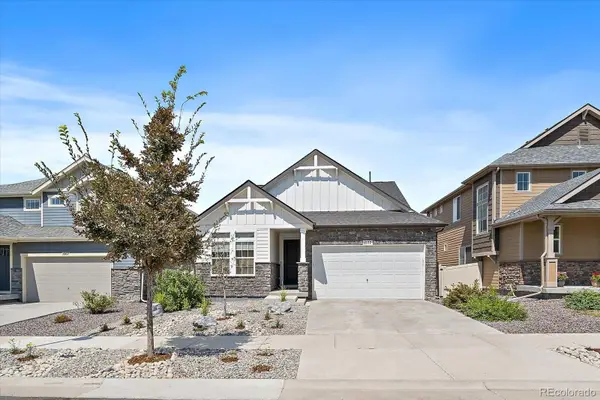 $725,000Active4 beds 4 baths3,465 sq. ft.
1077 Magnolia Street, Erie, CO 80516
MLS# 2857275Listed by: EXP REALTY, LLC - New
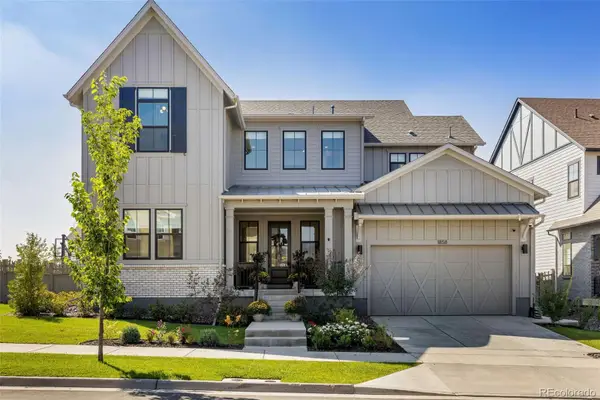 $1,795,000Active6 beds 7 baths5,465 sq. ft.
1858 Chestnut Avenue, Erie, CO 80516
MLS# 6354405Listed by: HASKELL HOMES REAL ESTATE LTD - Open Sat, 10am to 1pmNew
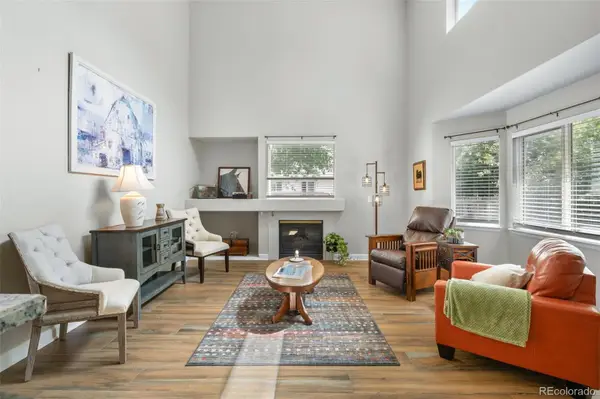 $745,000Active4 beds 3 baths3,509 sq. ft.
1411 Banner Circle, Erie, CO 80516
MLS# 7480508Listed by: EQUITY COLORADO REAL ESTATE - New
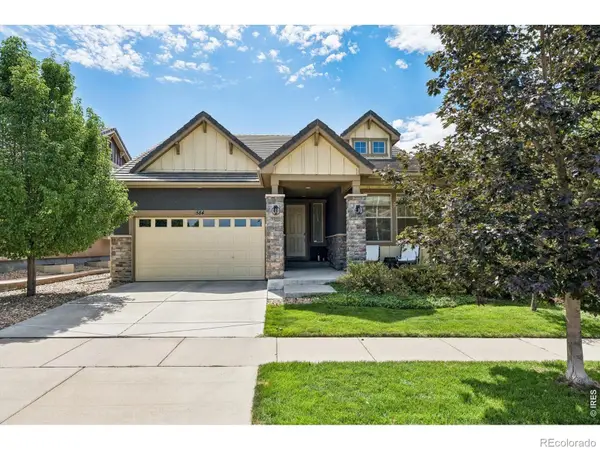 $820,000Active3 beds 3 baths3,260 sq. ft.
584 Indian Peaks Drive, Erie, CO 80516
MLS# IR1067312Listed by: COMPASS-DENVER - Open Sat, 9am to 2pmNew
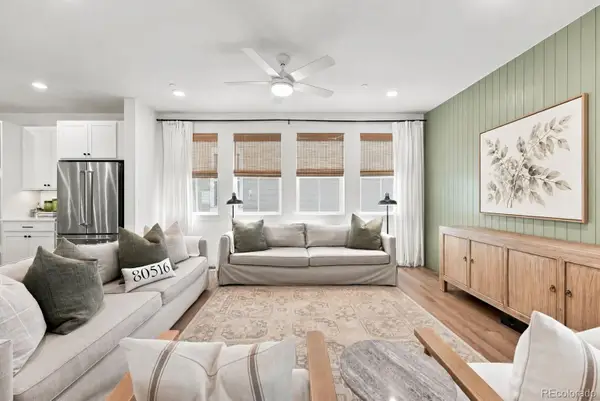 $699,000Active3 beds 3 baths3,684 sq. ft.
239 Washington Street, Erie, CO 80516
MLS# 5696597Listed by: COMPASS - DENVER - New
 $589,900Active4 beds 3 baths1,831 sq. ft.
1228 Shale Way, Erie, CO 80516
MLS# IR1067268Listed by: REAL


Protect your home and budget from life's surprises with an Assurant Home Warranty, backed by a partner that supports you through every step of homeownership. Explore Plans.
© 2026 Better Homes and Gardens Real Estate LLC. An Anywhere Real Estate company. All rights reserved. Better Homes and Gardens® Real Estate is a registered trademark owned by Meredith Operations Corporation, licensed to Better Homes and Gardens Real Estate LLC and used with permission. Better Homes and Gardens Real Estate LLC fully supports the principles of the Fair Housing Act and the Equal Opportunity Act. Listing information is deemed reliable but is not guaranteed accurate.
Each office is independently owned and operated.
Any services or products provided by third parties are not provided by, affiliated with or related to Better Homes and Gardens Real Estate LLC, or its affiliated companies.