
1050 Highlands Drive, Erie, CO 80516
Local realty services provided by:Better Homes and Gardens Real Estate Kenney & Company
1050 Highlands Drive,Erie, CO 80516
$609,900
- 3 Beds
- 3 Baths
- 2,366 sq. ft.
- Single family
- Active
Listed by: michelle sander
Office: liv sotheby's international realty
MLS#:2579619
Source:ML
Price summary
- Price:$609,900
- Price per sq. ft.:$257.78
- Monthly HOA dues:$35
About this home
Exciting new price! It's rare to find a home that blends thoughtful design, custom finishes, and effortless living quite like this. Tucked away in one of Erie Highlands' most private carriage home locations, this beautifully maintained residence offers a lifestyle that's every bit as appealing as the home itself. From the moment you step inside, you'll notice the difference. Rich textures, custom accent walls, and a sophisticated color palette create a warm, elevated atmosphere that feels curated rather than builder basic. Every detail has been thoughtfully considered, creating a home that feels timeless, inviting, and truly turnkey. The open-concept main level is filled with natural light and designed for both everyday living and entertaining. Unlike many carriage homes, this floorplan offers direct backyard access from both the main and lower levels, creating a seamless connection to outdoor living. Upstairs, all three bedrooms are conveniently located together, including a spacious primary suite, while the versatile lower level is ideal as a family room, home office, fitness space, media room, or playroom. Bathroom rough-ins are already in place, offering future expansion possibilities. The tucked-away location provides added privacy from the road. Walk to Erie Highlands Elementary, Clayton Park's sports fields and playgrounds, and the neighborhood clubhouse featuring a resort-style pool, fitness center, gathering spaces, private event room, and miles of scenic trails. Enjoy easy access to Historic Downtown Erie's restaurants, coffee shops, boutiques, community events, and exciting shopping and dining, all connected by miles of scenic trails and the new pedestrian bridge for an easy walk or bike ride into town. Complete with a transferable Limited Builder's Warranty through 2031, low-maintenance living, resort-style amenities, and thoughtful upgrades rarely found in this price range, this home offers an unmatched combination of style, convenience, and lifestyle....
Contact an agent
Home facts
- Year built:2022
- Listing ID #:2579619
Rooms and interior
- Bedrooms:3
- Total bathrooms:3
- Full bathrooms:2
- Half bathrooms:1
- Basement:Yes
- Basement Description:Crawl Space
- Living area:2,366 sq. ft.
Heating and cooling
- Cooling:Central Air
- Heating:Forced Air
- Central air:Yes
Structure and exterior
- Roof:Composition
- Year built:2022
- Building area:2,366 sq. ft.
- Lot area:0.07 Acres
- Architectural Style:Contemporary
- Construction Materials:Cement Siding
- Exterior Features:Balcony, Covered, Deck, Front Porch, Patio, Private Yard, Rain Gutters
- Levels:3 or More Stories
Schools
- High school:Erie
- Middle school:Soaring Heights
- Elementary school:Highlands
Utilities
- Water:Public
- Sewer:Public Sewer
Finances and disclosures
- Price:$609,900
- Price per sq. ft.:$257.78
- Tax amount:$7,046 (2025)
Parking
- Total parking spaces:2
- Garage:Yes
- Garage spaces:2
 Based on information submitted to the MLS GRID as of July 24, 2026 10:53 AM. All data is obtained from various sources and may not have been verified by broker or MLS GRID. Supplied Open House information is subject to change without notice. All information should be independently reviewed and verified for accuracy. Properties may or may not be listed by the office/agent presenting the information.
New listings near 1050 Highlands Drive
- New
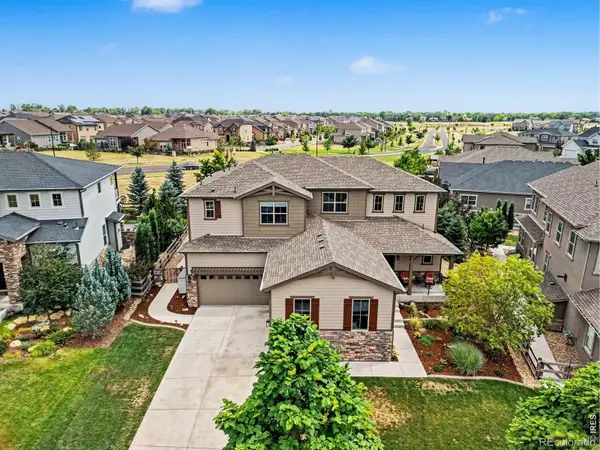 $1,250,000Active4 beds 4 baths5,263 sq. ft.
2330 Carbonate Circle, Erie, CO 80516
MLS# IR1064943Listed by: IDEAL TEAM HOMES - New
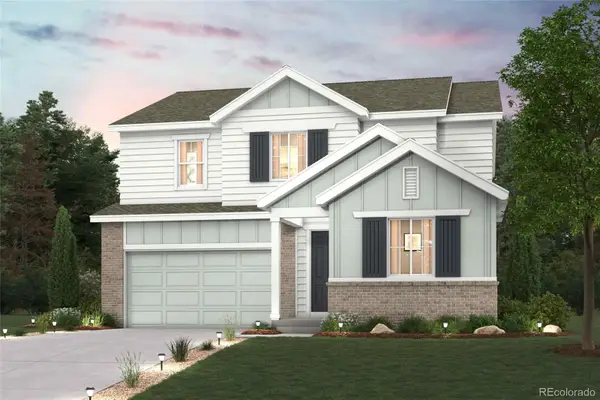 $884,990Active4 beds 4 baths4,214 sq. ft.
1352 Loraine Circle S, Lafayette, CO 80026
MLS# 5318709Listed by: LANDMARK RESIDENTIAL BROKERAGE - Coming Soon
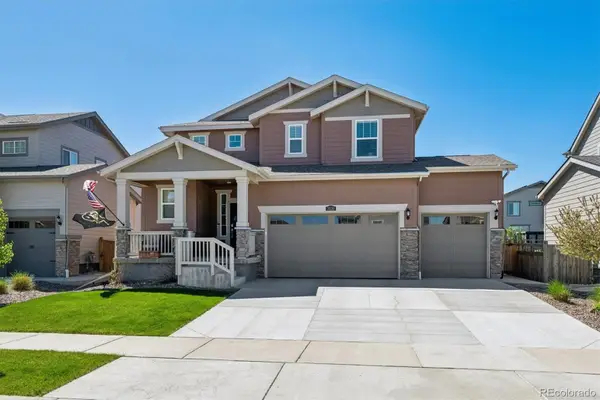 $559,900Coming Soon3 beds 3 baths
3530 Sawtooth Street, Erie, CO 80516
MLS# 8152736Listed by: RE/MAX PROFESSIONALS - Open Sat, 12 to 3pmNew
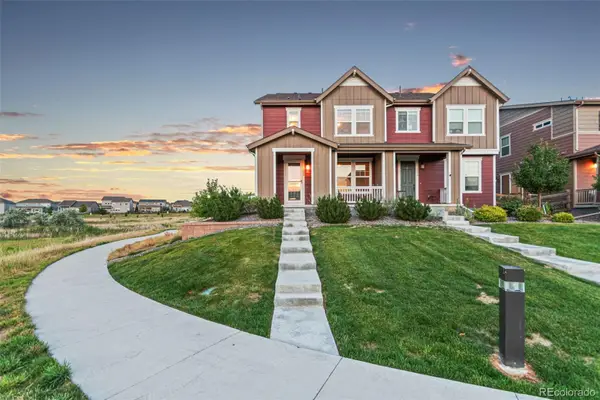 $599,900Active4 beds 3 baths1,831 sq. ft.
1228 Shale Way, Erie, CO 80516
MLS# 3313318Listed by: REAL BROKER, LLC DBA REAL - New
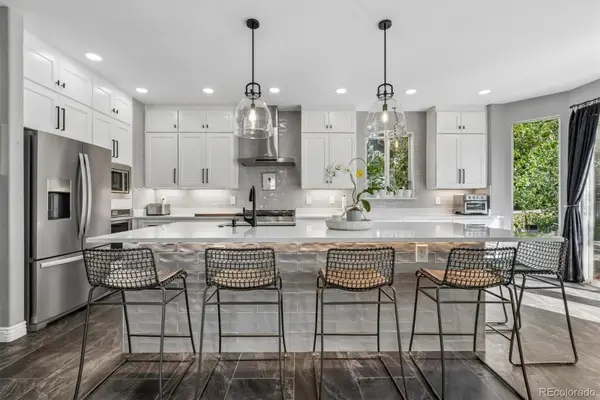 $849,900Active4 beds 4 baths4,668 sq. ft.
1964 Juniper Way, Erie, CO 80516
MLS# 9616172Listed by: RE/MAX NORTHWEST INC - New
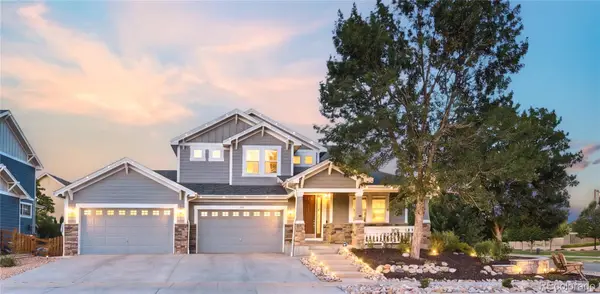 $990,000Active5 beds 5 baths4,742 sq. ft.
1155 Petras Street, Erie, CO 80516
MLS# 3471507Listed by: MILEHIMODERN - Open Sat, 12 to 2pmNew
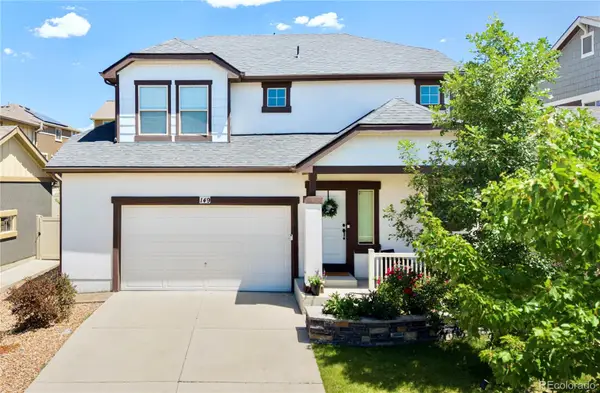 $680,000Active3 beds 3 baths3,334 sq. ft.
149 Painted Horse Way, Erie, CO 80516
MLS# 1944776Listed by: MILEHIMODERN - Open Sat, 10am to 1pmNew
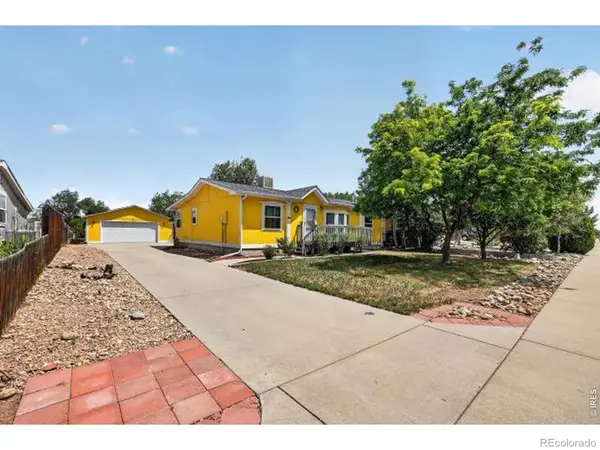 $610,000Active3 beds 2 baths1,732 sq. ft.
255 Kattell Street, Erie, CO 80516
MLS# IR1064649Listed by: EXP REALTY LLC - New
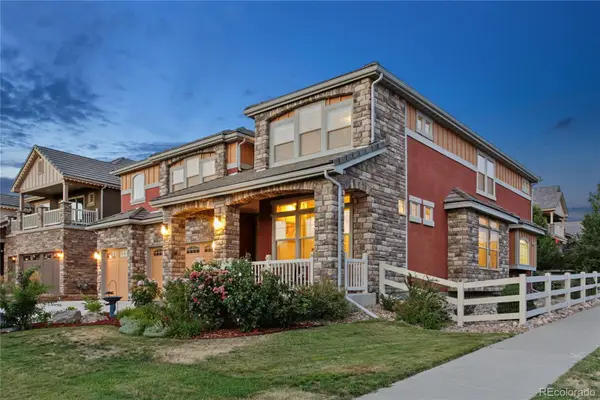 $1,149,000Active5 beds 3 baths6,071 sq. ft.
123 Pipit Lake Court, Erie, CO 80516
MLS# 4134808Listed by: MITCHELL PLATTE BROKERAGE,LLC - Open Sat, 12am to 2pmNew
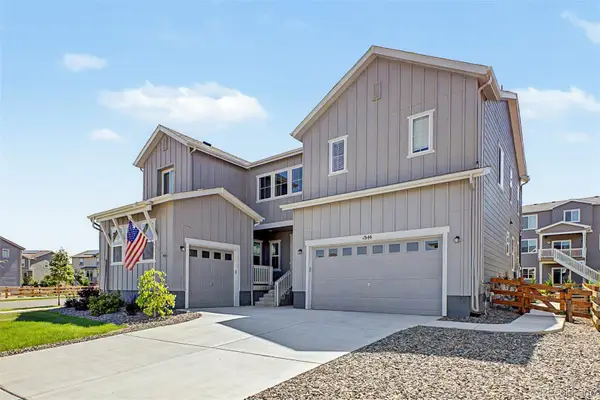 $979,990Active5 beds 6 baths4,673 sq. ft.
1846 Marlowe Circle, Erie, CO 80516
MLS# 3900269Listed by: VALOR REAL ESTATE, LLC


Protect your home and budget from life's surprises with an Assurant Home Warranty, backed by a partner that supports you through every step of homeownership. Explore Plans.
© 2026 Better Homes and Gardens Real Estate LLC. An Anywhere Real Estate company. All rights reserved. Better Homes and Gardens® Real Estate is a registered trademark owned by Meredith Operations Corporation, licensed to Better Homes and Gardens Real Estate LLC and used with permission. Better Homes and Gardens Real Estate LLC fully supports the principles of the Fair Housing Act and the Equal Opportunity Act. Listing information is deemed reliable but is not guaranteed accurate.
Each office is independently owned and operated.
Any services or products provided by third parties are not provided by, affiliated with or related to Better Homes and Gardens Real Estate LLC, or its affiliated companies.