
1347 Graham Circle, Erie, CO 80516
Local realty services provided by:Better Homes and Gardens Real Estate Kenney & Company
1347 Graham Circle,Erie, CO 80516
$620,000
- 4 Beds
- 3 Baths
- 2,734 sq. ft.
- Single family
- Active
Listed by: anapaula schock
Office: livincolorado, llc.
MLS#:4035132
Source:ML
Price summary
- Price:$620,000
- Price per sq. ft.:$226.77
- Monthly HOA dues:$76.67
About this home
SMART HOME DESIGN- MODERN UPGRADES - SERENE LIVING.
Nestled in a desirable and tranquil neighborhood, a short distance from downtown Erie. This beautiful updated residence blends modern design with privacy. As you step inside, the open layout flows effortlessly into a formal living space with durable luxury laminated floors, continuing to the gourmet kitchen outfitted with sleek stainless steel appliances, cherry wood floors, creating a perfect space for both daily living and entertaining. Entertainment is effortless with integrated, wired surround sound built into the home.
The second level offers generously sized bedrooms, providing a quiet retreat from the main living space, also includes durable luxury laminate flooring, with select rooms boasting spacious walk-in closets. Beyond the open design, this property offers total peace of mind with premium structural updates, including a classic, long-lasting tile roof, a brand-new, high-efficiency HVAC system, and central AC unit recently installed on August 21, 2026. Lovely french doors open to your own personal sanctuary with lights and spacious yard with established trees providing a lush and shaded environment. Conveniently, the attached garage features plenty of built-in storage space for tools, gear, and seasonal items. Basement is clean and partially framed, ready for a future design and completion. This home is a lovely blend of modern upgrades, sophisticated style, and serene outdoor living. MOVE IN READY!...
Contact an agent
Home facts
- Year built:2005
- Subdivision & Development:Canyon Creek
- Listing ID #:4035132
Rooms and interior
- Bedrooms:4
- Total bathrooms:3
- Full bathrooms:2
- Half bathrooms:1
- Flooring:Laminate, Wood
- Bathrooms Description:Five Piece Bath
- Kitchen Description:Dishwasher, Disposal, Microwave, Oven, Pantry, Range, Range Hood, Refrigerator
- Basement:Yes
- Basement Description:Partial, Unfinished
- Living area:2,734 sq. ft.
Heating and cooling
- Cooling:Central Air
- Heating:Forced Air
- Central air:Yes
Structure and exterior
- Roof:Shake
- Year built:2005
- Building area:2,734 sq. ft.
- Lot area:0.14 Acres
- Lot Features:Landscaped, Sprinklers In Front, Sprinklers In Rear
- Architectural Style:Contemporary
- Construction Materials:Brick, Frame, Wood Siding
- Exterior Features:Front Porch, Gas Valve, Lighting, Patio, Private Yard
- Foundation Description:Concrete Perimeter
- Levels:2 Story
Schools
- High school:Erie
- Middle school:Erie
- Elementary school:Red Hawk
Utilities
- Water:Public
- Sewer:Public Sewer
Finances and disclosures
- Price:$620,000
- Price per sq. ft.:$226.77
- Tax amount:$4,976 (2025)
Features and amenities
- Amenities:Carbon Monoxide Detector(s), Double Pane Windows, Smoke Detector(s), Sump Pump, Window Coverings
- Smart home:Yes
Parking
- Total parking spaces:2
- Parking description:Concrete Driveway, Dry Walled, Insulated Garage, Lighted
- Garage:Yes
- Garage spaces:2
 Based on information submitted to the MLS GRID as of August 28, 2026 02:13 PM. All data is obtained from various sources and may not have been verified by broker or MLS GRID. Supplied Open House information is subject to change without notice. All information should be independently reviewed and verified for accuracy. Properties may or may not be listed by the office/agent presenting the information.
New listings near 1347 Graham Circle
- New
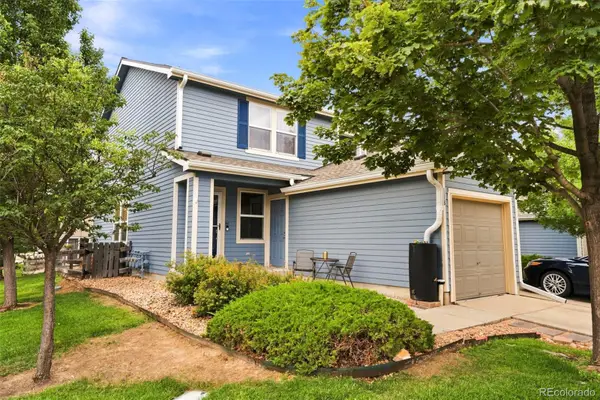 $409,900Active3 beds 2 baths1,400 sq. ft.
118 Montgomery Drive, Erie, CO 80516
MLS# 9138668Listed by: RE/MAX ALLIANCE - New
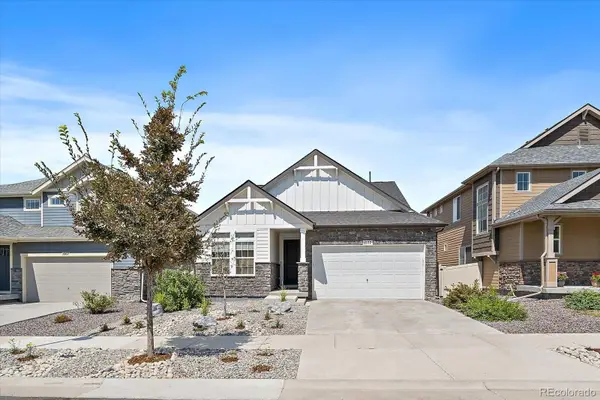 $725,000Active4 beds 4 baths3,465 sq. ft.
1077 Magnolia Street, Erie, CO 80516
MLS# 2857275Listed by: EXP REALTY, LLC - New
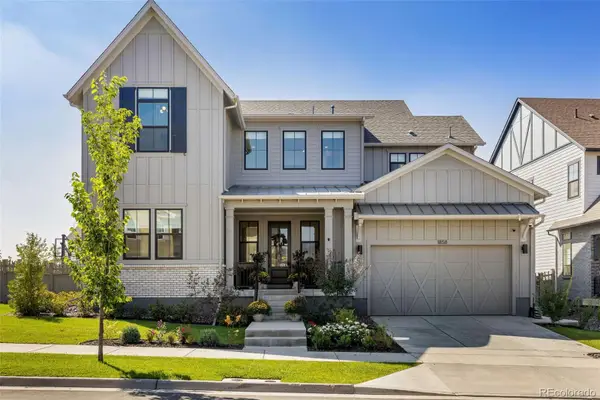 $1,795,000Active6 beds 7 baths5,465 sq. ft.
1858 Chestnut Avenue, Erie, CO 80516
MLS# 6354405Listed by: HASKELL HOMES REAL ESTATE LTD - New
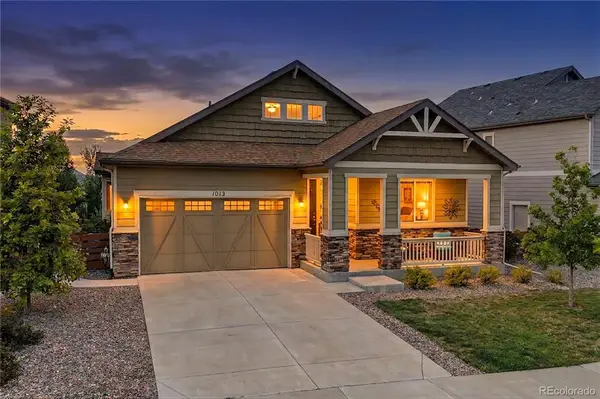 $675,000Active3 beds 2 baths4,006 sq. ft.
1013 Pinecliff Drive, Erie, CO 80516
MLS# IR1067386Listed by: RE/MAX NORTHWEST - Open Sat, 10am to 1pmNew
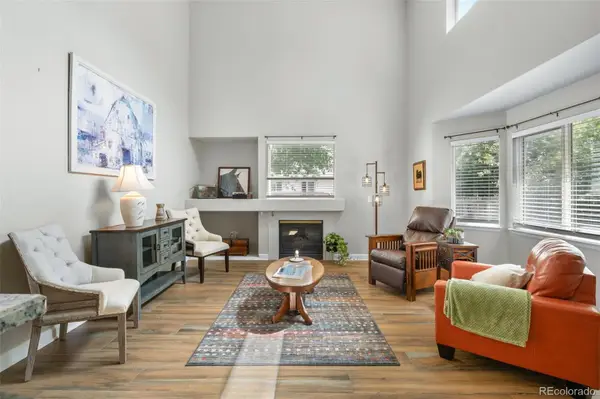 $745,000Active4 beds 3 baths3,509 sq. ft.
1411 Banner Circle, Erie, CO 80516
MLS# 7480508Listed by: EQUITY COLORADO REAL ESTATE - New
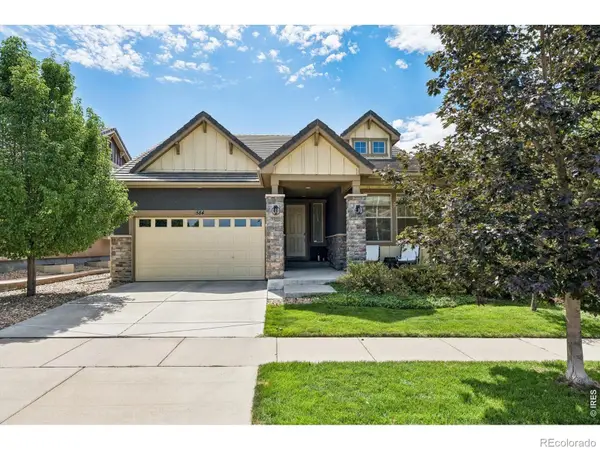 $820,000Active3 beds 3 baths3,260 sq. ft.
584 Indian Peaks Drive, Erie, CO 80516
MLS# IR1067312Listed by: COMPASS-DENVER - Open Sat, 9am to 2pmNew
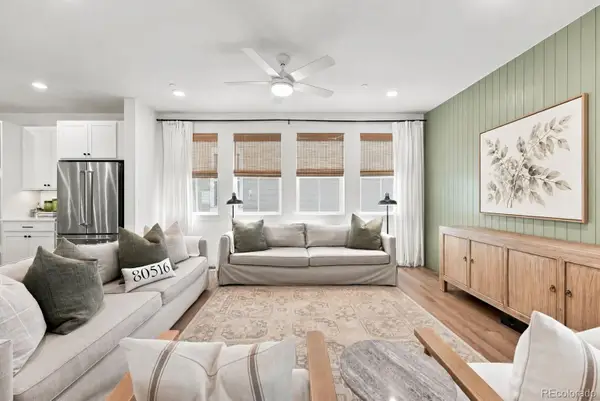 $699,000Active3 beds 3 baths3,684 sq. ft.
239 Washington Street, Erie, CO 80516
MLS# 5696597Listed by: COMPASS - DENVER - New
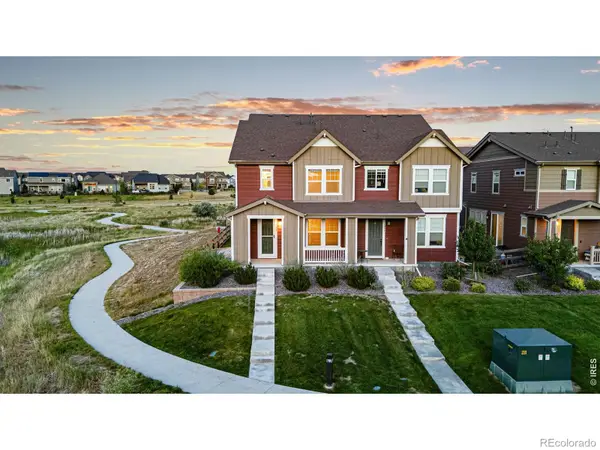 $589,900Active4 beds 3 baths1,831 sq. ft.
1228 Shale Way, Erie, CO 80516
MLS# IR1067268Listed by: REAL - New
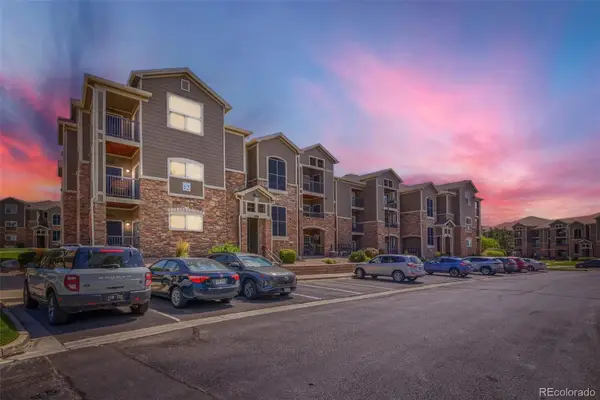 $330,000Active2 beds 1 baths1,271 sq. ft.
1450 Blue Sky Way #302, Erie, CO 80516
MLS# 1873427Listed by: RE/MAX PROFESSIONALS


Protect your home and budget from life's surprises with an Assurant Home Warranty, backed by a partner that supports you through every step of homeownership. Explore Plans.
© 2026 Better Homes and Gardens Real Estate LLC. An Anywhere Real Estate company. All rights reserved. Better Homes and Gardens® Real Estate is a registered trademark owned by Meredith Operations Corporation, licensed to Better Homes and Gardens Real Estate LLC and used with permission. Better Homes and Gardens Real Estate LLC fully supports the principles of the Fair Housing Act and the Equal Opportunity Act. Listing information is deemed reliable but is not guaranteed accurate.
Each office is independently owned and operated.
Any services or products provided by third parties are not provided by, affiliated with or related to Better Homes and Gardens Real Estate LLC, or its affiliated companies.