
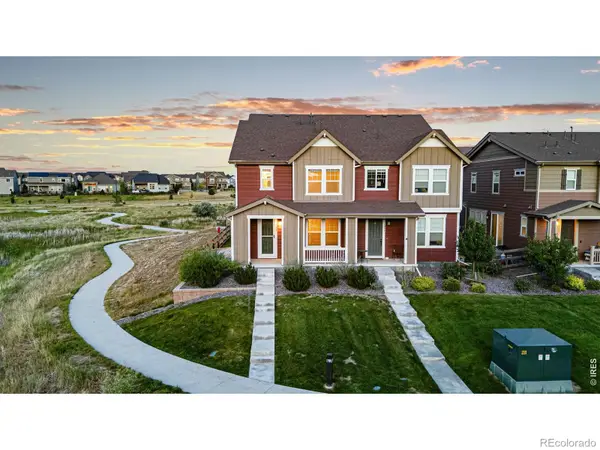
1411 Banner Circle, Erie, CO 80516
Local realty services provided by:Better Homes and Gardens Real Estate Kenney & Company
1411 Banner Circle,Erie, CO 80516
$745,000
- 4 Beds
- 3 Baths
- 3,509 sq. ft.
- Single family
- Active
Upcoming open houses
- Sat, Aug 2910:00 am - 01:00 pm
- Sun, Aug 3010:00 am - 01:00 pm
Listed by: andrew macarthur
Office: equity colorado real estate
MLS#:7480508
Source:ML
Price summary
- Price:$745,000
- Price per sq. ft.:$212.31
- Monthly HOA dues:$55
About this home
Big, Bold, and Beautifully Kept — Kenosha Farms
Big, bright, and unapologetically open — this Kenosha Farms home doesn't hold back. A two-story wall of windows pours light over a wraparound staircase, and wood-look tile carries that open, airy feeling throughout. Four bedrooms plus a dedicated office offer the flexibility most homes twice this price can't — work from home, guest room, gym, whatever you need.
The kitchen doesn't play it safe: deep navy cabinetry, granite counters, stainless appliances, and a sliding door straight out to the backyard for easy indoor-outdoor living. Downstairs, a powder room wrapped in bold floral wallpaper and matte black fixtures proves not every room has to whisper.
Upstairs, the primary suite stretches out under a vaulted ceiling, with a rustic sliding barn door leading to a spa-style bath — soaking tub, separate glass shower, and a walk-in closet sized for real life.
Out back is where this home really sets itself apart: a huge covered deck runs the width of the house, shading a custom astro turf backyard that stays green and mud-free year-round — no mowing, no watering, no lost weekends. Fully fenced and shaded by mature trees, it's outdoor space built to actually be used.
Every major system is already done — new HVAC/AC, fresh paint inside and out, porcelain tile throughout main floor — so all that's left is to move in. 3,509 square feet in the sought-after Kenosha Farms neighborhood.
Homes like this don't sit long. Schedule your private showing today....
Contact an agent
Home facts
- Year built:1999
- Subdivision & Development:Kenosha Farms
- Listing ID #:7480508
Rooms and interior
- Bedrooms:4
- Total bathrooms:3
- Full bathrooms:2
- Half bathrooms:1
- Flooring:Carpet, Tile
- Bathrooms Description:Five Piece Bath
- Kitchen Description:Dishwasher, Disposal, Eat-in Kitchen, Kitchen Island, Microwave, Oven, Pantry
- Basement:Yes
- Basement Description:Bath/Stubbed, Unfinished
- Living area:3,509 sq. ft.
Heating and cooling
- Cooling:Central Air
- Heating:Forced Air
- Central air:Yes
Structure and exterior
- Roof:Composition
- Year built:1999
- Building area:3,509 sq. ft.
- Lot area:0.23 Acres
- Lot Features:Landscaped, Open Space
- Architectural Style:Contemporary
- Construction Materials:Frame
- Exterior Features:Covered, Deck, Dog Run, Front Porch, Private Yard
- Levels:2 Story
Schools
- High school:Erie
- Middle school:Erie
- Elementary school:Erie
Utilities
- Water:Public
- Sewer:Public Sewer
Finances and disclosures
- Price:$745,000
- Price per sq. ft.:$212.31
- Tax amount:$5,441 (2025)
Features and amenities
- Amenities:Carbon Monoxide Detector(s), Radon Detector, Smoke Detector(s), Window Coverings, Window Treatments
Parking
- Total parking spaces:3
- Garage:Yes
- Garage spaces:3
 Based on information submitted to the MLS GRID as of August 28, 2026 04:47 PM. All data is obtained from various sources and may not have been verified by broker or MLS GRID. Supplied Open House information is subject to change without notice. All information should be independently reviewed and verified for accuracy. Properties may or may not be listed by the office/agent presenting the information.
New listings near 1411 Banner Circle
- Coming Soon
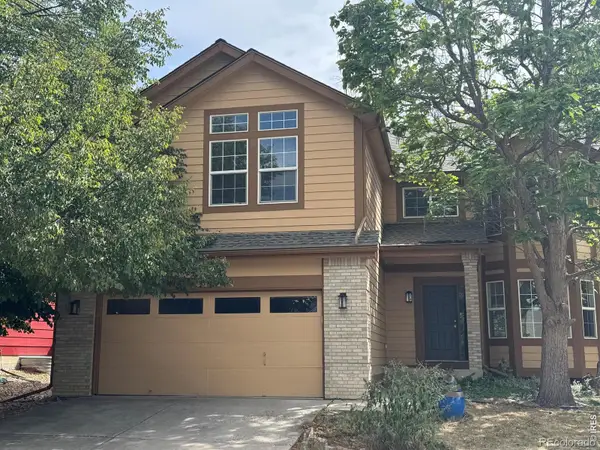 $655,000Coming Soon4 beds 4 baths3,300 sq. ft.
332 Conrad Drive, Erie, CO 80516
MLS# IR1067442Listed by: WK REAL ESTATE - New
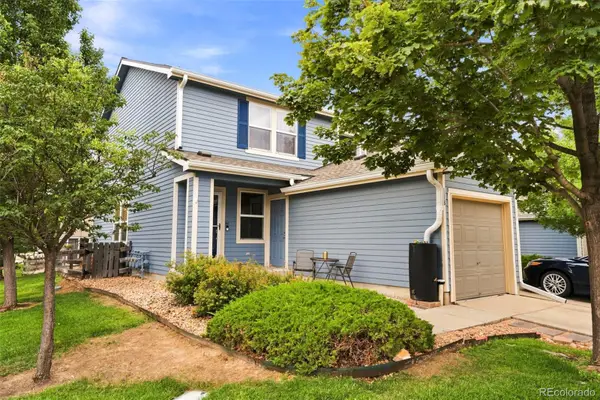 $409,900Active3 beds 2 baths1,400 sq. ft.
118 Montgomery Drive, Erie, CO 80516
MLS# 9138668Listed by: RE/MAX ALLIANCE - New
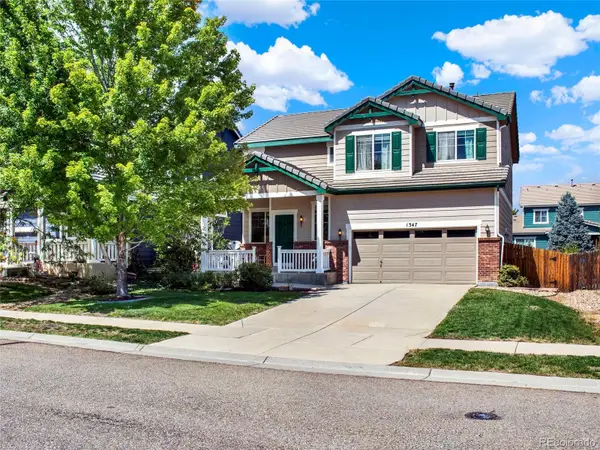 $620,000Active4 beds 3 baths2,734 sq. ft.
1347 Graham Circle, Erie, CO 80516
MLS# 4035132Listed by: LIVINCOLORADO, LLC - New
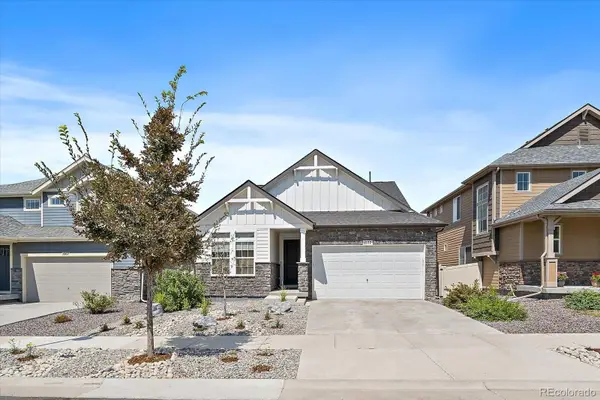 $725,000Active4 beds 4 baths3,465 sq. ft.
1077 Magnolia Street, Erie, CO 80516
MLS# 2857275Listed by: EXP REALTY, LLC - New
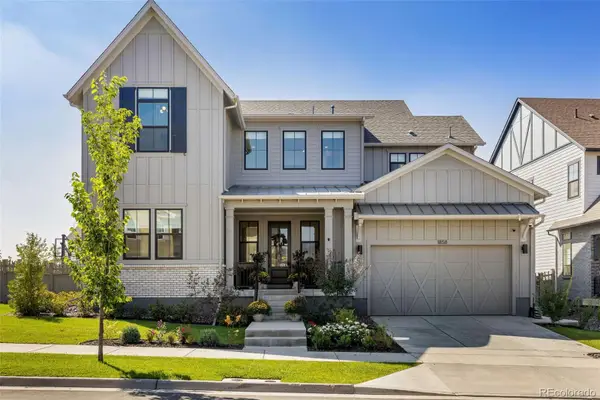 $1,795,000Active6 beds 7 baths5,465 sq. ft.
1858 Chestnut Avenue, Erie, CO 80516
MLS# 6354405Listed by: HASKELL HOMES REAL ESTATE LTD - New
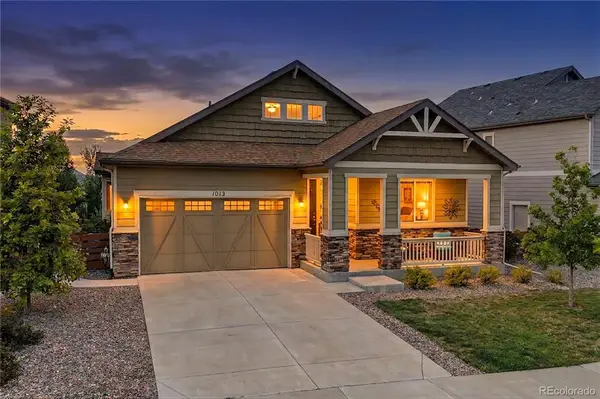 $675,000Active3 beds 2 baths4,006 sq. ft.
1013 Pinecliff Drive, Erie, CO 80516
MLS# 8979623Listed by: RE/MAX NORTHWEST INC - New
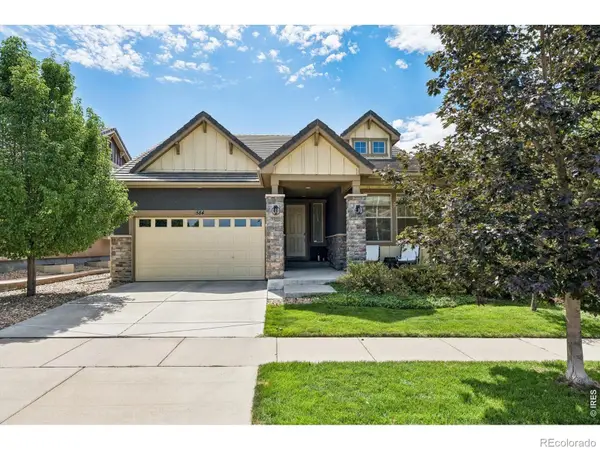 $820,000Active3 beds 3 baths3,260 sq. ft.
584 Indian Peaks Drive, Erie, CO 80516
MLS# IR1067312Listed by: COMPASS-DENVER - Open Sat, 9am to 2pmNew
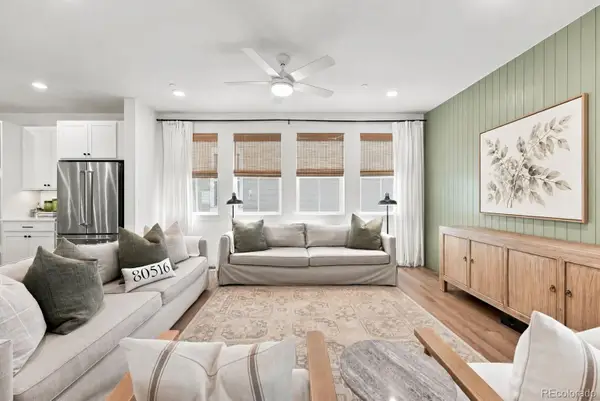 $699,000Active3 beds 3 baths3,684 sq. ft.
239 Washington Street, Erie, CO 80516
MLS# 5696597Listed by: COMPASS - DENVER - New
 $589,900Active4 beds 3 baths1,831 sq. ft.
1228 Shale Way, Erie, CO 80516
MLS# IR1067268Listed by: REAL


Protect your home and budget from life's surprises with an Assurant Home Warranty, backed by a partner that supports you through every step of homeownership. Explore Plans.
© 2026 Better Homes and Gardens Real Estate LLC. An Anywhere Real Estate company. All rights reserved. Better Homes and Gardens® Real Estate is a registered trademark owned by Meredith Operations Corporation, licensed to Better Homes and Gardens Real Estate LLC and used with permission. Better Homes and Gardens Real Estate LLC fully supports the principles of the Fair Housing Act and the Equal Opportunity Act. Listing information is deemed reliable but is not guaranteed accurate.
Each office is independently owned and operated.
Any services or products provided by third parties are not provided by, affiliated with or related to Better Homes and Gardens Real Estate LLC, or its affiliated companies.