
1702 Marlowe, Erie, CO 80516
Local realty services provided by:Better Homes and Gardens Real Estate Kenney & Company
1702 Marlowe,Erie, CO 80516
$850,000
- 5 Beds
- 4 Baths
- 3,315 sq. ft.
- Single family
- Active
Listed by: danielle harvey, bethany sartell
Office: coldwell banker realty-boulder
MLS#:IR1070143
Source:ML
Price summary
- Price:$850,000
- Price per sq. ft.:$256.41
- Monthly HOA dues:$89
About this home
Designed to impress and built for the way you live, this beautifully appointed home delivers an exceptional combination of style, space, and thoughtful details. Situated on an expansive corner lot, the property offers mountain views from the front and side yard, a dedicated dog run, and an inviting backyard retreat featuring a professionally poured patio with a designated hot tub area and privacy screen. An added gas line along the patio is added for a grill or future outdoor kitchen. Inside, designer upgrades and thoughtful touches shine throughout including an upgraded kitchen with cabinet pullouts, built in speakers throughout, and a central vacuum. At the heart of the home, the chef's kitchen includes abundant cabinetry and storage, flowing seamlessly into a welcoming living room anchored by a fireplace. A dedicated main-level office with French doors provides an elegant workspace, while a separate main level bedroom and full bathroom offer ideal accommodations for guests or multigenerational living. Upstairs, the spacious primary suite features a luxurious five-piece ensuite bathroom and generous walk-in closet. One secondary bedroom enjoys its own private bathroom, while the additional large bedrooms share a thoughtfully designed bathroom with dual sinks. An oversized loft, ample closet space and conveniently located upstairs laundry, with roughed in plumbing for a future sink, complete the upper level. Downstairs, a full-footprint unfinished basement, with roughed in bathroom, offers endless possibilities to customize the space to your needs. Beyond the home, Morgan Hill offers a vibrant community lifestyle with a neighborhood pool, two parks, year-round social events, and a future Town of Erie park. Enjoy easy access to an extensive trail system connecting directly to Old Town Erie, bringing recreation, dining, and local favorites within reach....
Contact an agent
Home facts
- Year built:2021
- Subdivision & Development:Morgan Hill Fg #1
- Listing ID #:IR1070143
Rooms and interior
- Bedrooms:5
- Total bathrooms:4
- Full bathrooms:3
- Bathrooms Description:Five Piece Bath
- Kitchen Description:Dishwasher, Disposal, Eat-in Kitchen, Kitchen Island, Microwave, Oven, Pantry, Refrigerator, Self Cleaning Oven
- Basement Description:Bath/Stubbed, Full
- Living area:3,315 sq. ft.
Heating and cooling
- Cooling:Ceiling Fan(s), Central Air
- Heating:Forced Air
Structure and exterior
- Roof:Composition
- Year built:2021
- Building area:3,315 sq. ft.
- Lot Features:Corner, Level, Sprinklers In Front
- Construction Materials:Brick, Wood Frame
- Exterior Features:Dog Run, Patio, Spa/Hot Tub
- Levels:2 Story
Schools
- High school:Erie
- Middle school:Erie
- Elementary school:Erie
Utilities
- Water:Public
- Sewer:Public Sewer
Finances and disclosures
- Price:$850,000
- Price per sq. ft.:$256.41
- Tax amount:$8,677
Features and amenities
- Laundry features:Dryer, In Unit, Washer
- Amenities:Window Coverings
Parking
- Garage spaces:3
 Based on information submitted to the MLS GRID as of November 3, 2026 08:12 PM. All data is obtained from various sources and may not have been verified by broker or MLS GRID. Supplied Open House information is subject to change without notice. All information should be independently reviewed and verified for accuracy. Properties may or may not be listed by the office/agent presenting the information.
New listings near 1702 Marlowe
- New
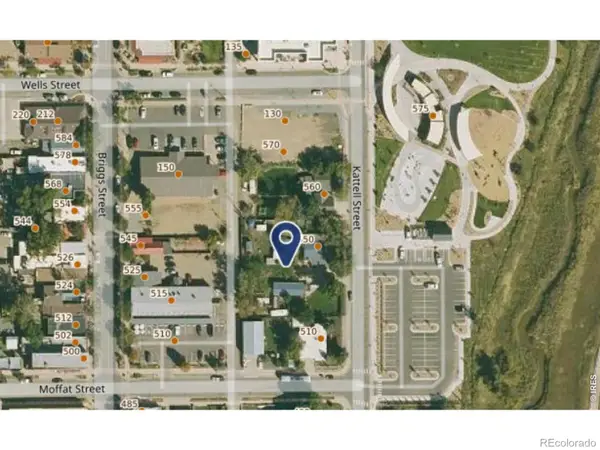 $1,050,000Active-- beds -- baths
550 Kattell, Erie, CO 80516
MLS# IR1068596Listed by: LANG REALTY & INVESTMENTS - New
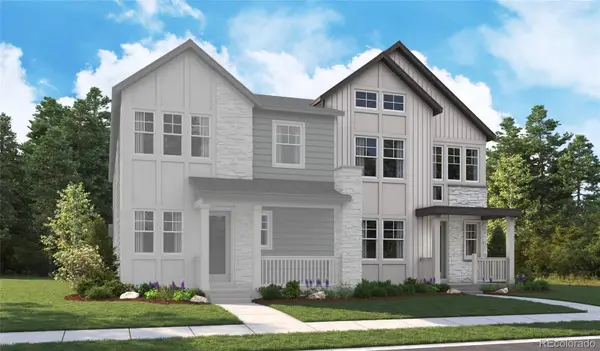 $692,545Active3 beds 3 baths2,719 sq. ft.
2877 Nolan, Erie, CO 80026
MLS# 1762854Listed by: SH REALTY, INC. - New
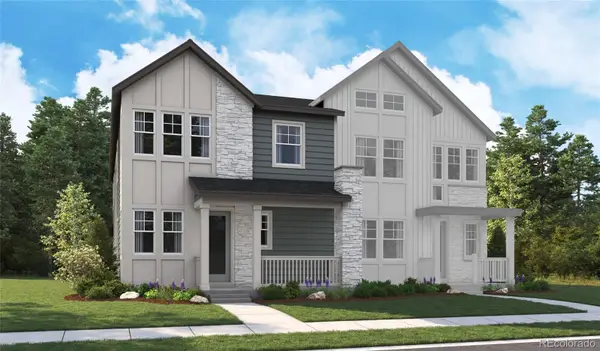 $725,926Active4 beds 3 baths2,454 sq. ft.
2871 Nolan, Erie, CO 80026
MLS# 5455468Listed by: SH REALTY, INC. - Open Sat, 10am to 1pmNew
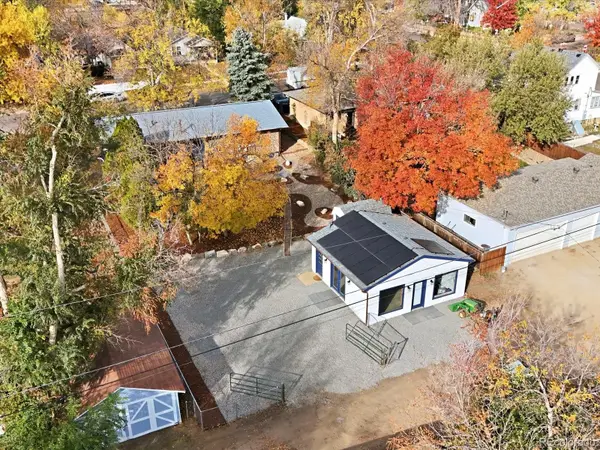 $769,000Active6 beds 3 baths1,836 sq. ft.
465 Holbrook, Erie, CO 80516
MLS# 9232963Listed by: EXP REALTY, LLC - New
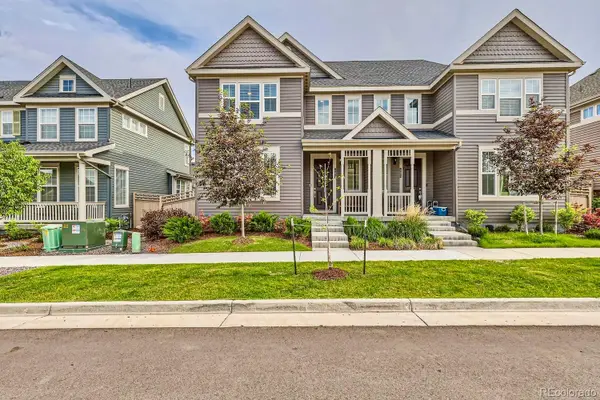 $579,500Active4 beds 3 baths1,843 sq. ft.
583 Greenville, Erie, CO 80516
MLS# 8582162Listed by: COMPASS - DENVER - New
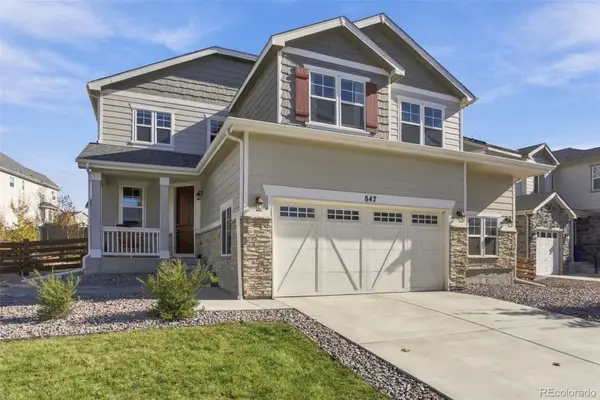 $749,990Active5 beds 4 baths3,292 sq. ft.
847 Sundown Way, Erie, CO 80516
MLS# 9424130Listed by: FULL CIRCLE REALTY CO - New
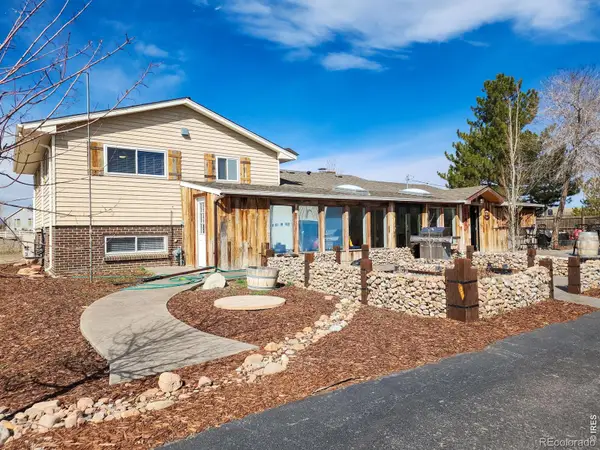 $849,900Active5 beds 3 baths2,519 sq. ft.
2791 175th, Erie, CO 80516
MLS# IR1071427Listed by: LIVING STONE HOMES AND ESTATES LLC - Open Sat, 1 to 2:30pmNew
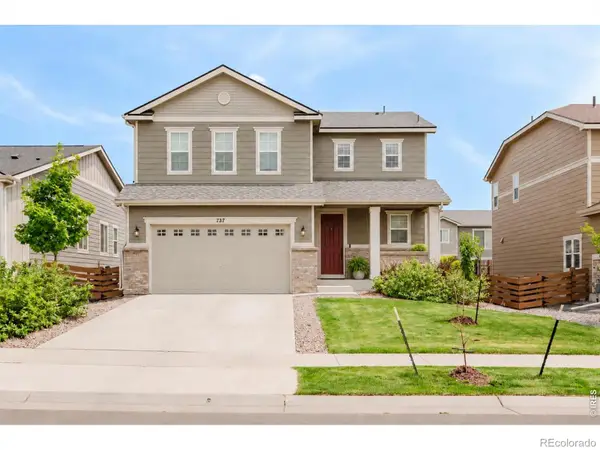 $549,900Active4 beds 3 baths1,908 sq. ft.
737 Audubon Peak, Erie, CO 80516
MLS# IR1071395Listed by: WK REAL ESTATE - New
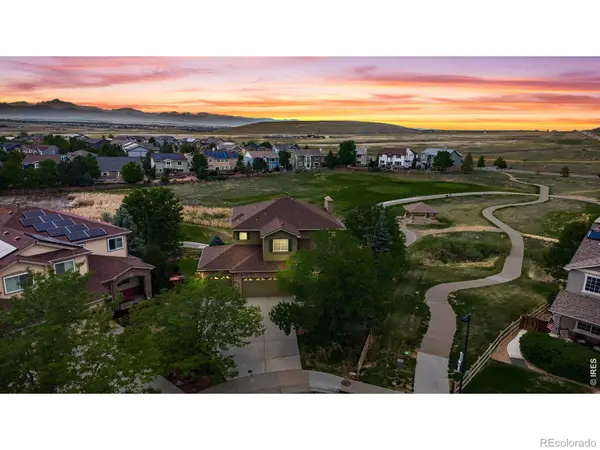 $895,000Active5 beds 4 baths3,746 sq. ft.
2069 Pinon, Erie, CO 80516
MLS# IR1071403Listed by: JEN REALTY - New
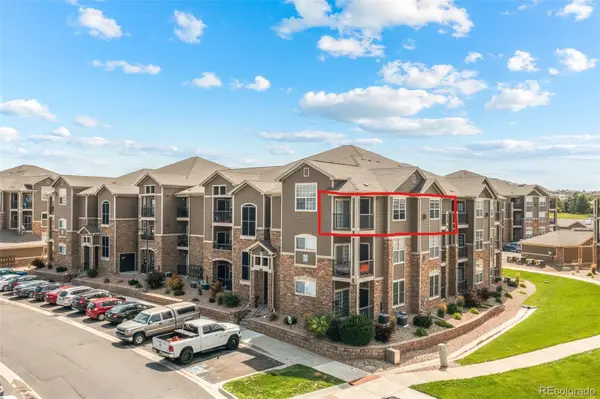 $316,000Active2 beds 2 baths1,271 sq. ft.
1450 Blue Sky #12-307, Erie, CO 80516
MLS# 9489946Listed by: SELLSTATE ACE REALTY


Protect your home and budget from life's surprises with an Assurant Home Warranty, backed by a partner that supports you through every step of homeownership. Explore Plans.
© 2026 Better Homes and Gardens Real Estate LLC. An Anywhere Real Estate company. All rights reserved. Better Homes and Gardens® Real Estate is a registered trademark owned by Meredith Operations Corporation, licensed to Better Homes and Gardens Real Estate LLC and used with permission. Better Homes and Gardens Real Estate LLC fully supports the principles of the Fair Housing Act and the Equal Opportunity Act. Listing information is deemed reliable but is not guaranteed accurate.
Each office is independently owned and operated.
Any services or products provided by third parties are not provided by, affiliated with or related to Better Homes and Gardens Real Estate LLC, or its affiliated companies.