
2322 County Road 11, Erie, CO 80516
Local realty services provided by:Better Homes and Gardens Real Estate Kenney & Company
Listed by: deanna gamboa
Office: berkshire hathaway homeservices colorado real estate, llc. - brighton
MLS#:2775023
Source:ML
Price summary
- Price:$950,000
- Price per sq. ft.:$1,062.64
About this home
Wonderful opportunity to own 8.52 acres of agriculturally zoned land in Erie! On top of having AMAZING Mountain View’s, this unique property features the original 1905 homestead, offering 2 bedrooms and 1 bathroom, along with a separate trailer home that is currently rented, providing potential rental income. Another source of income is the 3 acres alfalfa field. With three water taps plus a private well, the property offers valuable water resources and flexibility for a variety of agricultural, residential, or homesteading possibilities. According to the county this land can be divided into a “Minor subdivision” allowing it to be split into 4 different parcels with each having their own water sources. Perfect for custom or individual builders. There is also 2 outbuildings: Old milk bark and a 30x40 livestock building with concrete flooring and electricity. There’s also a 50x10 shed. Enjoy the space, privacy, and potential that come with acreage while being conveniently located in the Beautiful Erie area. Properties like this are increasingly hard to find—bring your vision and explore the possibilities this historic homestead and expansive acreage have to offer! The seller will also consider owner financing. Please reach out for details.
https://lavish-real-estate-photography.aryeo.com/sites/2322-co-rd-11-erie-co-80516-29274336/branded...
Contact an agent
Home facts
- Year built:1905
- Subdivision & Development:Weld
- Listing ID #:2775023
Rooms and interior
- Bedrooms:2
- Total bathrooms:1
- Full bathrooms:1
- Flooring:Wood
- Kitchen Description:Cooktop, Eat-in Kitchen, Refrigerator
- Basement Description:Crawl Space
- Living area:894 sq. ft.
Heating and cooling
- Heating:Forced Air, Radiant Floor
Structure and exterior
- Roof:Composition
- Year built:1905
- Building area:894 sq. ft.
- Lot Features:Subdividable
- Construction Materials:Frame
- Foundation Description:Slab
- Levels:1 Story
Schools
- High school:Fort Lupton
- Middle school:Kenneth Homyak
- Elementary school:Kenneth Homyak
Utilities
- Sewer:Septic Tank
Finances and disclosures
- Price:$950,000
- Price per sq. ft.:$1,062.64
- Tax amount:$844
Features and amenities
- Laundry features:In Unit
 Based on information submitted to the MLS GRID as of November 3, 2026 06:46 PM. All data is obtained from various sources and may not have been verified by broker or MLS GRID. Supplied Open House information is subject to change without notice. All information should be independently reviewed and verified for accuracy. Properties may or may not be listed by the office/agent presenting the information.
New listings near 2322 County Road 11
- New
 $1,050,000Active-- beds -- baths
550 Kattell, Erie, CO 80516
MLS# IR1068596Listed by: LANG REALTY & INVESTMENTS - New
 $692,545Active3 beds 3 baths2,719 sq. ft.
2877 Nolan, Erie, CO 80026
MLS# 1762854Listed by: SH REALTY, INC. - New
 $725,926Active4 beds 3 baths2,454 sq. ft.
2871 Nolan, Erie, CO 80026
MLS# 5455468Listed by: SH REALTY, INC. - Open Sat, 10am to 1pmNew
 $769,000Active6 beds 3 baths1,836 sq. ft.
465 Holbrook, Erie, CO 80516
MLS# 9232963Listed by: EXP REALTY, LLC - New
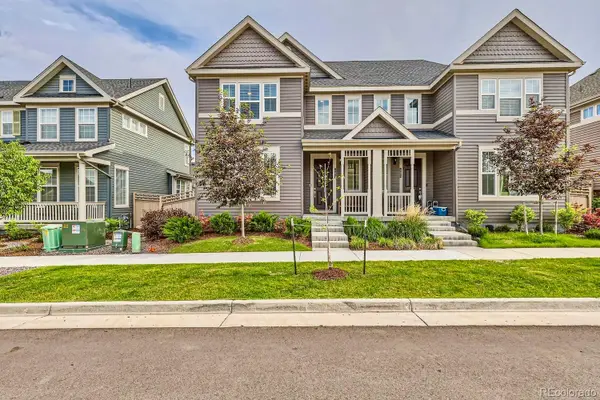 $579,500Active4 beds 3 baths1,843 sq. ft.
583 Greenville, Erie, CO 80516
MLS# 8582162Listed by: COMPASS - DENVER - New
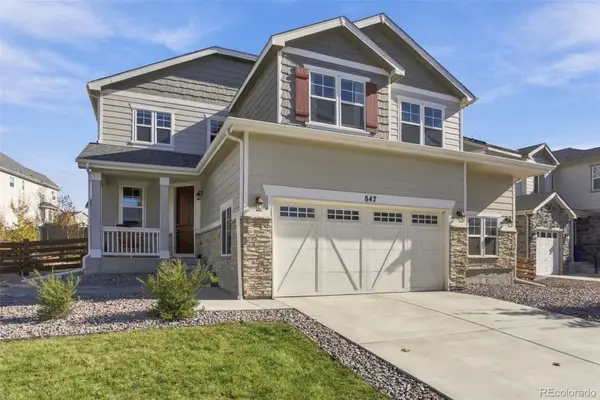 $749,990Active5 beds 4 baths3,292 sq. ft.
847 Sundown Way, Erie, CO 80516
MLS# 9424130Listed by: FULL CIRCLE REALTY CO - New
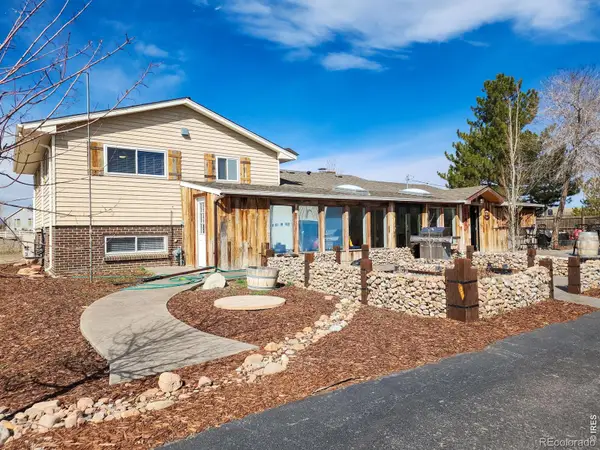 $849,900Active5 beds 3 baths2,519 sq. ft.
2791 175th, Erie, CO 80516
MLS# IR1071427Listed by: LIVING STONE HOMES AND ESTATES LLC - Open Sat, 1 to 2:30pmNew
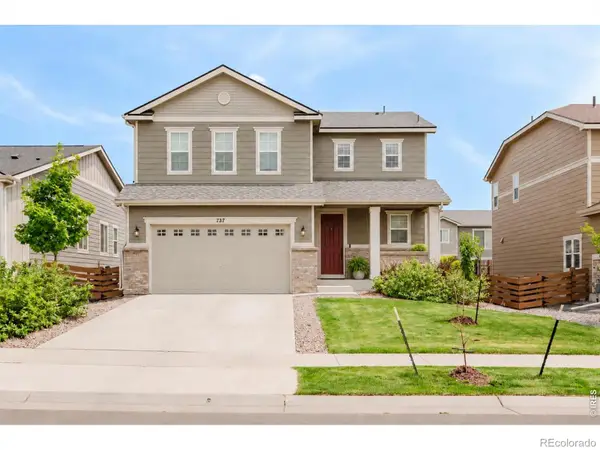 $549,900Active4 beds 3 baths1,908 sq. ft.
737 Audubon Peak, Erie, CO 80516
MLS# IR1071395Listed by: WK REAL ESTATE - New
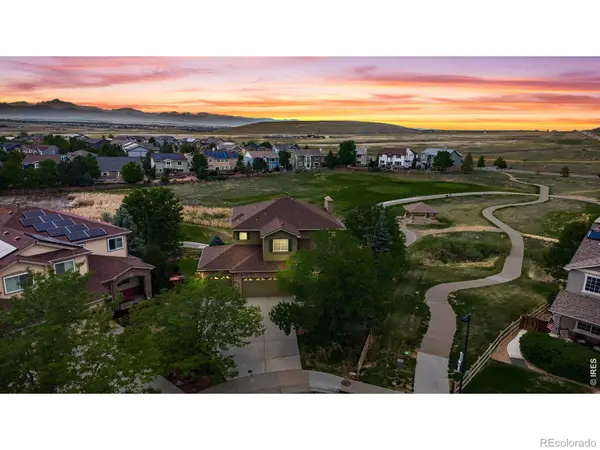 $895,000Active5 beds 4 baths3,746 sq. ft.
2069 Pinon, Erie, CO 80516
MLS# IR1071403Listed by: JEN REALTY - New
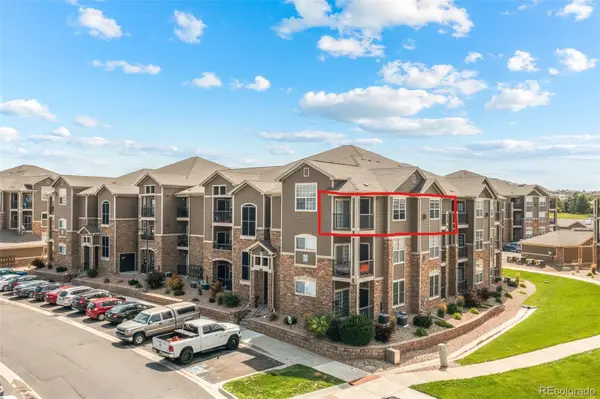 $316,000Active2 beds 2 baths1,271 sq. ft.
1450 Blue Sky #12-307, Erie, CO 80516
MLS# 9489946Listed by: SELLSTATE ACE REALTY


Protect your home and budget from life's surprises with an Assurant Home Warranty, backed by a partner that supports you through every step of homeownership. Explore Plans.
© 2026 Better Homes and Gardens Real Estate LLC. An Anywhere Real Estate company. All rights reserved. Better Homes and Gardens® Real Estate is a registered trademark owned by Meredith Operations Corporation, licensed to Better Homes and Gardens Real Estate LLC and used with permission. Better Homes and Gardens Real Estate LLC fully supports the principles of the Fair Housing Act and the Equal Opportunity Act. Listing information is deemed reliable but is not guaranteed accurate.
Each office is independently owned and operated.
Any services or products provided by third parties are not provided by, affiliated with or related to Better Homes and Gardens Real Estate LLC, or its affiliated companies.