
729 Mathews, Erie, CO 80516
Local realty services provided by:Better Homes and Gardens Real Estate Kenney & Company
Listed by: cheryl singleton
Office: 8z real estate
MLS#:IR1065483
Source:ML
Price summary
- Price:$619,000
- Price per sq. ft.:$315.66
- Monthly HOA dues:$70
About this home
Every big-ticket item is already done at 729 Mathews Circle, an expanded and renovated 5-bedroom, 3-bath ranch-style home in Erie's Canyon Creek neighborhood.he roof (2025) and sump pump (2025) are new. The furnace, A/C, and water heater were replaced in 2024, the same year a 240-volt EV charger went into the 2-car garage. Owned solar panels (2021) help keep utility bills in check, and radon mitigation (2020) is already installed. There's no five-year replacement list waiting for you, just a home that's ready to live in.Vaulted ceilings and an open layout let natural light move from the kitchen to the living room. The kitchen pairs upgraded cabinetry and granite counters with oak floors and a timeless palette. It opens into a living room with a gas fireplace and soaring ceilings, a space that works for a quiet weeknight or a full house on the holidays.What sets this home apart is having four bedrooms on the main level. That includes a vaulted primary suite with a walk-in closet and a dual-vanity bath. Guests, a home office, and hobbies all fit on one floor. The finished basement adds a fifth bedroom and a half bath, which can serve as overflow space, a gym, or a media room. Buyer bonus: Ask about the Collective Mortgage Buyers Choice Incentive Program. It offers a 1-year temporary or permanent rate buydown, plus a no-lender-fee Refinance Reward, when you close with our preferred lender.Schedule your showing of this move-in-ready Erie home today....
Contact an agent
Home facts
- Year built:2003
- Subdivision & Development:Canyon Creek Flg 5
- Listing ID #:IR1065483
Rooms and interior
- Bedrooms:5
- Total bathrooms:3
- Full bathrooms:2
- Half bathrooms:1
- Kitchen Description:Dishwasher, Disposal, Kitchen Island, Microwave, Oven, Refrigerator
- Basement Description:Partial
- Living area:1,961 sq. ft.
Heating and cooling
- Cooling:Central Air
- Heating:Forced Air
Structure and exterior
- Roof:Composition
- Year built:2003
- Building area:1,961 sq. ft.
- Lot Features:Sprinklers In Front
- Construction Materials:Wood Frame
- Levels:1 Story
Schools
- High school:Erie
- Middle school:Erie
- Elementary school:Red Hawk
Utilities
- Water:Public
- Sewer:Public Sewer
Finances and disclosures
- Price:$619,000
- Price per sq. ft.:$315.66
- Tax amount:$4,356
Parking
- Garage spaces:2
 Based on information submitted to the MLS GRID as of November 3, 2026 08:12 PM. All data is obtained from various sources and may not have been verified by broker or MLS GRID. Supplied Open House information is subject to change without notice. All information should be independently reviewed and verified for accuracy. Properties may or may not be listed by the office/agent presenting the information.
New listings near 729 Mathews
- New
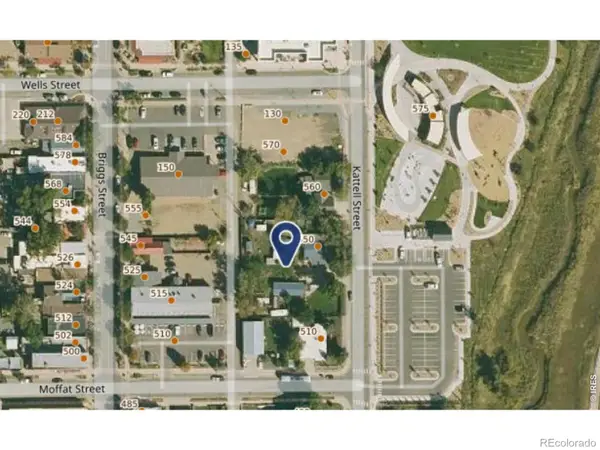 $1,050,000Active-- beds -- baths
550 Kattell, Erie, CO 80516
MLS# IR1068596Listed by: LANG REALTY & INVESTMENTS - New
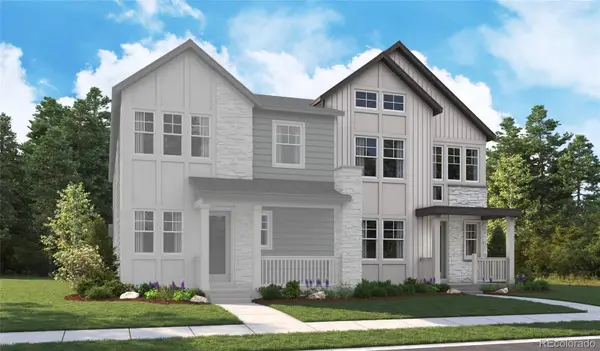 $692,545Active3 beds 3 baths2,719 sq. ft.
2877 Nolan, Erie, CO 80026
MLS# 1762854Listed by: SH REALTY, INC. - New
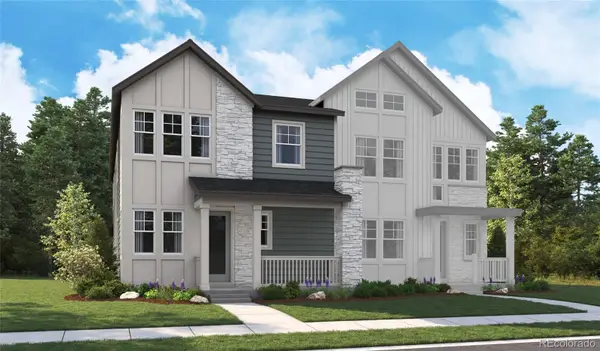 $725,926Active4 beds 3 baths2,454 sq. ft.
2871 Nolan, Erie, CO 80026
MLS# 5455468Listed by: SH REALTY, INC. - Open Sat, 10am to 1pmNew
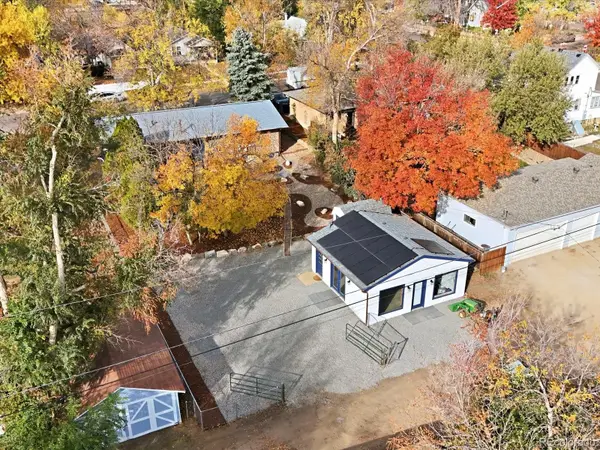 $769,000Active6 beds 3 baths1,836 sq. ft.
465 Holbrook, Erie, CO 80516
MLS# 9232963Listed by: EXP REALTY, LLC - New
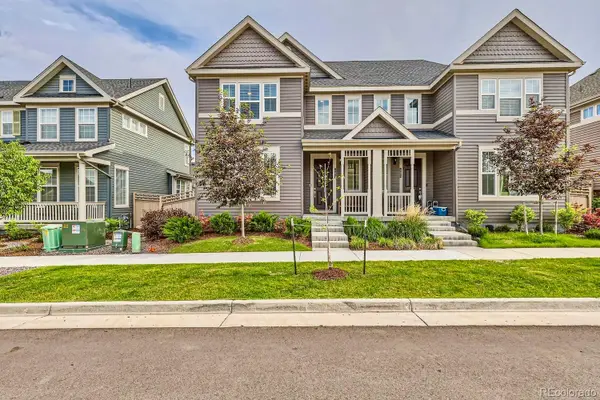 $579,500Active4 beds 3 baths1,843 sq. ft.
583 Greenville, Erie, CO 80516
MLS# 8582162Listed by: COMPASS - DENVER - New
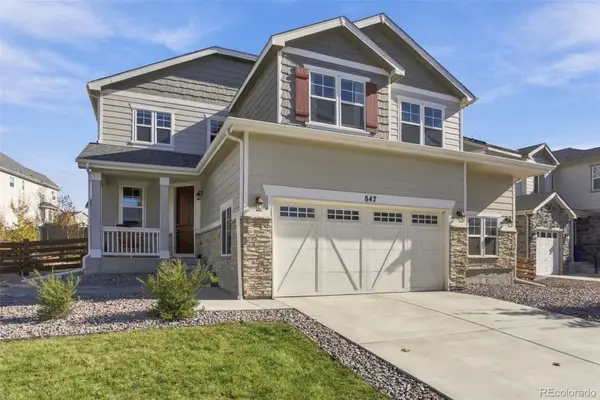 $749,990Active5 beds 4 baths3,292 sq. ft.
847 Sundown Way, Erie, CO 80516
MLS# 9424130Listed by: FULL CIRCLE REALTY CO - New
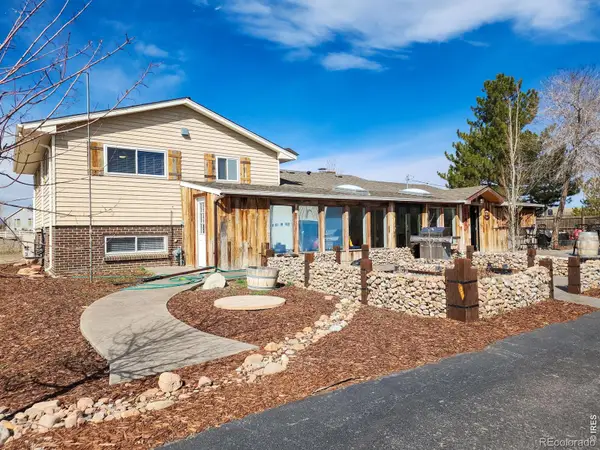 $849,900Active5 beds 3 baths2,519 sq. ft.
2791 175th, Erie, CO 80516
MLS# IR1071427Listed by: LIVING STONE HOMES AND ESTATES LLC - Open Sat, 1 to 2:30pmNew
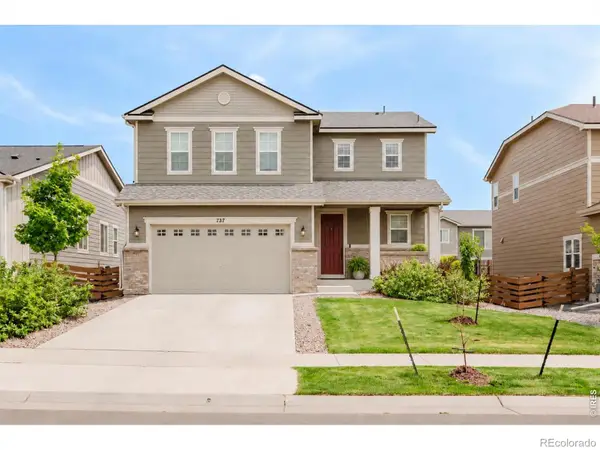 $549,900Active4 beds 3 baths1,908 sq. ft.
737 Audubon Peak, Erie, CO 80516
MLS# IR1071395Listed by: WK REAL ESTATE - New
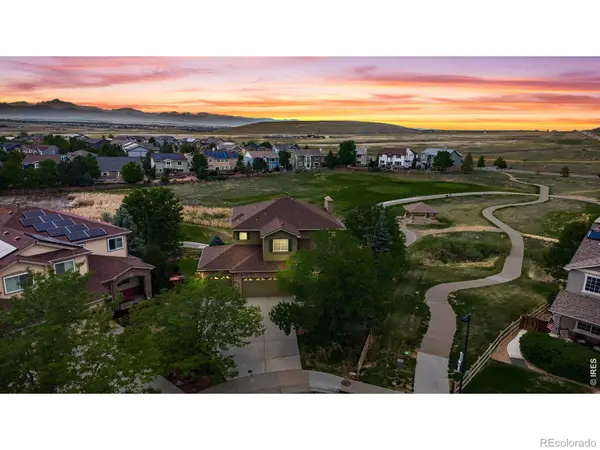 $895,000Active5 beds 4 baths3,746 sq. ft.
2069 Pinon, Erie, CO 80516
MLS# IR1071403Listed by: JEN REALTY - New
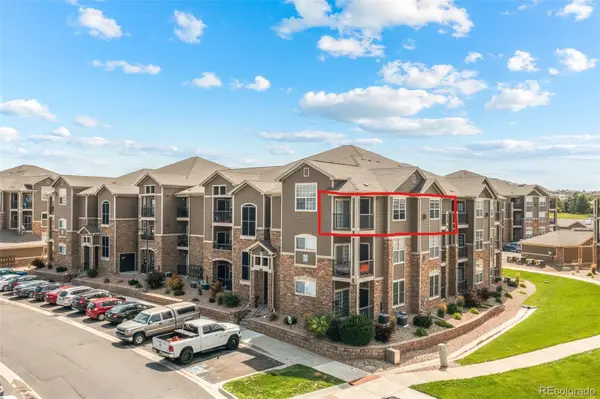 $316,000Active2 beds 2 baths1,271 sq. ft.
1450 Blue Sky #12-307, Erie, CO 80516
MLS# 9489946Listed by: SELLSTATE ACE REALTY


Protect your home and budget from life's surprises with an Assurant Home Warranty, backed by a partner that supports you through every step of homeownership. Explore Plans.
© 2026 Better Homes and Gardens Real Estate LLC. An Anywhere Real Estate company. All rights reserved. Better Homes and Gardens® Real Estate is a registered trademark owned by Meredith Operations Corporation, licensed to Better Homes and Gardens Real Estate LLC and used with permission. Better Homes and Gardens Real Estate LLC fully supports the principles of the Fair Housing Act and the Equal Opportunity Act. Listing information is deemed reliable but is not guaranteed accurate.
Each office is independently owned and operated.
Any services or products provided by third parties are not provided by, affiliated with or related to Better Homes and Gardens Real Estate LLC, or its affiliated companies.