
745 Carabiner Drive, Erie, CO 80516
Local realty services provided by:Better Homes and Gardens Real Estate Kenney & Company
Listed by: amy ballain
Office: coldwell banker realty 56
MLS#:3907393
Source:ML
Price summary
- Price:$755,000
- Price per sq. ft.:$246.41
- Monthly HOA dues:$138
About this home
Brand new Toll Brothers Home- Estimated delivery October 2026!
This beautifully designed home features on open-concept greatroom, casual dining area, 1st floor office and well-appointed kitchen with an oversized center island and walk-in pantry. This home fronts directly to the community park and has a private, fenced side yard with patio for entertaining.
This community is walkable to the historic downtown district as well as will have future on-site dining & shopping.
Ask about our special financing and schedule your tour today!
Contact an agent
Home facts
- Year built:2026
- Subdivision & Development:Erie Town Center
- Listing ID #:3907393
Rooms and interior
- Bedrooms:3
- Total bathrooms:3
- Full bathrooms:1
- Half bathrooms:1
- Flooring:Carpet, Vinyl
- Kitchen Description:Dishwasher, Disposal, Kitchen Island, Microwave, Oven, Pantry, Range, Range Hood, Refrigerator
- Basement:Yes
- Basement Description:Bath/Stubbed, Daylight, Unfinished
- Living area:3,064 sq. ft.
Heating and cooling
- Cooling:Central Air
- Heating:Forced Air
- Central air:Yes
Structure and exterior
- Roof:Composition
- Year built:2026
- Building area:3,064 sq. ft.
- Lot area:0.08 Acres
- Lot Features:Greenbelt
- Architectural Style:Cottage, Urban Contemporary
- Construction Materials:Brick, Cement Siding
- Exterior Features:Covered, Patio, Private Yard, Rain Gutters
- Foundation Description:Slab
- Levels:2 Story
Schools
- High school:Erie
- Middle school:Erie
- Elementary school:Red Hawk
Utilities
- Water:Public
- Sewer:Public Sewer
Finances and disclosures
- Price:$755,000
- Price per sq. ft.:$246.41
- Tax amount:$9,060 (2026)
Features and amenities
- Amenities:Carbon Monoxide Detector(s), Double Pane Windows, Humidifier, Smoke Detector(s), Tankless Water Heater
Parking
- Total parking spaces:2
- Parking description:Concrete Driveway, Dry Walled
- Garage:Yes
- Garage spaces:2
 Based on information submitted to the MLS GRID as of August 25, 2026 10:46 PM. All data is obtained from various sources and may not have been verified by broker or MLS GRID. Supplied Open House information is subject to change without notice. All information should be independently reviewed and verified for accuracy. Properties may or may not be listed by the office/agent presenting the information.
New listings near 745 Carabiner Drive
- New
 $849,999Active2 beds 2 baths3,198 sq. ft.
195 Briggs Street, Erie, CO 80516
MLS# 2287410Listed by: RE/MAX ELEVATE - New
 $630,000Active3 beds 4 baths2,198 sq. ft.
606 Cowbell Drive, Erie, CO 80516
MLS# 3106544Listed by: COLDWELL BANKER REALTY 56 - New
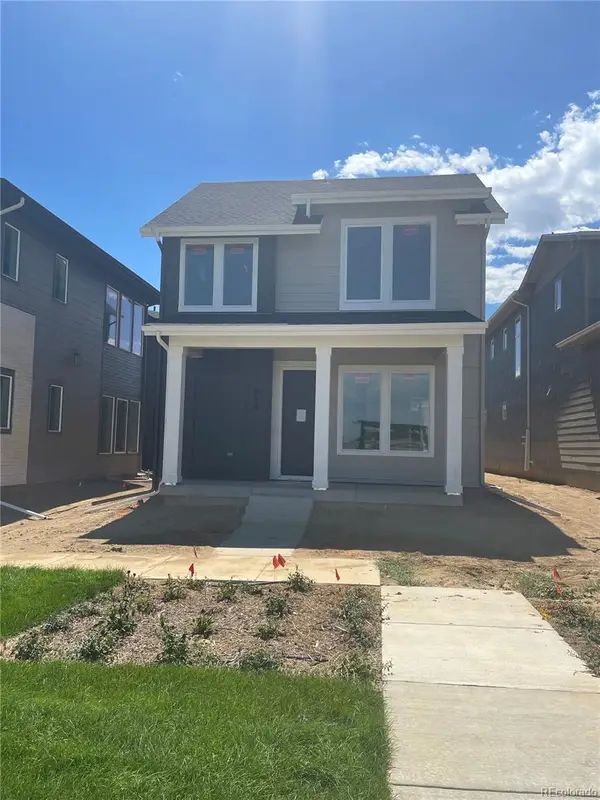 $740,000Active3 beds 3 baths3,141 sq. ft.
757 Carabiner Drive, Erie, CO 80516
MLS# 4394200Listed by: COLDWELL BANKER REALTY 56 - New
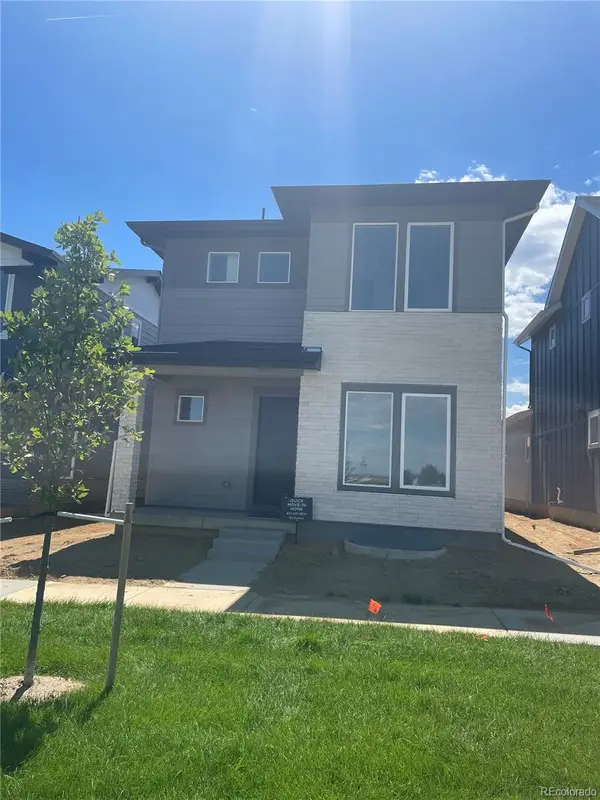 $825,000Active4 beds 4 baths3,823 sq. ft.
751 Carabiner Drive, Erie, CO 80516
MLS# 4832900Listed by: COLDWELL BANKER REALTY 56 - New
 $550,000Active3 beds 3 baths1,884 sq. ft.
736 Gold Hill Drive, Erie, CO 80516
MLS# 6181336Listed by: REDFIN CORPORATION - New
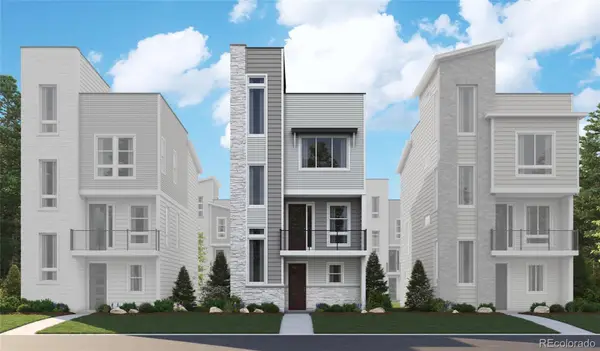 $599,950Active2 beds 3 baths1,947 sq. ft.
1274 Dylan Drive, Erie, CO 80026
MLS# 6615801Listed by: SH REALTY, INC. - New
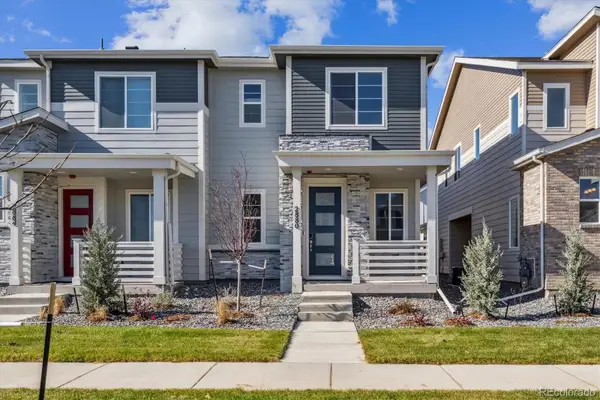 $524,950Active3 beds 3 baths1,540 sq. ft.
2880 Taryn Street, Erie, CO 80026
MLS# 9205465Listed by: SH REALTY, INC. - Open Sat, 11am to 1pmNew
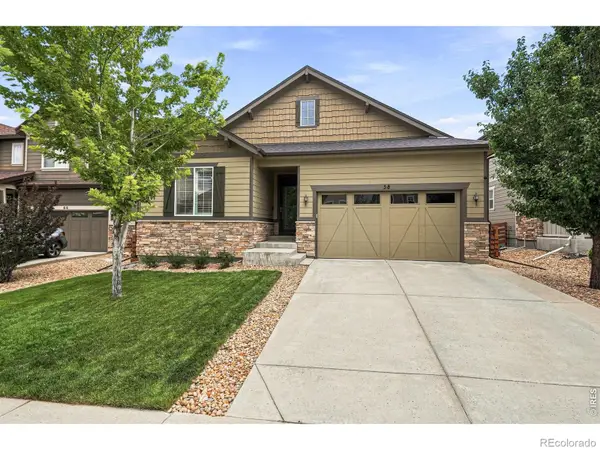 $665,000Active4 beds 3 baths3,970 sq. ft.
58 Sun Up Circle, Erie, CO 80516
MLS# IR1067183Listed by: WK REAL ESTATE - Open Wed, 9am to 7pmNew
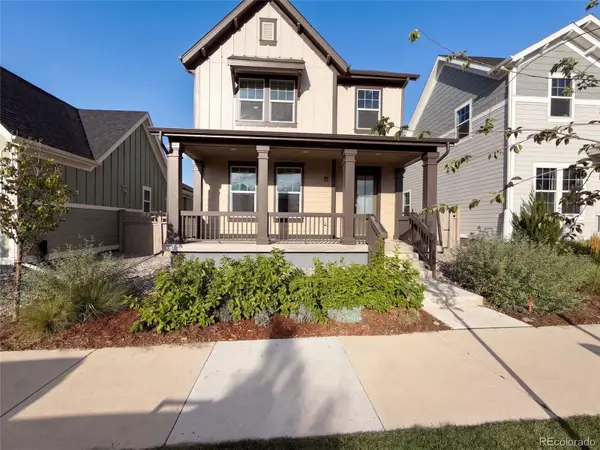 $800,000Active4 beds 3 baths2,671 sq. ft.
241 Westerly Boulevard, Erie, CO 80516
MLS# 7425464Listed by: OPENDOOR BROKERAGE LLC


Protect your home and budget from life's surprises with an Assurant Home Warranty, backed by a partner that supports you through every step of homeownership. Explore Plans.
© 2026 Better Homes and Gardens Real Estate LLC. An Anywhere Real Estate company. All rights reserved. Better Homes and Gardens® Real Estate is a registered trademark owned by Meredith Operations Corporation, licensed to Better Homes and Gardens Real Estate LLC and used with permission. Better Homes and Gardens Real Estate LLC fully supports the principles of the Fair Housing Act and the Equal Opportunity Act. Listing information is deemed reliable but is not guaranteed accurate.
Each office is independently owned and operated.
Any services or products provided by third parties are not provided by, affiliated with or related to Better Homes and Gardens Real Estate LLC, or its affiliated companies.