
1440 Hummingbird Drive, Estes Park, CO 80517
Local realty services provided by:Better Homes and Gardens Real Estate Kenney & Company
1440 Hummingbird Drive,Estes Park, CO 80517
$1,600,000
- 3 Beds
- 3 Baths
- 2,183 sq. ft.
- Single family
- Active
Listed by: gerald d mayo
Office: estes park team realty
MLS#:IR1065945
Source:ML
Price summary
- Price:$1,600,000
- Price per sq. ft.:$732.94
- Monthly HOA dues:$37.5
About this home
Top of the World Views set the stage for this stunning custom mountain retreat, where sweeping panoramas of Rocky Mountain National Park and the Continental Divide are paired with the serenity of backing directly to natural forest. Designed to celebrate its extraordinary setting, the home features soaring wood-clad ceilings, expansive windows, and an open-concept floor plan that fills every space with natural light and unforgettable scenery.The beautifully appointed kitchen is both stylish and functional with custom blue cabinetry, expansive quartz countertops, stainless steel appliances, a large center island, and a striking green tile backsplash. A dramatic two-sided stone fireplace anchors the great room, creating a warm gathering space while framing breathtaking mountain vistas through oversized windows and sliding doors leading to the expansive outdoor patio.The spacious primary suite offers a peaceful retreat with a spa-inspired bath featuring a walk-in tiled shower, custom vanity, and modern finishes. Additional bedrooms provide flexibility for guests, a home office, or creative space, all thoughtfully designed with clean architectural lines and abundant natural light.Outdoor living is just as impressive with a generous patio, hot tub, and ample room for entertaining while overlooking one of Estes Park's most spectacular mountain landscapes. The oversized garage includes a private sauna, adding another level of relaxation after a day of hiking, exploring Rocky Mountain National Park, or simply enjoying the peaceful mountain setting.Blending contemporary mountain architecture with exceptional craftsmanship, privacy, and unmatched views, this is a rare opportunity to own a luxury home where modern design meets the beauty of Colorado's wilderness....
Contact an agent
Home facts
- Year built:2020
- Subdivision & Development:Little Valley
- Listing ID #:IR1065945
Rooms and interior
- Bedrooms:3
- Total bathrooms:3
- Full bathrooms:1
- Kitchen Description:Dishwasher, Disposal, Eat-in Kitchen, Microwave, Oven, Refrigerator, Self Cleaning Oven
- Basement:Yes
- Living area:2,183 sq. ft.
Heating and cooling
- Cooling:Ceiling Fan(s)
- Heating:Hot Water, Propane
Structure and exterior
- Roof:Metal
- Year built:2020
- Building area:2,183 sq. ft.
- Lot area:4.21 Acres
- Lot Features:Borders National Forest, Rock Outcropping
- Architectural Style:Contemporary
- Construction Materials:Metal Siding
- Exterior Features:Deck, Patio, Spa/Hot Tub
- Levels:Bi-Level
Schools
- High school:Estes Park
- Middle school:Estes Park
- Elementary school:Estes Park
Utilities
- Water:Well
- Sewer:Septic Tank
Finances and disclosures
- Price:$1,600,000
- Price per sq. ft.:$732.94
- Tax amount:$6,424 (2025)
Features and amenities
- Laundry features:Dryer, In Unit, Washer
- Amenities:Double Pane Windows, Smoke Detector(s), Storm Window(s), Window Coverings
Parking
- Total parking spaces:2
- Parking description:Heated Garage
- Garage:Yes
- Garage spaces:2
 Based on information submitted to the MLS GRID as of August 7, 2026 02:26 PM. All data is obtained from various sources and may not have been verified by broker or MLS GRID. Supplied Open House information is subject to change without notice. All information should be independently reviewed and verified for accuracy. Properties may or may not be listed by the office/agent presenting the information.
New listings near 1440 Hummingbird Drive
- New
 $921,500Active3 beds 4 baths1,729 sq. ft.
2222 Highway 66 #7, Estes Park, CO 80517
MLS# IR1065962Listed by: COLORADO MOUNTAIN HOME REALTY - New
 $595,000Active3 beds 2 baths1,870 sq. ft.
909 Riverside Drive, Estes Park, CO 80517
MLS# IR1065822Listed by: KELLER WILLIAMS TOP OF THE ROCKIES ESTES PARK - New
 $300,000Active2 beds 1 baths640 sq. ft.
507 Birch Avenue, Estes Park, CO 80517
MLS# IR1065793Listed by: PRESTIGIO REAL ESTATE - New
 $470,000Active3 beds 1 baths982 sq. ft.
435 Columbine Avenue, Estes Park, CO 80517
MLS# IR1065766Listed by: FIND COLORADO REAL ESTATE - New
 $749,000Active3 beds 1 baths1,234 sq. ft.
301 Pine Tree Drive, Estes Park, CO 80517
MLS# IR1065740Listed by: RE/MAX MOUNTAIN BROKERS - New
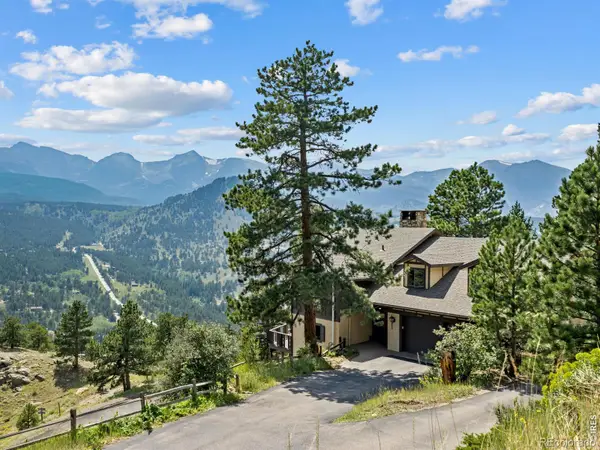 $899,000Active3 beds 3 baths1,977 sq. ft.
1731 Aspencliff Court #1, Estes Park, CO 80517
MLS# IR1065680Listed by: GROUP HARMONY - New
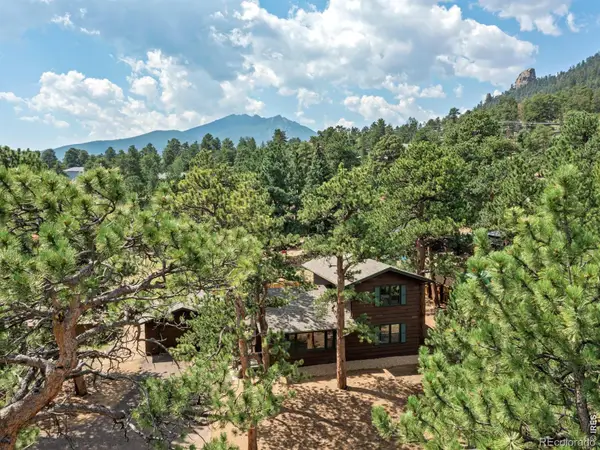 $699,500Active4 beds 2 baths1,579 sq. ft.
920 Morgan Street, Estes Park, CO 80517
MLS# IR1065656Listed by: FIRST COLORADO REALTY - Open Sat, 1 to 3pmNew
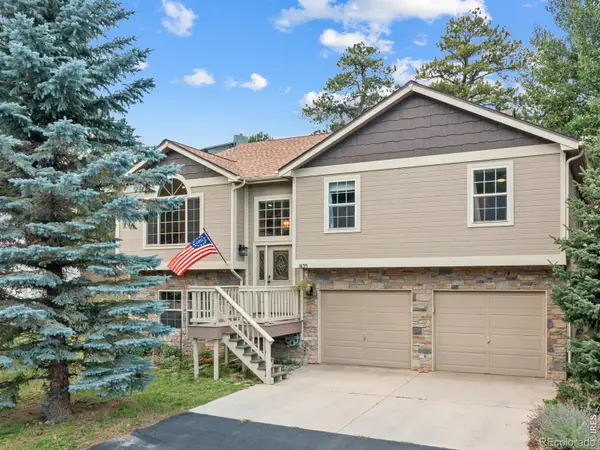 $900,000Active5 beds 4 baths3,362 sq. ft.
1635 Brook Court, Estes Park, CO 80517
MLS# IR1065602Listed by: RE/MAX MOUNTAIN BROKERS - New
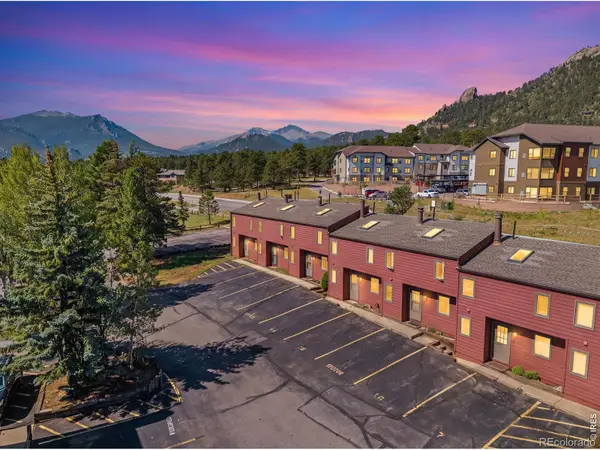 $279,000Active1 beds 2 baths640 sq. ft.
1050 S Saint Vrain Avenue #4, Estes Park, CO 80517
MLS# IR1065500Listed by: NEW ROOTS REAL ESTATE


Protect your home and budget from life's surprises with an Assurant Home Warranty, backed by a partner that supports you through every step of homeownership. Explore Plans.
© 2026 Better Homes and Gardens Real Estate LLC. An Anywhere Real Estate company. All rights reserved. Better Homes and Gardens® Real Estate is a registered trademark owned by Meredith Operations Corporation, licensed to Better Homes and Gardens Real Estate LLC and used with permission. Better Homes and Gardens Real Estate LLC fully supports the principles of the Fair Housing Act and the Equal Opportunity Act. Listing information is deemed reliable but is not guaranteed accurate.
Each office is independently owned and operated.
Any services or products provided by third parties are not provided by, affiliated with or related to Better Homes and Gardens Real Estate LLC, or its affiliated companies.