
1618 San Juan, Evans, CO 80620
Local realty services provided by:Better Homes and Gardens Real Estate Kenney & Company
Listed by: benjamin emslie
Office: re/max alliance-ftc south
MLS#:IR1072264
Source:ML
Price summary
- Price:$399,900
- Price per sq. ft.:$249.63
About this home
Bright, open living with room to entertain! Discover a home where natural light fills sunny living spaces and an open floorplan creates an inviting atmosphere for everyday living. The living room offers plenty of room to stretch out, relax, and enjoy a quiet evening, while the kitchen brings style and practicality together with beautiful quartz countertops, a tile backsplash, stainless steel appliances (all stay), a pantry, and a stylish stainless-steel apron-front sink overlooking the backyard. Host holidays in the dining room or watch a game or movie in the lower-level rec room. The large laundry room features plenty of cabinets, storage space, and a convenient folding counter. Additional storage throughout the home helps keep everything organized and within reach. Step outside and imagine crisp Autumn barbecues on the large deck, relaxing Summer afternoons in the yard, and memorable gatherings beneath the gazebo. The generously sized yard offers multiple outdoor living spaces with plenty of room for recreation, entertaining, or simply enjoying Colorado's beautiful weather. A storage shed provides a convenient place for lawn equipment and outdoor games, while additional parking for an RV, boat, trailer, or recreational toys adds flexibility that's increasingly hard to find. Leased solar panels offer the potential for reduced electricity costs, adding another practical benefit to this home. New high efficiency furnace and air conditioning. With a little vision and some personal touches, this property offers an exciting opportunity to make it your own. Enjoy convenient access to shopping, dining, and recreation throughout Evans and nearby Greeley, including Riverside Park with its scenic trails, fishing lake, and outdoor activities. This property is being offered as a short sale, subject to lender approval, creating an opportunity for buyers willing to invest a little effort in making a house truly feel like home. Tour today and make your next move your best move....
Contact an agent
Home facts
- Year built:1995
- Subdivision & Development:Pawnee
- Listing ID #:IR1072264
Rooms and interior
- Bedrooms:3
- Total bathrooms:2
- Full bathrooms:2
- Kitchen Description:Dishwasher, Disposal, Microwave, Oven
- Basement Description:Crawl Space
- Living area:1,602 sq. ft.
Heating and cooling
- Cooling:Ceiling Fan(s), Central Air
- Heating:Forced Air
Structure and exterior
- Roof:Composition
- Year built:1995
- Building area:1,602 sq. ft.
- Lot Features:Level
- Construction Materials:Wood Frame
- Exterior Features:Deck, Patio
- Levels:Bi-Level
Schools
- High school:Greeley West
- Middle school:Prairie Heights
- Elementary school:Centennial
Utilities
- Water:Public
- Sewer:Public Sewer
Finances and disclosures
- Price:$399,900
- Price per sq. ft.:$249.63
- Tax amount:$2,402
Features and amenities
- Laundry features:In Unit
- Amenities:Double Pane Windows, Window Coverings
Parking
- Garage spaces:2
 Based on information submitted to the MLS GRID as of November 17, 2026 11:45 PM. All data is obtained from various sources and may not have been verified by broker or MLS GRID. Supplied Open House information is subject to change without notice. All information should be independently reviewed and verified for accuracy. Properties may or may not be listed by the office/agent presenting the information.
New listings near 1618 San Juan
- New
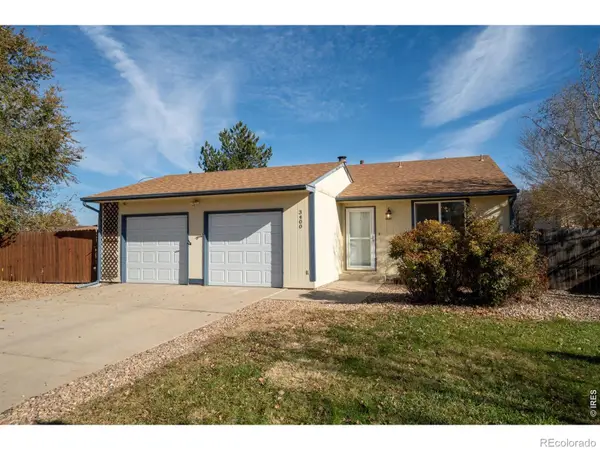 $329,000Active2 beds 1 baths1,141 sq. ft.
3400 Burlington, Evans, CO 80620
MLS# IR1072250Listed by: ELEVATIONS REAL ESTATE, LLC - New
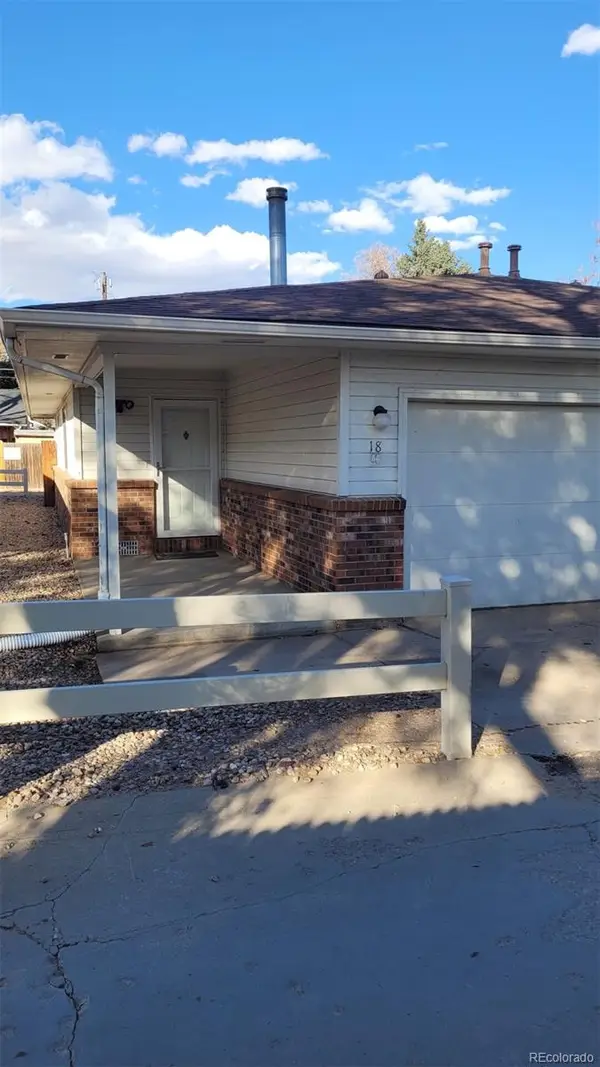 $235,000Active2 beds 1 baths1,026 sq. ft.
3021 11th #18, Evans, CO 80620
MLS# 8245523Listed by: KFINN PROPERTIES, LLC - New
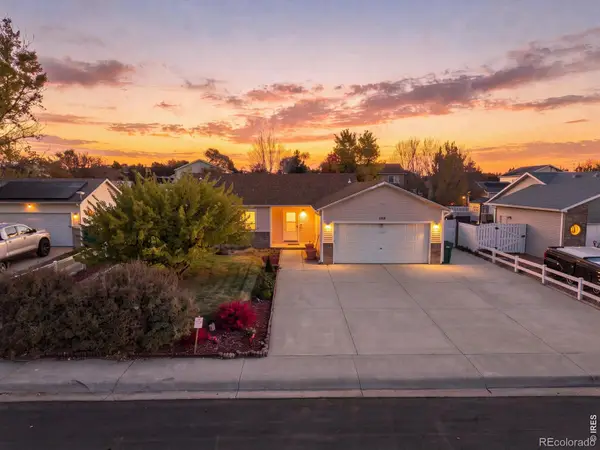 $430,000Active3 beds 3 baths1,136 sq. ft.
1709 40th, Evans, CO 80620
MLS# IR1072196Listed by: KW TOP OF THE ROCKIES - ELEVATE - New
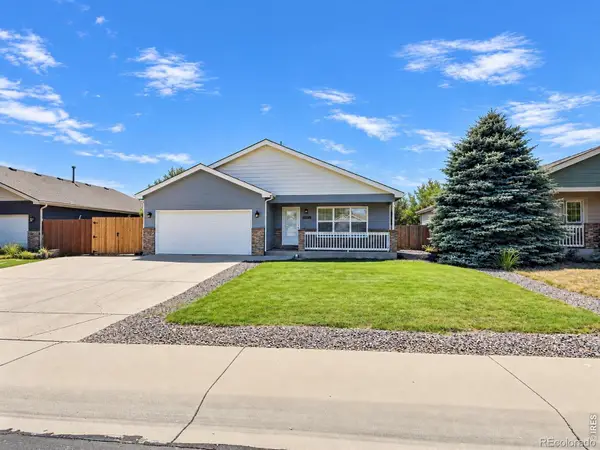 $420,000Active4 beds 3 baths1,174 sq. ft.
3640 Boardwalk, Evans, CO 80620
MLS# IR1072156Listed by: REALTY ONE GROUP FOURPOINTS - New
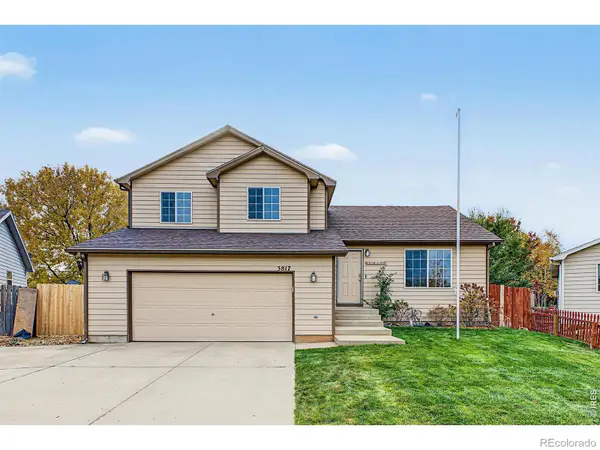 $385,000Active3 beds 3 baths1,502 sq. ft.
3817 Partridge, Evans, CO 80620
MLS# IR1072045Listed by: EXP REALTY - NORTHERN CO - New
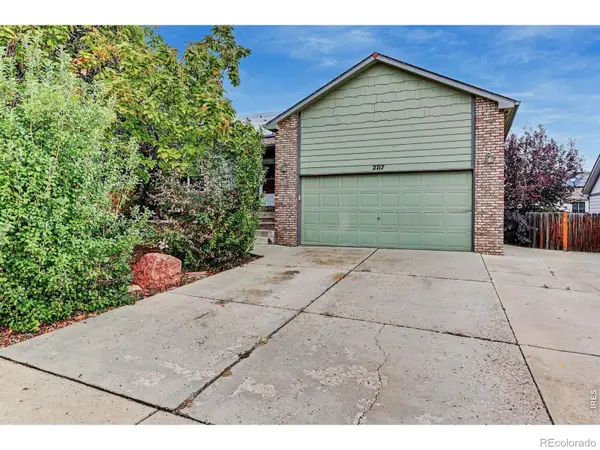 $425,000Active4 beds 4 baths2,422 sq. ft.
2717 Park View, Evans, CO 80620
MLS# IR1071902Listed by: COLDWELL BANKER REALTY-NOCO 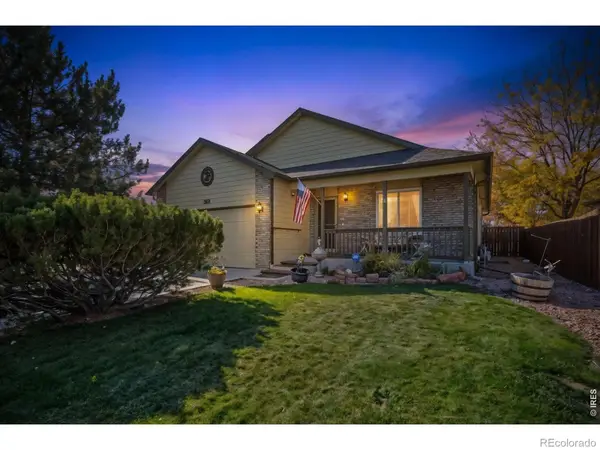 $435,000Active4 beds 3 baths2,319 sq. ft.
3021 Armadillo, Evans, CO 80620
MLS# IR1071816Listed by: C3 REAL ESTATE SOLUTIONS, LLC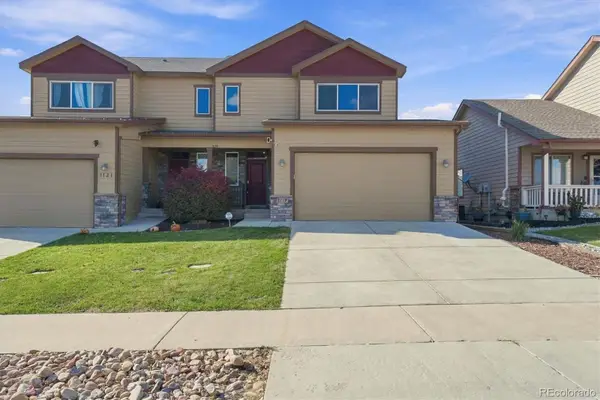 $445,000Active3 beds 3 baths1,614 sq. ft.
3119 Barbera, Evans, CO 80634
MLS# 4291371Listed by: BERKSHIRE HATHAWAY HOMESERVICES COLORADO REAL ESTATE, LLC ERIE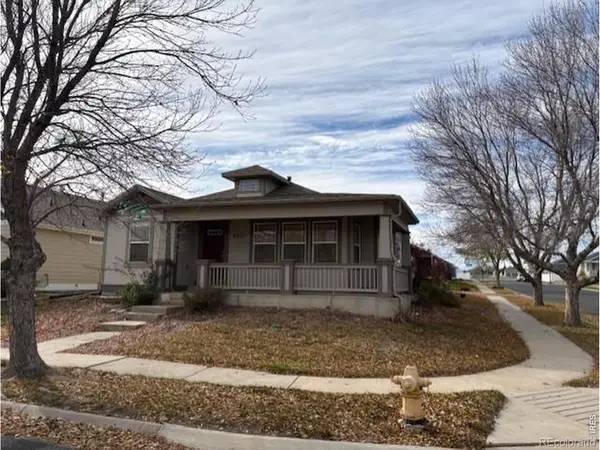 $410,000Active4 beds 3 baths2,748 sq. ft.
4303 Pennyroyal, Evans, CO 80620
MLS# IR1071724Listed by: MB/GILES REALTY, LLC


Protect your home and budget from life's surprises with an Assurant Home Warranty, backed by a partner that supports you through every step of homeownership. Explore Plans.
© 2026 Better Homes and Gardens Real Estate LLC. An Anywhere Real Estate company. All rights reserved. Better Homes and Gardens® Real Estate is a registered trademark owned by Meredith Operations Corporation, licensed to Better Homes and Gardens Real Estate LLC and used with permission. Better Homes and Gardens Real Estate LLC fully supports the principles of the Fair Housing Act and the Equal Opportunity Act. Listing information is deemed reliable but is not guaranteed accurate.
Each office is independently owned and operated.
Any services or products provided by third parties are not provided by, affiliated with or related to Better Homes and Gardens Real Estate LLC, or its affiliated companies.