
3400 Burlington, Evans, CO 80620
Local realty services provided by:Better Homes and Gardens Real Estate Kenney & Company
3400 Burlington,Evans, CO 80620
$329,000
- 2 Beds
- 1 Baths
- 1,141 sq. ft.
- Single family
- Active
Listed by: stephanie steward
Office: elevations real estate, llc.
MLS#:IR1072250
Source:ML
Price summary
- Price:$329,000
- Price per sq. ft.:$288.34
About this home
Come and get it! This darling ready to live in home is ready for it's new owner!! This ranch style home sits on a mature fenced corner lot and offers privacy and plenty of off street parking, an oversize 2 car garage and a large shed so bring your toys!! You will love the living room with vaulted ceilings and a fireplace, and a large dining area and kitchen for entertaining. There are two large bedrooms, one with double closets and one with a large walk in closet. There is brand new carpeting and fresh paint, a brand new water heater, and all of the appliances are included. Additional fun features include newer garage doors, 220 service in the garage, hot tub hookups, raised garden beds, a yard sprinkler system, central air conditioning, and mineral rights are included. This is a clean and well cared for home offering main level living, located close to schools, shopping, UNC, employment opportunities and easy access to transportation corridors. Enjoy the park across the street too, great for walking, picnics, playing, and enjoying! See this great home today!!...
Contact an agent
Home facts
- Year built:1983
- Subdivision & Development:Platte Valley Sub 3rd Fg
- Listing ID #:IR1072250
Rooms and interior
- Bedrooms:2
- Total bathrooms:1
- Full bathrooms:1
- Flooring:Tile
- Kitchen Description:Dishwasher, Disposal, Oven, Pantry, Refrigerator
- Basement Description:Crawl Space
- Living area:1,141 sq. ft.
Heating and cooling
- Cooling:Ceiling Fan(s), Central Air
- Heating:Forced Air
Structure and exterior
- Roof:Composition
- Year built:1983
- Building area:1,141 sq. ft.
- Lot Features:Corner, Level, Sprinklers In Front
- Construction Materials:Wood Frame, Wood Siding
- Exterior Features:Dog Run, Patio
- Levels:1 Story
Schools
- High school:Greeley West
- Middle school:Other
- Elementary school:Centennial
Utilities
- Water:Public
- Sewer:Public Sewer
Finances and disclosures
- Price:$329,000
- Price per sq. ft.:$288.34
- Tax amount:$2,168
Features and amenities
- Laundry features:Dryer, In Unit, Washer
- Amenities:Double Pane Windows, Window Coverings
Parking
- Parking description:Oversized
- Garage spaces:2
 Based on information submitted to the MLS GRID as of November 18, 2026 03:44 AM. All data is obtained from various sources and may not have been verified by broker or MLS GRID. Supplied Open House information is subject to change without notice. All information should be independently reviewed and verified for accuracy. Properties may or may not be listed by the office/agent presenting the information.
New listings near 3400 Burlington
- New
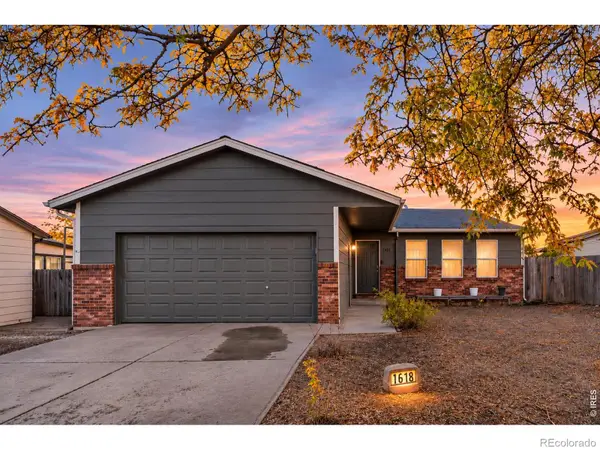 $399,900Active3 beds 2 baths1,602 sq. ft.
1618 San Juan, Evans, CO 80620
MLS# IR1072264Listed by: RE/MAX ALLIANCE-FTC SOUTH - New
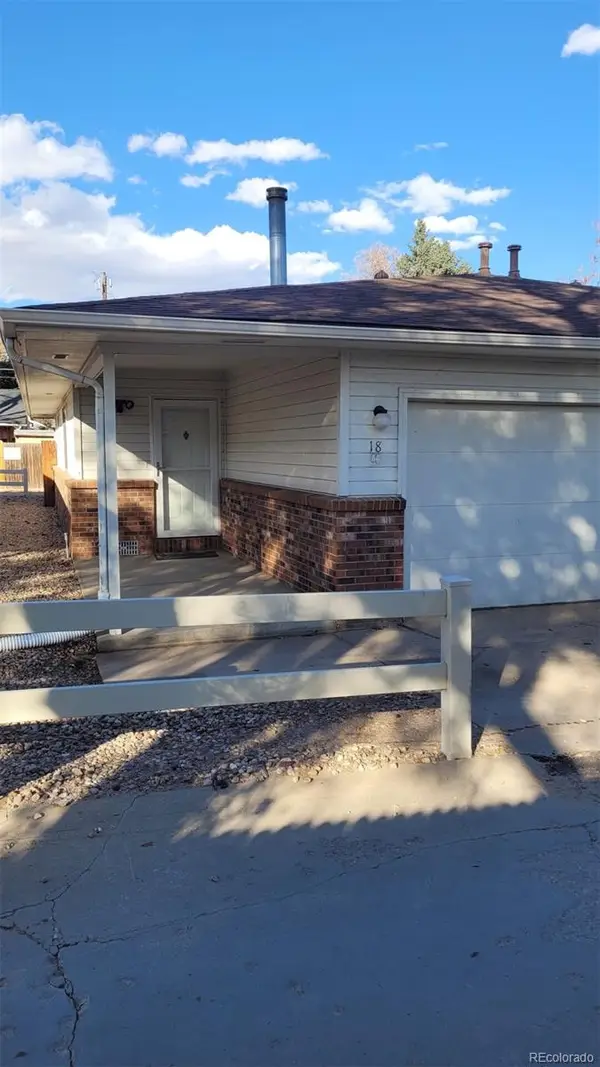 $235,000Active2 beds 1 baths1,026 sq. ft.
3021 11th #18, Evans, CO 80620
MLS# 8245523Listed by: KFINN PROPERTIES, LLC - New
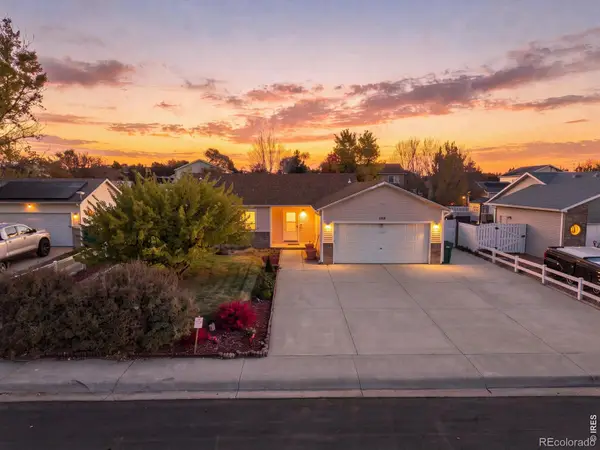 $430,000Active3 beds 3 baths1,136 sq. ft.
1709 40th, Evans, CO 80620
MLS# IR1072196Listed by: KW TOP OF THE ROCKIES - ELEVATE - New
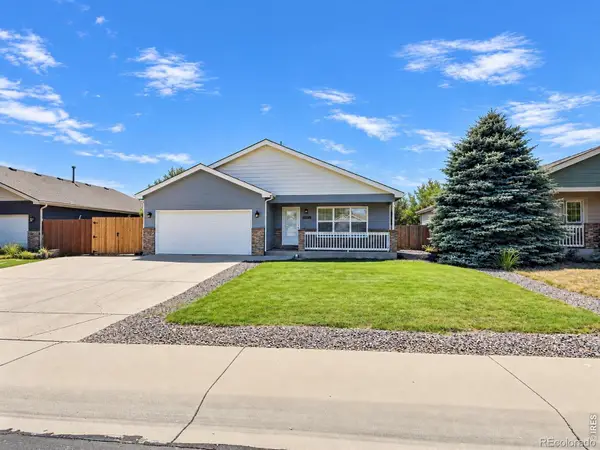 $420,000Active4 beds 3 baths1,174 sq. ft.
3640 Boardwalk, Evans, CO 80620
MLS# IR1072156Listed by: REALTY ONE GROUP FOURPOINTS - New
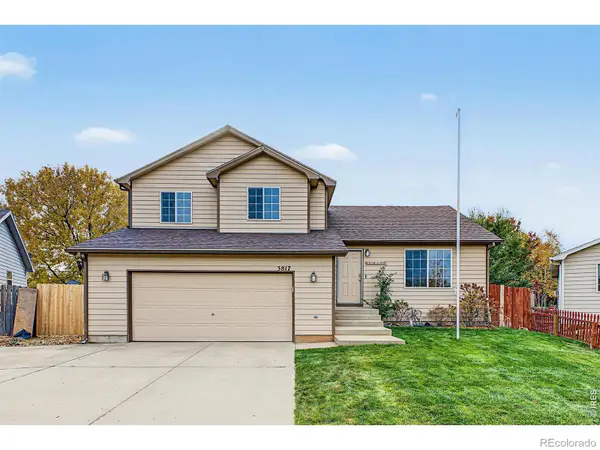 $385,000Active3 beds 3 baths1,502 sq. ft.
3817 Partridge, Evans, CO 80620
MLS# IR1072045Listed by: EXP REALTY - NORTHERN CO - New
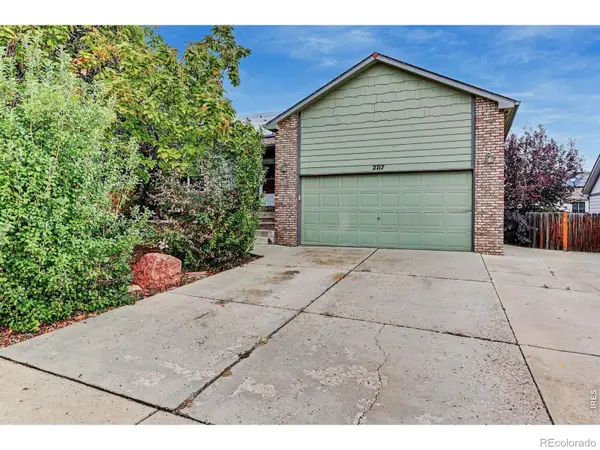 $425,000Active4 beds 4 baths2,422 sq. ft.
2717 Park View, Evans, CO 80620
MLS# IR1071902Listed by: COLDWELL BANKER REALTY-NOCO 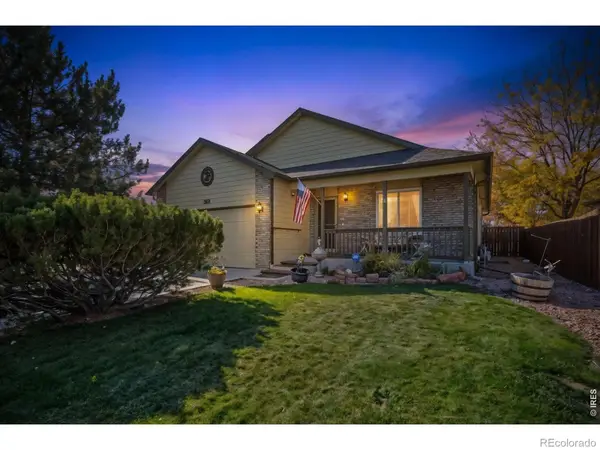 $435,000Active4 beds 3 baths2,319 sq. ft.
3021 Armadillo, Evans, CO 80620
MLS# IR1071816Listed by: C3 REAL ESTATE SOLUTIONS, LLC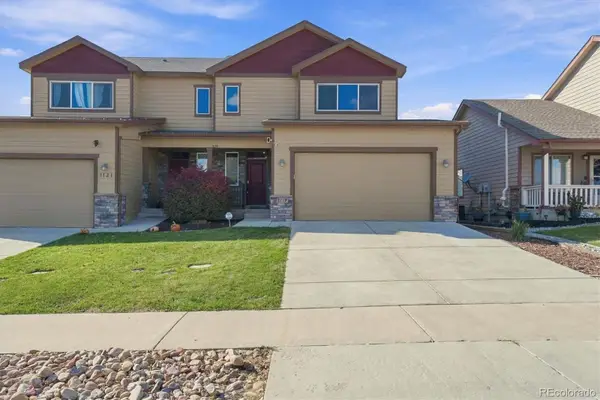 $445,000Active3 beds 3 baths1,614 sq. ft.
3119 Barbera, Evans, CO 80634
MLS# 4291371Listed by: BERKSHIRE HATHAWAY HOMESERVICES COLORADO REAL ESTATE, LLC ERIE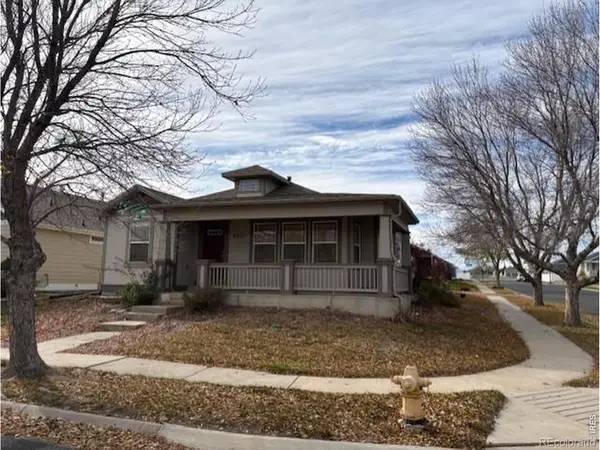 $410,000Active4 beds 3 baths2,748 sq. ft.
4303 Pennyroyal, Evans, CO 80620
MLS# IR1071724Listed by: MB/GILES REALTY, LLC


Protect your home and budget from life's surprises with an Assurant Home Warranty, backed by a partner that supports you through every step of homeownership. Explore Plans.
© 2026 Better Homes and Gardens Real Estate LLC. An Anywhere Real Estate company. All rights reserved. Better Homes and Gardens® Real Estate is a registered trademark owned by Meredith Operations Corporation, licensed to Better Homes and Gardens Real Estate LLC and used with permission. Better Homes and Gardens Real Estate LLC fully supports the principles of the Fair Housing Act and the Equal Opportunity Act. Listing information is deemed reliable but is not guaranteed accurate.
Each office is independently owned and operated.
Any services or products provided by third parties are not provided by, affiliated with or related to Better Homes and Gardens Real Estate LLC, or its affiliated companies.