
3504 Magnolia Street, Evans, CO 80620
Local realty services provided by:Better Homes and Gardens Real Estate Kenney & Company
Listed by: dominic atencio
Office: thrive real estate group
MLS#:9411281
Source:ML
Price summary
- Price:$375,000
- Price per sq. ft.:$190.55
About this home
Welcome to this updated ranch style home in Evans, offering 4 bedrooms, 2 bathrooms, a finished basement, enclosed sunroom, attached garage, and spacious fenced backyard. The main level features a bright and welcoming living room with a large bay window, an updated kitchen with abundant natural light, three bedrooms, and a full bathroom. The finished basement adds valuable living space with a large recreation room, fourth bedroom or home office, and second full bathroom offering excellent flexibility for guests, work from home, hobbies, or entertaining. A standout feature is the oversized enclosed sunroom, creating a versatile year round space overlooking the backyard. Outside, the large fully fenced backyard offers plenty of room for entertaining, gardening, pets, and outdoor activities. Location is a major highlight, with convenient access to Highway 34 making commutes throughout Evans, Greeley, and the surrounding Northern Colorado area a breeze. Shopping, dining, groceries, and everyday conveniences are all just minutes away, including Greeley Mall and the retail corridors along Highway 34. With its combination of flexible living space, thoughtful updates, generous outdoor space, and exceptional access to shopping and transportation, this Evans home is ready to welcome its next owner....
Contact an agent
Home facts
- Year built:1973
- Subdivision & Development:Village Sub 3rd Fg
- Listing ID #:9411281
Rooms and interior
- Bedrooms:4
- Total bathrooms:2
- Full bathrooms:2
- Flooring:Carpet, Vinyl
- Kitchen Description:Dishwasher, Disposal, Microwave, Oven, Range, Refrigerator
- Basement:Yes
- Basement Description:Finished, Full
- Living area:1,968 sq. ft.
Heating and cooling
- Cooling:Central Air
- Heating:Forced Air
- Central air:Yes
Structure and exterior
- Year built:1973
- Building area:1,968 sq. ft.
- Lot area:0.16 Acres
- Exterior Features:Private Yard, Water Feature
- Levels:1 Story
Schools
- High school:Greeley West
- Middle school:Brentwood
- Elementary school:Dos Rios
Utilities
- Water:Public
- Sewer:Public Sewer
Finances and disclosures
- Price:$375,000
- Price per sq. ft.:$190.55
- Tax amount:$2,368 (2025)
Features and amenities
- Amenities:Carbon Monoxide Detector(s), Smoke Detector(s)
Parking
- Total parking spaces:1
- Garage:Yes
- Garage spaces:1
 Based on information submitted to the MLS GRID as of August 29, 2026 03:43 AM. All data is obtained from various sources and may not have been verified by broker or MLS GRID. Supplied Open House information is subject to change without notice. All information should be independently reviewed and verified for accuracy. Properties may or may not be listed by the office/agent presenting the information.
New listings near 3504 Magnolia Street
- New
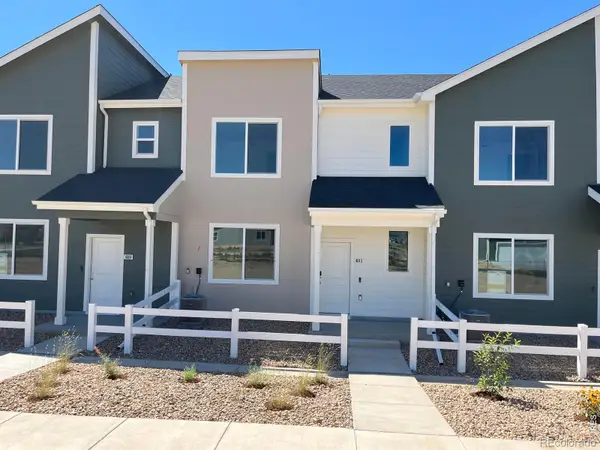 $299,000Active2 beds 3 baths1,040 sq. ft.
4013 Agnes Street, Evans, CO 80620
MLS# IR1067370Listed by: GROUP MULBERRY - New
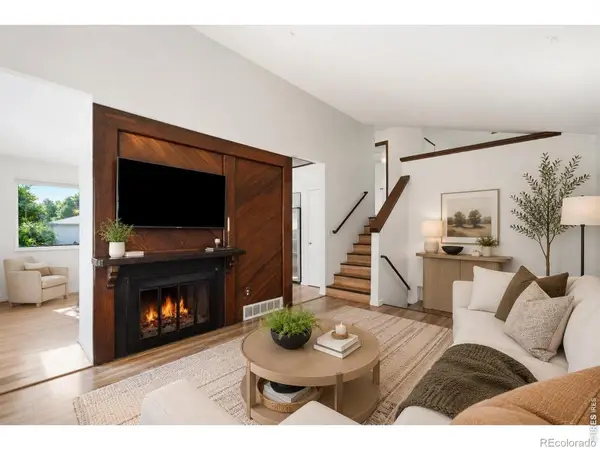 $345,000Active3 beds 2 baths1,762 sq. ft.
3508 Marigold Street, Evans, CO 80620
MLS# IR1067383Listed by: NEXTHOME FOUNDATIONS - New
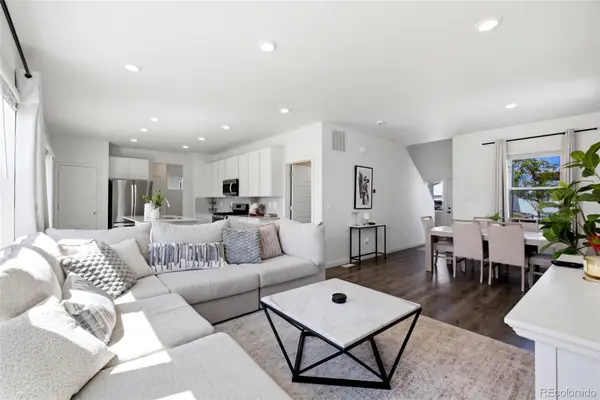 $499,999Active3 beds 3 baths2,034 sq. ft.
3720 Kenai Street, Evans, CO 80620
MLS# 5261415Listed by: KELLER WILLIAMS REALTY DOWNTOWN LLC - New
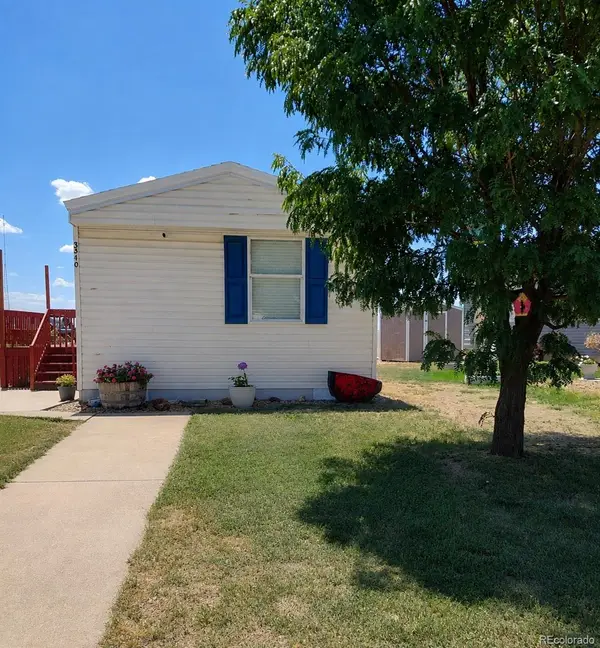 $82,000Active-- beds -- baths1,216 sq. ft.
3340 Yucca Circle, Evans, CO 80620
MLS# 7780112Listed by: ONE AVENUE REALTY - New
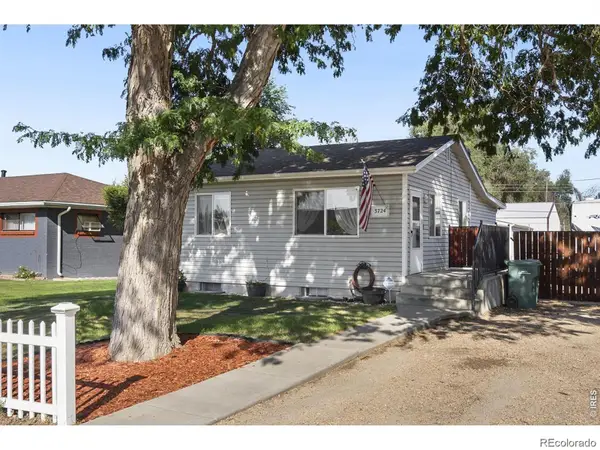 $290,000Active5 beds 2 baths1,273 sq. ft.
3724 Burlington Avenue, Evans, CO 80620
MLS# 5617133Listed by: BROKERS GUILD HOMES - Open Sat, 12:30 to 3pmNew
 $439,999Active3 beds 3 baths2,073 sq. ft.
2421 Shooting Star Way, Evans, CO 80620
MLS# IR1067100Listed by: RE/MAX ALLIANCE-GREELEY - New
 $445,000Active3 beds 3 baths2,592 sq. ft.
3508 Willow Drive, Evans, CO 80620
MLS# IR1067075Listed by: BERKSHIRE HATHAWAY HOMESERVICES ROCKY MOUNTAIN, REALTORS-FORT COLLINS - New
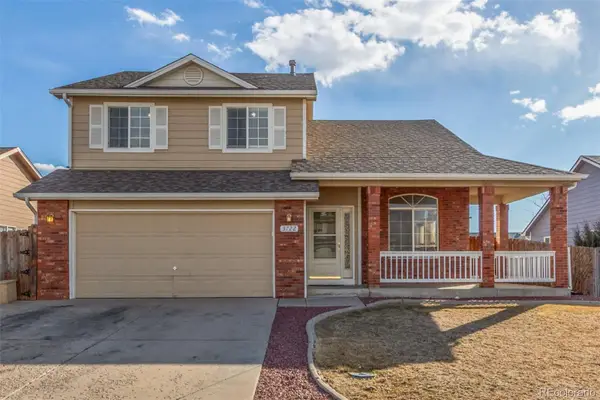 $445,000Active3 beds 4 baths2,110 sq. ft.
3722 Ironhorse Drive, Evans, CO 80620
MLS# 6150159Listed by: EXP REALTY, LLC - New
 $480,000Active6 beds 3 baths3,712 sq. ft.
2610 Shooting Star Way, Evans, CO 80620
MLS# IR1066951Listed by: SEARS REAL ESTATE


Protect your home and budget from life's surprises with an Assurant Home Warranty, backed by a partner that supports you through every step of homeownership. Explore Plans.
© 2026 Better Homes and Gardens Real Estate LLC. An Anywhere Real Estate company. All rights reserved. Better Homes and Gardens® Real Estate is a registered trademark owned by Meredith Operations Corporation, licensed to Better Homes and Gardens Real Estate LLC and used with permission. Better Homes and Gardens Real Estate LLC fully supports the principles of the Fair Housing Act and the Equal Opportunity Act. Listing information is deemed reliable but is not guaranteed accurate.
Each office is independently owned and operated.
Any services or products provided by third parties are not provided by, affiliated with or related to Better Homes and Gardens Real Estate LLC, or its affiliated companies.