
3525 Powderkeg Drive, Evans, CO 80620
Local realty services provided by:Better Homes and Gardens Real Estate Kenney & Company
3525 Powderkeg Drive,Evans, CO 80620
$425,000
- 3 Beds
- 2 Baths
- - sq. ft.
- Single family
- Coming Soon
Listed by: brad inhulsen
Office: nexthome foundations
MLS#:IR1065926
Source:ML
Price summary
- Price:$425,000
- Monthly HOA dues:$18.75
About this home
Welcome to your new home, 3 bedrooms, 2 bathrooms ranch style home offering the convenience of main level living. Everything you need is on the main floor, including the laundry room, making everyday life simple and accessible. Inside, you'll find new flooring and new interior paint, giving the home a clean, move in ready feel. The spacious basement provides even more room to spread out with a large second living area, an oversized workshop that could also make an excellent hobby room or home office, plus an abundance of storage space. The oversized 2 car garage offers approximately 26 feet deep. Outside, the backyard is ready for your personal touch. Whether you've been dreaming of creating a garden, entertaining space, or outdoor retreat, this yard offers a great opportunity to build the backyard you've always wanted. Did I mention there is a brand new roof that the insurance company put on the house? Set your appointment today!
Contact an agent
Home facts
- Year built:2001
- Subdivision & Development:Ashcroft Heights 3rd Fg
- Listing ID #:IR1065926
Rooms and interior
- Bedrooms:3
- Total bathrooms:2
- Full bathrooms:2
- Kitchen Description:Dishwasher, Disposal, Microwave, Oven, Refrigerator
- Basement:Yes
- Basement Description:Bath/Stubbed, Full
Heating and cooling
- Cooling:Central Air
- Heating:Forced Air
- Central air:Yes
Structure and exterior
- Roof:Composition
- Year built:2001
- Lot Features:Level, Sprinklers In Front
- Construction Materials:Brick, Frame
- Exterior Features:Patio
- Levels:1 Story
Schools
- High school:Greeley West
- Middle school:Prairie Heights
- Elementary school:Other
Utilities
- Water:Public
- Sewer:Public Sewer
Finances and disclosures
- Price:$425,000
- Tax amount:$2,655 (2025)
Features and amenities
- Laundry features:In Unit
- Amenities:Smoke Detector(s), Window Coverings
Parking
- Total parking spaces:2
- Garage:Yes
- Garage spaces:2
 Based on information submitted to the MLS GRID as of August 7, 2026 06:53 PM. All data is obtained from various sources and may not have been verified by broker or MLS GRID. Supplied Open House information is subject to change without notice. All information should be independently reviewed and verified for accuracy. Properties may or may not be listed by the office/agent presenting the information.
New listings near 3525 Powderkeg Drive
- New
 $450,000Active2 beds 2 baths2,562 sq. ft.
4112 Florence Avenue, Evans, CO 80620
MLS# 7823210Listed by: HOMESMART REALTY - Open Sat, 11am to 1pmNew
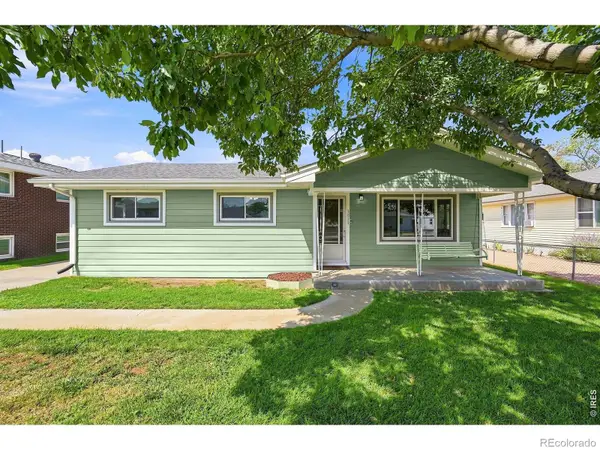 $348,000Active4 beds 2 baths1,518 sq. ft.
3611 Golden Street, Evans, CO 80620
MLS# IR1065884Listed by: SEARS REAL ESTATE - New
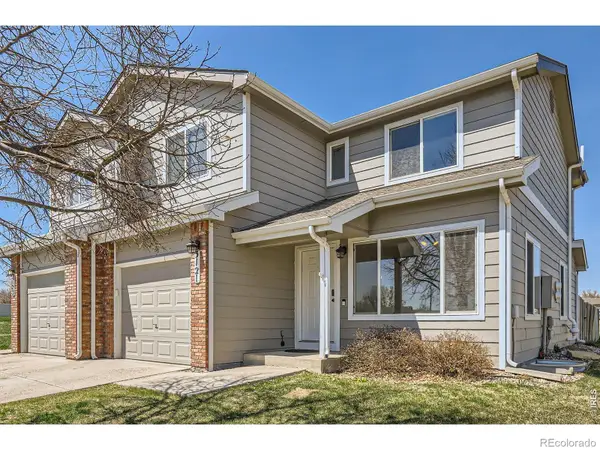 $315,000Active3 beds 3 baths1,854 sq. ft.
3121 Swan Point Drive, Evans, CO 80620
MLS# IR1065640Listed by: WK REAL ESTATE LONGMONT - Open Sun, 11am to 2pmNew
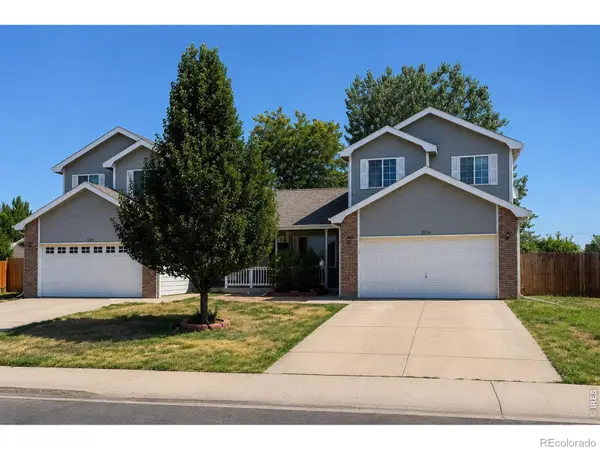 $375,000Active4 beds 4 baths2,140 sq. ft.
3802 24th Avenue, Evans, CO 80620
MLS# IR1065629Listed by: COLDWELL BANKER PLAINS - Open Sun, 11am to 12:30pmNew
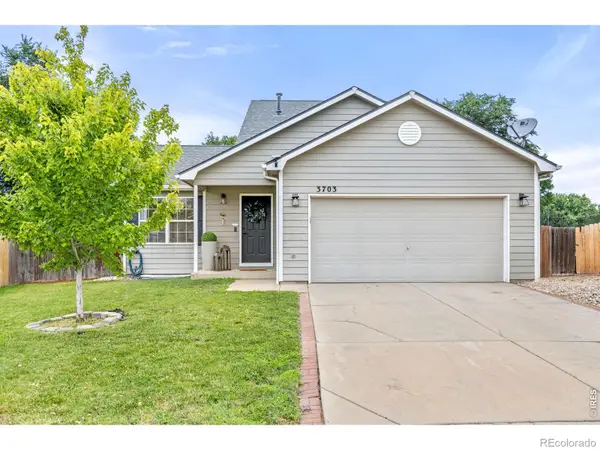 $399,900Active3 beds 2 baths2,171 sq. ft.
3703 Partridge Court, Evans, CO 80620
MLS# IR1065473Listed by: GROUP CENTERRA - New
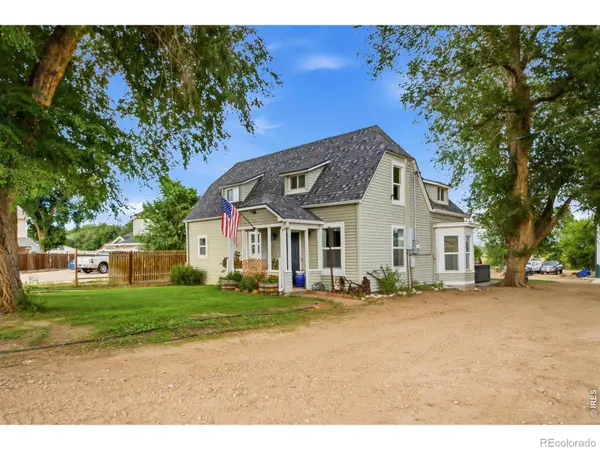 $619,000Active3 beds 3 baths1,698 sq. ft.
302 Ash Court, Evans, CO 80620
MLS# IR1065277Listed by: BERKSHIRE HATHAWAY HOMESERVICES ROCKY MOUNTAIN, REALTORS-FORT COLLINS - New
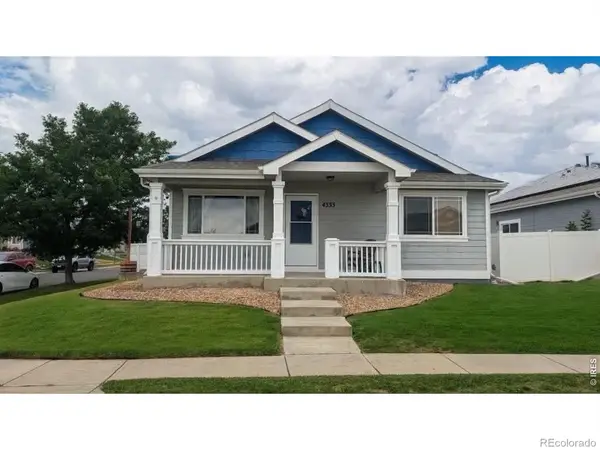 $465,000Active5 beds 3 baths2,696 sq. ft.
4333 Paintbrush Drive, Evans, CO 80620
MLS# IR1065289Listed by: THE RESOURCE GROUP, LLC - New
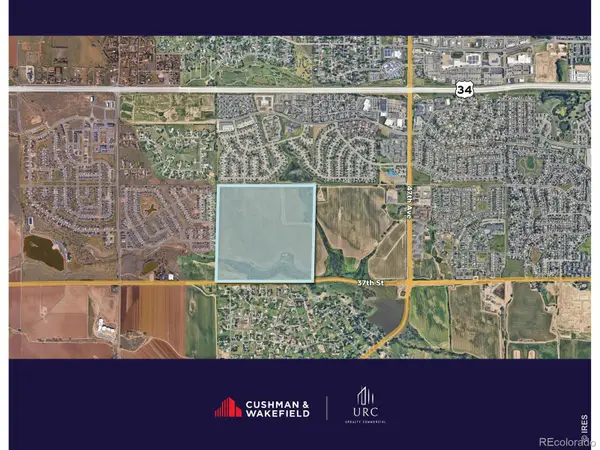 $20,000,000Active154 Acres
Address Withheld By Seller, Evans, CO 80620
MLS# IR1065290Listed by: CUSHMAN & WAKEFIELD - New
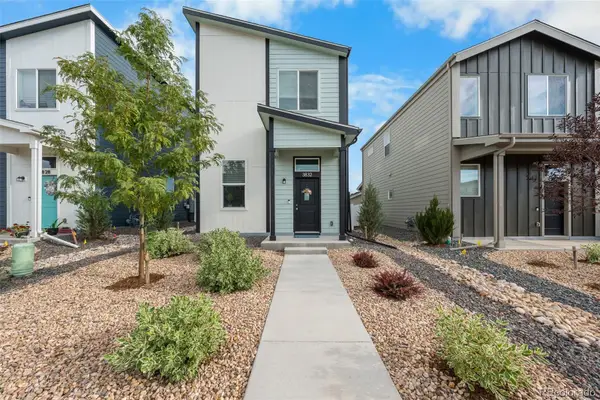 $299,000Active2 beds 2 baths1,008 sq. ft.
3832 Lake Clark Street, Evans, CO 80620
MLS# 7578155Listed by: RE/MAX MOMENTUM


Protect your home and budget from life's surprises with an Assurant Home Warranty, backed by a partner that supports you through every step of homeownership. Explore Plans.
© 2026 Better Homes and Gardens Real Estate LLC. An Anywhere Real Estate company. All rights reserved. Better Homes and Gardens® Real Estate is a registered trademark owned by Meredith Operations Corporation, licensed to Better Homes and Gardens Real Estate LLC and used with permission. Better Homes and Gardens Real Estate LLC fully supports the principles of the Fair Housing Act and the Equal Opportunity Act. Listing information is deemed reliable but is not guaranteed accurate.
Each office is independently owned and operated.
Any services or products provided by third parties are not provided by, affiliated with or related to Better Homes and Gardens Real Estate LLC, or its affiliated companies.