
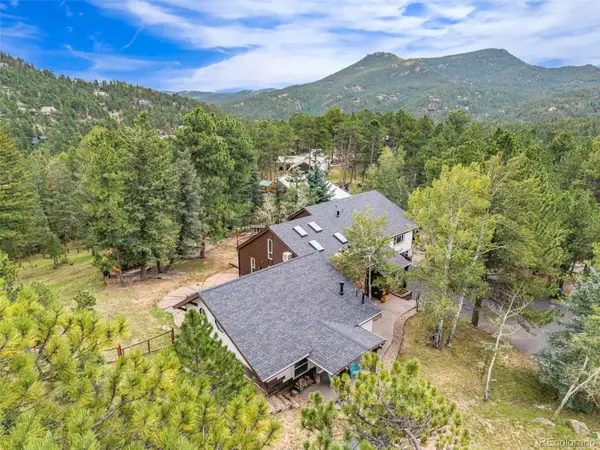
129 Martin Drive, Evergreen, CO 80439
Local realty services provided by:Better Homes and Gardens Real Estate Kenney & Company
129 Martin Drive,Evergreen, CO 80439
$689,000
- 4 Beds
- 1 Baths
- 1,669 sq. ft.
- Single family
- Active
Listed by: rick perez
Office: lpt realty
MLS#:9928816
Source:ML
Price summary
- Price:$689,000
- Price per sq. ft.:$412.82
About this home
Welcome to Mile High Magic. A true Evergreen mountain sanctuary set on 1.22 wooded acres at approximately 9,000 feet. Surrounded by evergreens and sweeping mountain and valley views, this inviting cabin blends privacy, comfort, and Colorado character. A generous parking area welcomes you, and an inviting stairway leads to an extraordinary wrap-around deck with over 900 square feet of outdoor living. Perfect for entertaining or quiet evenings, the deck features market lighting, multiple gathering areas, and a private six-person hot tub under the stars. Inside, vaulted ceilings, expansive picture windows, and a wood-burning fireplace create a warm, memorable mountain atmosphere. The kitchen offers live edge granite counters, a mix of stainless and black appliances, and direct access to the deck. The home includes three bedrooms and one full bath, plus an additional lower-level bedroom or flex space for guests, office, or recreation. There is also potential to add a second bath for future functionality and value. Whether as a full-time residence or weekend mountain escape, this home offers warmth, privacy, and the Colorado lifestyle buyers dream about. Buyer to verify all information....
Contact an agent
Home facts
- Year built:1995
- Subdivision & Development:Bergen Park
- Listing ID #:9928816
Rooms and interior
- Bedrooms:4
- Total bathrooms:1
- Full bathrooms:1
- Flooring:Carpet, Tile, Wood
- Bathrooms Description:Hot Tub
- Kitchen Description:Dishwasher, Disposal, Freezer, Microwave, Oven, Refrigerator
- Basement:Yes
- Basement Description:Full
- Living area:1,669 sq. ft.
Heating and cooling
- Heating:Forced Air, Propane
Structure and exterior
- Roof:Composition
- Year built:1995
- Building area:1,669 sq. ft.
- Lot area:1.22 Acres
- Lot Features:Foothills, Many Trees, Mountainous, Open Space, Sloped
- Construction Materials:Frame
- Exterior Features:Balcony, Wrap Around
- Foundation Description:Slab
- Levels:1 Story
Schools
- High school:Clear Creek
- Middle school:Clear Creek
- Elementary school:King Murphy
Utilities
- Sewer:Septic Tank
Finances and disclosures
- Price:$689,000
- Price per sq. ft.:$412.82
- Tax amount:$2,915 (2025)
Features and amenities
- Laundry features:Dryer, In Unit, Washer
Parking
- Total parking spaces:2
 Based on information submitted to the MLS GRID as of August 22, 2026 02:26 PM. All data is obtained from various sources and may not have been verified by broker or MLS GRID. Supplied Open House information is subject to change without notice. All information should be independently reviewed and verified for accuracy. Properties may or may not be listed by the office/agent presenting the information.
New listings near 129 Martin Drive
- Coming Soon
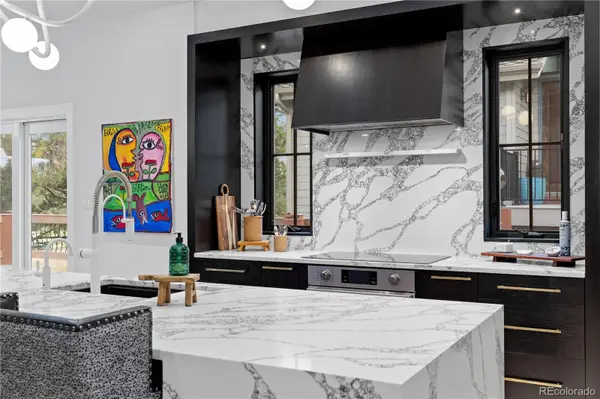 $1,899,000Coming Soon3 beds 4 baths4,734 sq. ft.
2430 Hearth Drive #A2, Evergreen, CO 80439
MLS# 4901796Listed by: ASPEN GROVE REAL ESTATE GROUP - New
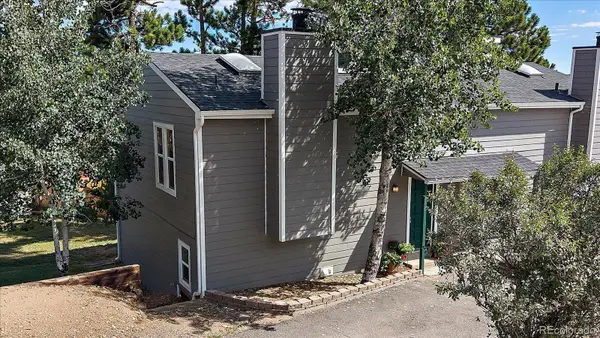 $433,000Active2 beds 1 baths1,138 sq. ft.
30787 Hilltop Drive, Evergreen, CO 80439
MLS# 6156288Listed by: THE MCWILLIAMS GROUP REAL ESTATE - New
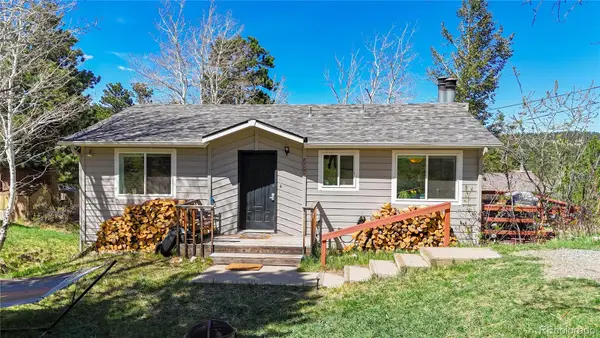 $625,000Active4 beds 2 baths1,608 sq. ft.
30575 Hilltop Drive, Evergreen, CO 80439
MLS# 6426601Listed by: REAL BROKER, LLC DBA REAL - New
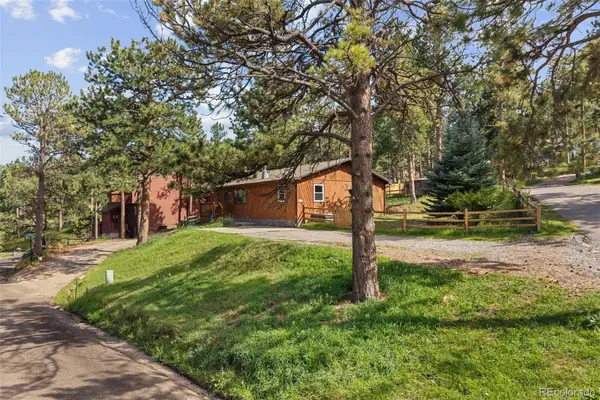 $579,900Active3 beds 2 baths1,430 sq. ft.
30212 Spruce Road, Evergreen, CO 80439
MLS# 5560104Listed by: MADISON & COMPANY PROPERTIES - Open Sun, 11am to 2pmNew
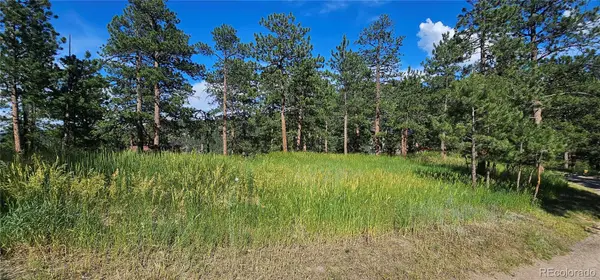 $450,000Active0.42 Acres
27903 Pine Drive, Evergreen, CO 80439
MLS# 9199084Listed by: FLAGSHIP PROPERTIES - Open Sun, 11am to 2pmNew
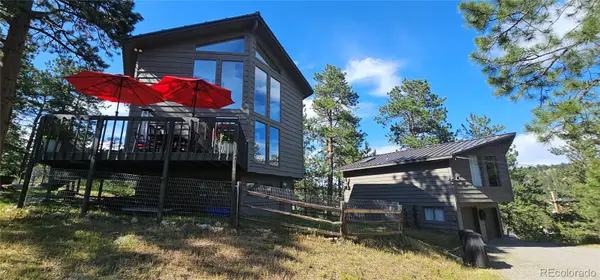 $1,390,000Active3 beds 2 baths1,748 sq. ft.
27901 Pine Drive, Evergreen, CO 80439
MLS# 2804813Listed by: FLAGSHIP PROPERTIES - New
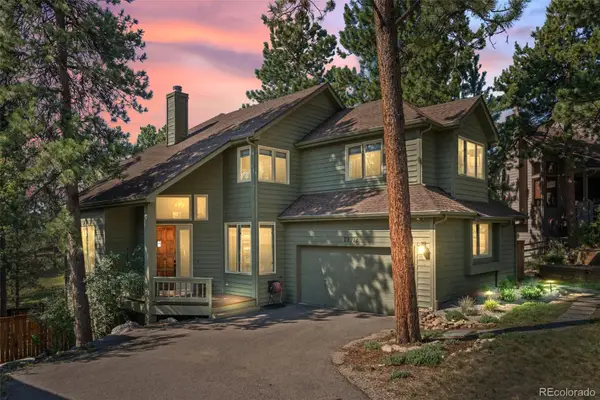 $1,225,000Active4 beds 4 baths3,454 sq. ft.
29972 Troutdale Ridge Road, Evergreen, CO 80439
MLS# 2432271Listed by: MADISON & COMPANY PROPERTIES - New
 $2,600,000Active10.86 Acres
3375 Timbergate Trail, Evergreen, CO 80439
MLS# 8718514Listed by: COMPASS - DENVER - Open Sat, 1 to 3pmNew
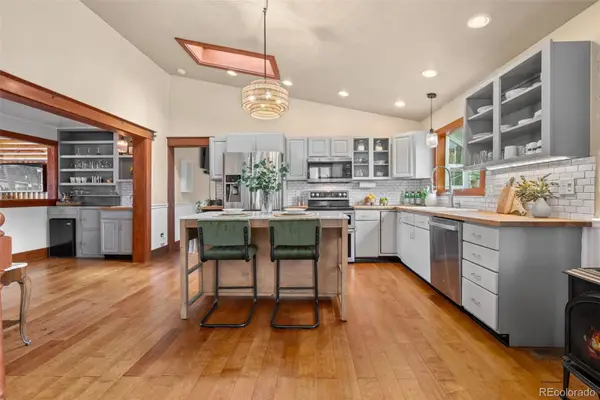 $1,050,000Active4 beds 3 baths2,120 sq. ft.
4805 S Blue Spruce Road, Evergreen, CO 80439
MLS# 6069791Listed by: HOMESMART - Open Sat, 1 to 4pmNew
 $1,325,000Active4 beds 5 baths3,922 sq. ft.
4170 Aspen Lane, Evergreen, CO 80439
MLS# 6877911Listed by: COMPASS - DENVER


Protect your home and budget from life's surprises with an Assurant Home Warranty, backed by a partner that supports you through every step of homeownership. Explore Plans.
© 2026 Better Homes and Gardens Real Estate LLC. An Anywhere Real Estate company. All rights reserved. Better Homes and Gardens® Real Estate is a registered trademark owned by Meredith Operations Corporation, licensed to Better Homes and Gardens Real Estate LLC and used with permission. Better Homes and Gardens Real Estate LLC fully supports the principles of the Fair Housing Act and the Equal Opportunity Act. Listing information is deemed reliable but is not guaranteed accurate.
Each office is independently owned and operated.
Any services or products provided by third parties are not provided by, affiliated with or related to Better Homes and Gardens Real Estate LLC, or its affiliated companies.