
146 County Road 65, Evergreen, CO 80439
Local realty services provided by:Better Homes and Gardens Real Estate Kenney & Company
Listed by: lydia golesh
Office: keller williams dtc
MLS#:6953637
Source:ML
Price summary
- Price:$3,875,000
- Price per sq. ft.:$443.26
About this home
Rockin H Ranch is a one-of-a-kind Southwestern-inspired estate that sits on more than 40 acres and features multiple outbuildings offering you both privacy and tranquility in the foothills of Evergreen. Completely custom-built, the property includes a 3-bed, 5-bath main residence ranch that sprawls more than 8,700 square feet, an 8-car shop with lounge, a 4-stall horse barn and equestrian amenities, a maintenance garage, and a tiny home. The property welcomes you in with a fully paved road surrounded by an abundance of lush trees. Step into the main house and you'll be greeted by south-facing, expansive windows, high ceilings, and solid wood beams throughout. Both living and dining rooms are anchored by adobe-inspired, wood-burning fireplaces. The gourmet kitchen features an 8-burner Wolf range, double Thermador ovens, and a custom range hood. The primary is a true retreat offering a private sitting area, two gas fireplaces, and a private balcony with breathtaking views from the hot tub. The 5-piece bath features an oversized dual-head shower and two walk-in closets. The walk-out basement is designed for entertaining, with a theater room, wet bar, kitchenette, and multiple game areas for poker, arcade games, and shuffleboard. The basement has high ceilings and abundant natural light throughout, and is complete with two additional bedrooms and two 3/4 bathrooms. Outside, enjoy three entertainment spaces with a full outdoor kitchen, covered patios, a waterfall, and a pond. Equestrians will love the 4-stall barn with tack room in addition to the chutes, pasture and corral. The property offers paved roads throughout, is just 10 minutes away from downtown Evergreen, and has quick access to I-70....
Contact an agent
Home facts
- Year built:2002
- Subdivision & Development:Soda Creek
- Listing ID #:6953637
Rooms and interior
- Bedrooms:3
- Total bathrooms:5
- Full bathrooms:2
- Half bathrooms:2
- Flooring:Carpet, Tile, Wood
- Bathrooms Description:Five Piece Bath
- Kitchen Description:Dishwasher, Disposal, Eat-in Kitchen, Kitchen Island, Microwave, Oven, Pantry, Range, Range Hood, Refrigerator, Water Purifier, Water Softener
- Basement Description:Bath/Stubbed, Daylight, Finished, Full, Walk-Out Access
- Living area:8,742 sq. ft.
Heating and cooling
- Heating:Radiant Floor
Structure and exterior
- Roof:Membrane, Spanish Tile, Stone
- Year built:2002
- Building area:8,742 sq. ft.
- Lot Features:Fire Mitigation, Foothills, Irrigated, Landscaped, Level, Many Trees, Mountainous, Secluded, Sloped
- Construction Materials:Stucco
- Exterior Features:Balcony, Covered, Deck, Front Porch, Lighting, Patio, Private Yard, Rain Gutters, Spa/Hot Tub, Water Feature
- Levels:1 Story
Schools
- High school:Evergreen
- Middle school:Evergreen
- Elementary school:Bergen
Utilities
- Water:Well
- Sewer:Septic Tank
Finances and disclosures
- Price:$3,875,000
- Price per sq. ft.:$443.26
- Tax amount:$32,202
Features and amenities
- Laundry features:Dryer, Washer
- Amenities:Double Pane Windows, Water Purifier, Water Softener, Window Coverings, Window Treatments
Parking
- Parking description:Oversized
- Garage spaces:17
 Based on information submitted to the MLS GRID as of November 4, 2026 03:53 AM. All data is obtained from various sources and may not have been verified by broker or MLS GRID. Supplied Open House information is subject to change without notice. All information should be independently reviewed and verified for accuracy. Properties may or may not be listed by the office/agent presenting the information.
New listings near 146 County Road 65
- New
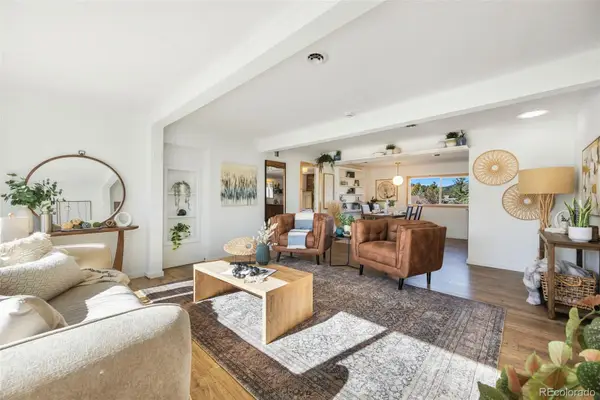 $535,000Active3 beds 1 baths1,094 sq. ft.
30523 Hilltop, Evergreen, CO 80439
MLS# 6787560Listed by: LIV SOTHEBY'S INTERNATIONAL REALTY - New
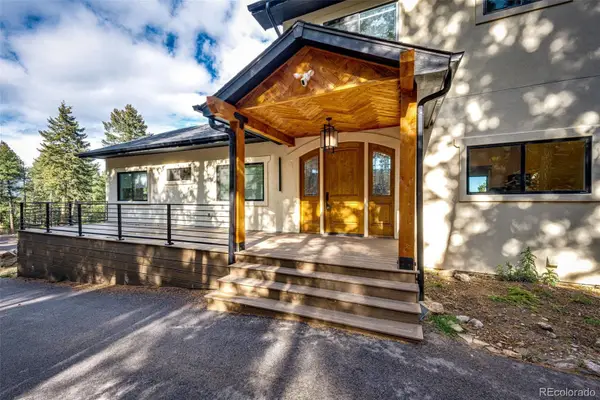 $1,535,000Active5 beds 5 baths4,260 sq. ft.
25553 Mountain Moss, Evergreen, CO 80439
MLS# 4443753Listed by: HOMESMART - New
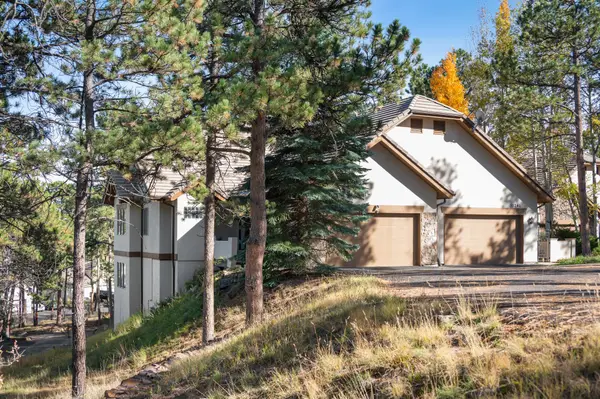 $1,000,000Active3 beds 3 baths3,067 sq. ft.
31251 Divot, Evergreen, CO 80439
MLS# 6274563Listed by: LIV SOTHEBY'S INTERNATIONAL REALTY - New
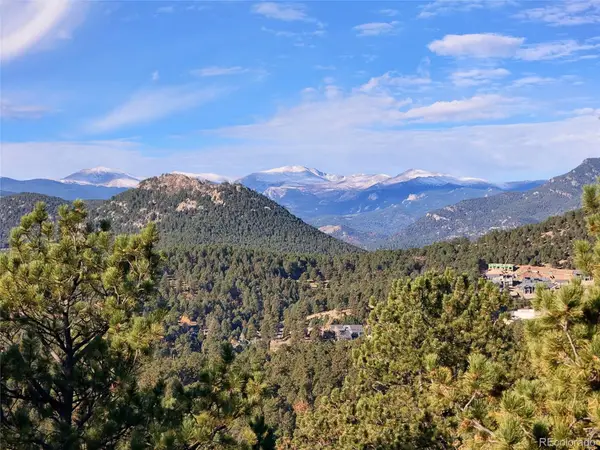 $920,000Active3 beds 2 baths2,364 sq. ft.
3877 Ridge, Evergreen, CO 80439
MLS# 6835767Listed by: MOUNTAIN REALTY & DEVELOPMENT, LLC - New
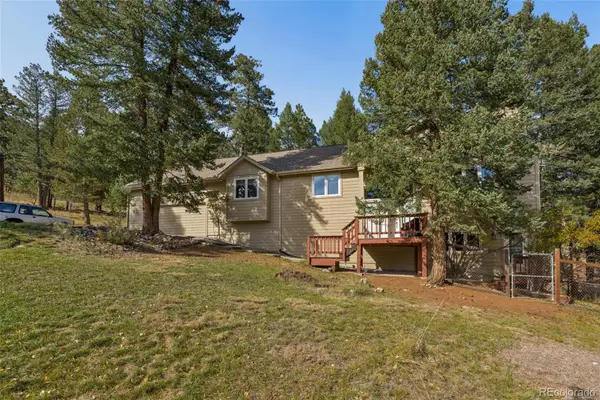 $985,000Active4 beds 3 baths2,852 sq. ft.
30737 Isenberg, Evergreen, CO 80439
MLS# 8515296Listed by: SAGE VIEW REALTY 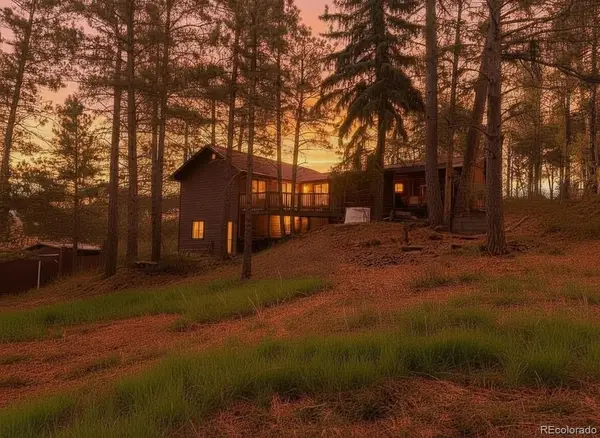 $899,000Active3 beds 3 baths1,672 sq. ft.
5596 Lee, Evergreen, CO 80439
MLS# 2721069Listed by: HOMESMART REALTY $5,400,000Active3 beds 4 baths6,285 sq. ft.
27570 Highway 74, Evergreen, CO 80439
MLS# 4954866Listed by: LIV SOTHEBY'S INTERNATIONAL REALTY $2,700,000Active5 beds 5 baths7,591 sq. ft.
4811 Forest Hill, Evergreen, CO 80439
MLS# 5473135Listed by: LIV SOTHEBY'S INTERNATIONAL REALTY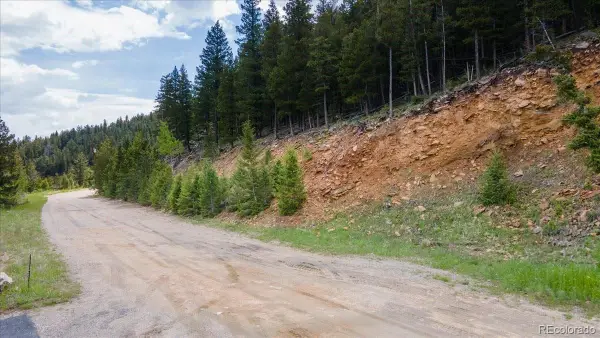 $79,900Active0 Acres
000 Clear Creek, Evergreen, CO 80439
MLS# 9464386Listed by: KELLER WILLIAMS ADVANTAGE REALTY LLC $629,000Active3 beds 3 baths1,881 sq. ft.
30080 Fir, Evergreen, CO 80439
MLS# 7974998Listed by: LIFESTYLE INTERNATIONAL REALTY


Protect your home and budget from life's surprises with an Assurant Home Warranty, backed by a partner that supports you through every step of homeownership. Explore Plans.
© 2026 Better Homes and Gardens Real Estate LLC. An Anywhere Real Estate company. All rights reserved. Better Homes and Gardens® Real Estate is a registered trademark owned by Meredith Operations Corporation, licensed to Better Homes and Gardens Real Estate LLC and used with permission. Better Homes and Gardens Real Estate LLC fully supports the principles of the Fair Housing Act and the Equal Opportunity Act. Listing information is deemed reliable but is not guaranteed accurate.
Each office is independently owned and operated.
Any services or products provided by third parties are not provided by, affiliated with or related to Better Homes and Gardens Real Estate LLC, or its affiliated companies.