
1584 Bierstadt Court, Evergreen, CO 80439
Local realty services provided by:Better Homes and Gardens Real Estate Kenney & Company
Upcoming open houses
- Sat, Aug 2912:00 pm - 02:00 pm
Listed by: kelli anderson
Office: berkshire hathaway homeservices elevated living re
MLS#:3209431
Source:ML
Price summary
- Price:$1,720,000
- Price per sq. ft.:$315.83
- Monthly HOA dues:$133.33
About this home
Highly sought-after Promontory in North Evergreen! A neighborhood within walking distance to Elk Meadow Open Space for hiking or biking and across the street from the Buchanan Rec Center (with huge improvements in the works!). This beautifully updated, light-filled 5-bedroom, 5-bath home offers stunning foothills views. Step through the grand foyer and take in the expansive staircase, setting the tone for this inviting home. The formal living room provides ample space for gatherings, while the spacious dining room is perfectly suited for family dinners and entertaining friends. The updated kitchen is truly the heart of the home, featuring custom cabinetry, double ovens, a Sub-Zero refrigerator, a 5-burner Wolf gas range, a large island and pantry. The Trex deck is ideal for outdoor entertainment, while the laundry room offers additional storage and everyday convenience. For movie nights, game days, or simply relaxing together, the great room provides plenty of space, a wet bar, beautiful built-ins, and a cozy gas fireplace. The main level also includes a private office with built-ins, deck access and a gas fireplace. Upstairs, the inviting primary suite offers plenty of room to both sleep and unwind. The luxurious ensuite bath features an air bubble soaking tub, walk-in shower, walk-in closet, dual sinks and heated floors. Three additional bedrooms on this level provide comfortable accommodations for family or overnight guests. The lower level expands the living space with a generous family room complete with a wet bar, space for a large television, and plenty of room for a pool table or ping-pong table. A private fifth-bedroom and updated bathroom complete this level. Ample storage is available throughout the home and in the garage. Don’t miss the 8-person hot tub, the 400 plus bottle wine refrigerator and the 1000-pound fireproof jewelry safe! As our days are getting warmer, you'll love the upper-level central air conditioning....
Contact an agent
Home facts
- Year built:1995
- Subdivision & Development:Promontory at Soda Creek
- Listing ID #:3209431
Rooms and interior
- Bedrooms:5
- Total bathrooms:5
- Full bathrooms:3
- Half bathrooms:1
- Flooring:Carpet, Tile, Wood
- Bathrooms Description:Five Piece Bath, Hot Tub, Jack & Jill Bathroom
- Kitchen Description:Bar Fridge, Convection Oven, Dishwasher, Disposal, Eat-in Kitchen, Kitchen Island, Microwave, Oven, Pantry, Range, Refrigerator, Self Cleaning Oven, Trash Compactor, Wine Cooler
- Basement:Yes
- Basement Description:Finished, Full, Walk-Out Access
- Living area:5,446 sq. ft.
Heating and cooling
- Cooling:Central Air
- Heating:Forced Air, Natural Gas
- Central air:Yes
Structure and exterior
- Roof:Composition
- Year built:1995
- Building area:5,446 sq. ft.
- Lot area:0.69 Acres
- Lot Features:Cul-De-Sac, Foothills, Irrigated, Landscaped, Sprinklers In Front, Sprinklers In Rear
- Architectural Style:Mountain Contemporary
- Construction Materials:Stucco
- Exterior Features:Balcony, Covered, Deck, Fire Pit, Front Porch, Lighting, Patio, Playground, Private Yard, Rain Gutters, Spa/Hot Tub, Wrap Around
- Foundation Description:Slab
- Levels:3 or More Stories
Schools
- High school:Evergreen
- Middle school:Evergreen
- Elementary school:Bergen
Utilities
- Water:Public
- Sewer:Public Sewer
Finances and disclosures
- Price:$1,720,000
- Price per sq. ft.:$315.83
- Tax amount:$9,011 (2025)
Features and amenities
- Laundry features:In Unit
- Amenities:Bar Fridge, Carbon Monoxide Detector(s), Smoke Detector(s), Window Coverings, Window Treatments, Wine Cooler
Parking
- Total parking spaces:3
- Parking description:Concrete Driveway, Dry Walled
- Garage:Yes
- Garage spaces:3
 Based on information submitted to the MLS GRID as of August 29, 2026 02:00 AM. All data is obtained from various sources and may not have been verified by broker or MLS GRID. Supplied Open House information is subject to change without notice. All information should be independently reviewed and verified for accuracy. Properties may or may not be listed by the office/agent presenting the information.
New listings near 1584 Bierstadt Court
- Coming Soon
 $950,000Coming Soon4 beds 3 baths2,323 sq. ft.
4804 S Pine Road, Evergreen, CO 80439
MLS# 2049484Listed by: STEALTH WEALTH GROUP - New
 $775,000Active5 beds 3 baths2,338 sq. ft.
30463 Hilltop Drive, Evergreen, CO 80439
MLS# IR1067508Listed by: REAL - Open Sat, 11am to 1pmNew
 $995,000Active4 beds 3 baths1,886 sq. ft.
28359 Pine Drive, Evergreen, CO 80439
MLS# 3647630Listed by: MILEHIMODERN - New
 $549,900Active3 beds 2 baths1,512 sq. ft.
4897 Silver Spruce Lane, Evergreen, CO 80439
MLS# 5412829Listed by: MB SANDI HEWINS & ASSOCIATES INC - New
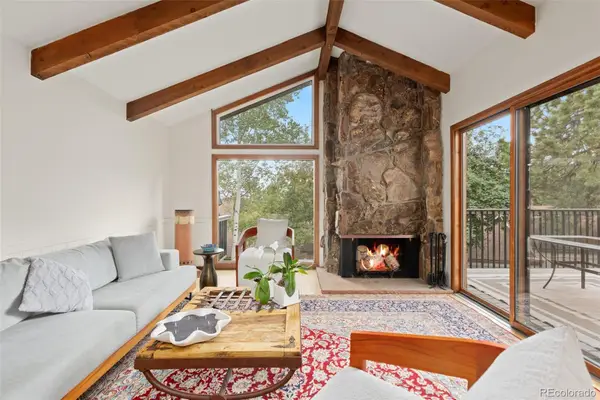 $589,000Active2 beds 3 baths1,944 sq. ft.
2356 Hiwan Drive #46, Evergreen, CO 80439
MLS# 9358239Listed by: ASPEN GROVE REAL ESTATE GROUP - Open Sat, 12 to 3pmNew
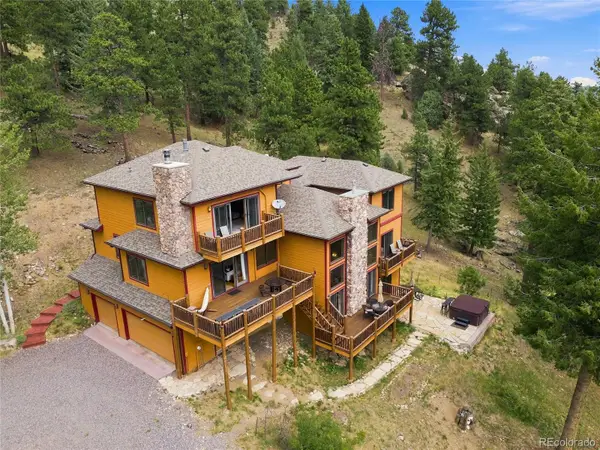 $1,450,000Active4 beds 4 baths4,589 sq. ft.
30937 Isenberg Lane, Evergreen, CO 80439
MLS# 6772359Listed by: JADE REAL ESTATE - New
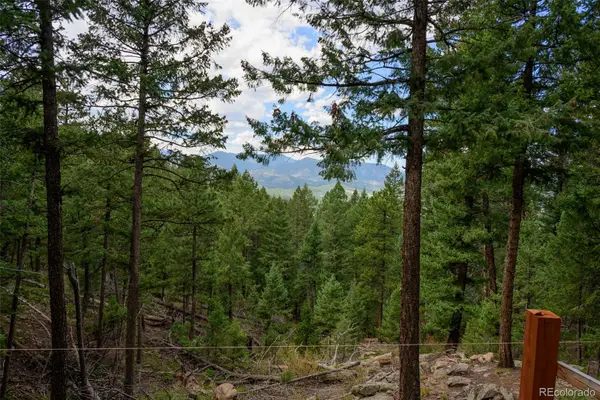 $575,000Active7.12 Acres
Fern Gulch Lot 14 Road, Evergreen, CO 80439
MLS# 7893387Listed by: LPT REALTY - New
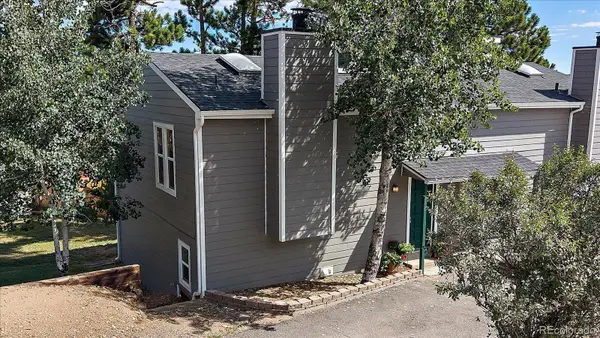 $433,000Active2 beds 1 baths1,138 sq. ft.
30787 Hilltop Drive, Evergreen, CO 80439
MLS# 6156288Listed by: THE MCWILLIAMS GROUP REAL ESTATE - New
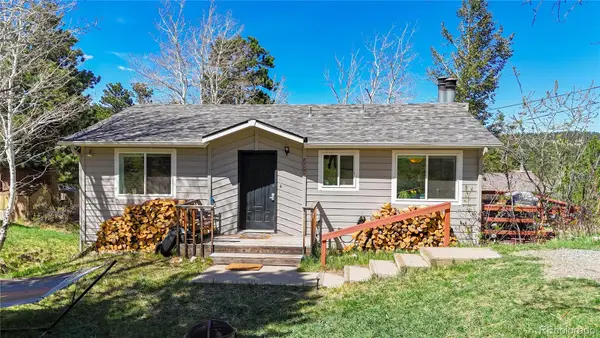 $625,000Active4 beds 2 baths1,608 sq. ft.
30575 Hilltop Drive, Evergreen, CO 80439
MLS# 6426601Listed by: REAL BROKER, LLC DBA REAL - New
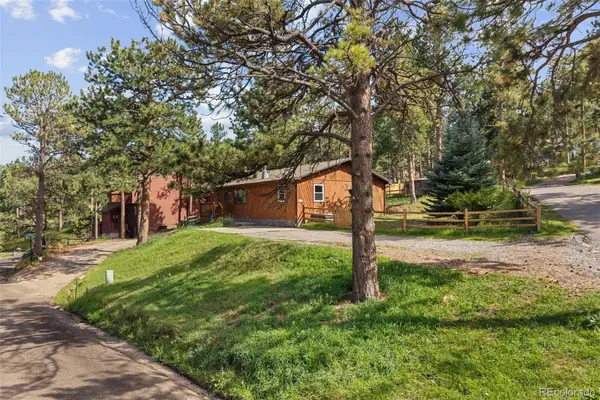 $579,900Active3 beds 2 baths1,430 sq. ft.
30212 Spruce Road, Evergreen, CO 80439
MLS# 5560104Listed by: MADISON & COMPANY PROPERTIES


Protect your home and budget from life's surprises with an Assurant Home Warranty, backed by a partner that supports you through every step of homeownership. Explore Plans.
© 2026 Better Homes and Gardens Real Estate LLC. An Anywhere Real Estate company. All rights reserved. Better Homes and Gardens® Real Estate is a registered trademark owned by Meredith Operations Corporation, licensed to Better Homes and Gardens Real Estate LLC and used with permission. Better Homes and Gardens Real Estate LLC fully supports the principles of the Fair Housing Act and the Equal Opportunity Act. Listing information is deemed reliable but is not guaranteed accurate.
Each office is independently owned and operated.
Any services or products provided by third parties are not provided by, affiliated with or related to Better Homes and Gardens Real Estate LLC, or its affiliated companies.