
1633 Sinton, Evergreen, CO 80439
Local realty services provided by:Better Homes and Gardens Real Estate Kenney & Company
Listed by: carolyn erickson
Office: nexstep real estate group
MLS#:6496950
Source:ML
Price summary
- Price:$799,000
- Price per sq. ft.:$468.62
About this home
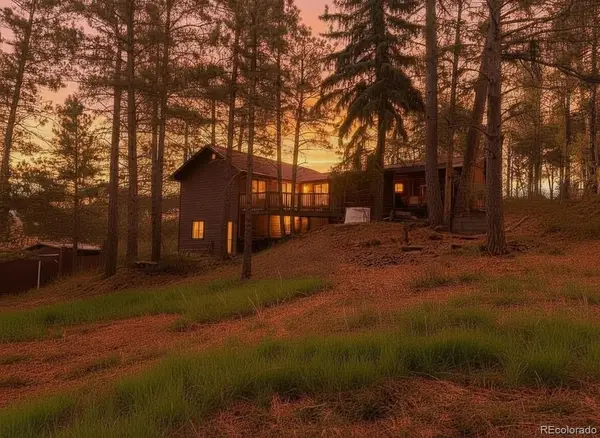
This reimagined mtn. oasis blends elevated design, thoughtful craftsmanship, & Colorado’s natural beauty on 1-acre with pure privacy. Completed in May 2025, this exceptional home features $350K+ interior renovation, creating a sophisticated sanctuary in Evergreen; year round access of county maintained roads. Curated finishes & intentional details shine throughout! A professional lighting plan highlights artwork & architectural features, while whole-home Lutron Caséta technology provides convenient app-based control. Rich knotty alder doors add warmth & timeless mountain character. The chef’s kitchen showcases custom cabinetry, exceptional organization & refined finishes. Custom built-ins & clever storage enhance functionality, including an elegant coat cabinet, vertical shoe storage, integrated workspaces, a beverage bar, & a charming dog nook beneath a dramatic wood-paneled staircase. The living area offers the best of mtn. living; abundance of daylight; cozy wood-burning stove, perfect for relaxing & entertaining, while supplementing warmth & reducing energy costs. The spa-inspired bathroom highlights an illuminated anti-fog mirror & thoughtfully positioned shower lighting. Above the garage, a versatile flex space offers unobstructed panoramic views of Denver’s sparkling city lights - ideal for a creative studio, executive office, or private retreat. Enjoy the newly built addition, with added square footage, newer siding & gutters, updated wiring & electrical panel, + premium Andersen windows framing towering pines & Colorado skies. A new 750 ft well was installed in 2023! The 561 sq foot basement offers room to grow, with an egress window, dedicated laundry area, & rough-in plumbing for a third bathroom. Designer sophistication, smart-home convenience, substantial recent investment, & future potential, this distinctive property delivers modern mountain living with style & intention. ASK ABOUT SELLER-PAID INTEREST RATE BUY-DOWN TO HELP LOWER YOUR MONTHLY PAYMENT!...
Contact an agent
Home facts
- Year built:1983
- Subdivision & Development:Echo Hills
- Listing ID #:6496950
Rooms and interior
- Bedrooms:3
- Total bathrooms:2
- Full bathrooms:1
- Kitchen Description:Convection Oven, Cooktop, Dishwasher, Double Oven, Eat-in Kitchen, Kitchen Island, Oven, Pantry, Range, Refrigerator, Self Cleaning Oven, Smart Appliances, Water Purifier
- Basement Description:Partial, Unfinished
- Living area:1,705 sq. ft.
Heating and cooling
- Heating:Baseboard, Propane, Wood
Structure and exterior
- Roof:Composition
- Year built:1983
- Building area:1,705 sq. ft.
- Lot Features:Mountainous, Sloped
- Architectural Style:Mountain Contemporary
- Construction Materials:Frame, Wood Siding
- Exterior Features:Deck, Private Yard
- Foundation Description:Block, Concrete Perimeter
- Levels:2 Story
Schools
- High school:Clear Creek
- Middle school:Clear Creek
- Elementary school:King Murphy
Utilities
- Water:Well
- Sewer:Septic Tank
Finances and disclosures
- Price:$799,000
- Price per sq. ft.:$468.62
- Tax amount:$2,500
Features and amenities
- Laundry features:Dryer, In Unit, Washer
- Amenities:Double Pane Windows, Electric Water Heater, Smart Appliances, Water Purifier
- Smart home:Yes
Parking
- Garage spaces:1
 Based on information submitted to the MLS GRID as of November 3, 2026 08:12 PM. All data is obtained from various sources and may not have been verified by broker or MLS GRID. Supplied Open House information is subject to change without notice. All information should be independently reviewed and verified for accuracy. Properties may or may not be listed by the office/agent presenting the information.
New listings near 1633 Sinton
- New
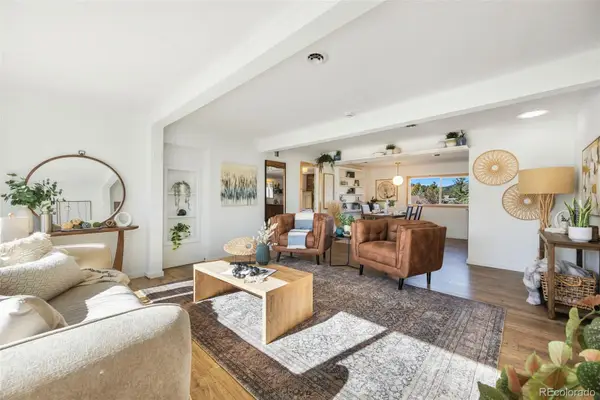 $535,000Active3 beds 1 baths1,094 sq. ft.
30523 Hilltop, Evergreen, CO 80439
MLS# 6787560Listed by: LIV SOTHEBY'S INTERNATIONAL REALTY - New
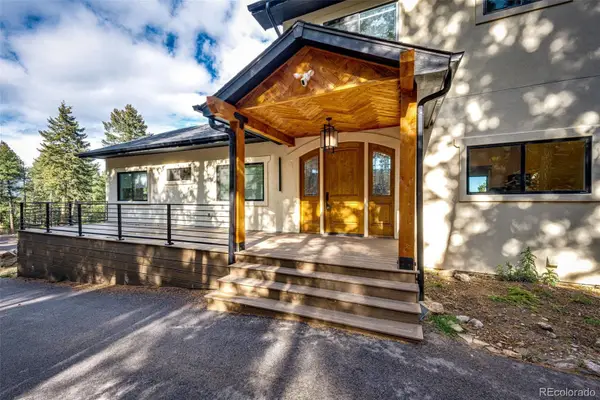 $1,535,000Active5 beds 5 baths4,260 sq. ft.
25553 Mountain Moss, Evergreen, CO 80439
MLS# 4443753Listed by: HOMESMART - New
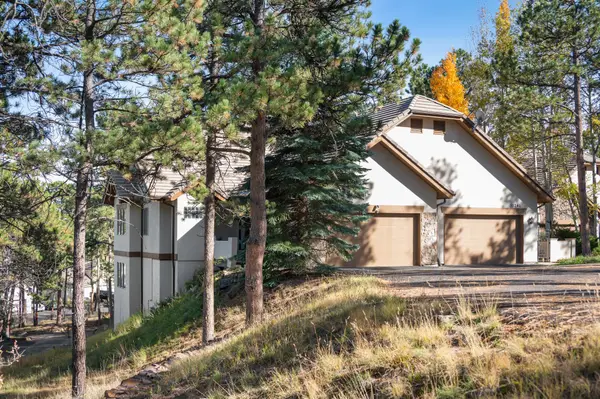 $1,000,000Active3 beds 3 baths3,067 sq. ft.
31251 Divot, Evergreen, CO 80439
MLS# 6274563Listed by: LIV SOTHEBY'S INTERNATIONAL REALTY - New
 $920,000Active3 beds 2 baths2,364 sq. ft.
3877 Ridge, Evergreen, CO 80439
MLS# 6835767Listed by: MOUNTAIN REALTY & DEVELOPMENT, LLC - New
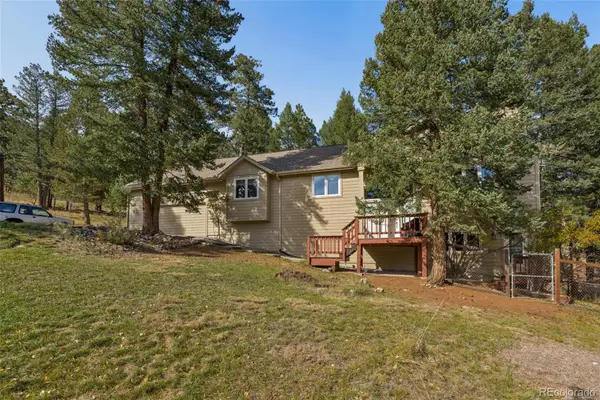 $985,000Active4 beds 3 baths2,852 sq. ft.
30737 Isenberg, Evergreen, CO 80439
MLS# 8515296Listed by: SAGE VIEW REALTY - New
 $899,000Active3 beds 3 baths1,672 sq. ft.
5596 Lee, Evergreen, CO 80439
MLS# 2721069Listed by: HOMESMART REALTY  $5,400,000Active3 beds 4 baths6,285 sq. ft.
27570 Highway 74, Evergreen, CO 80439
MLS# 4954866Listed by: LIV SOTHEBY'S INTERNATIONAL REALTY $2,700,000Active5 beds 5 baths7,591 sq. ft.
4811 Forest Hill, Evergreen, CO 80439
MLS# 5473135Listed by: LIV SOTHEBY'S INTERNATIONAL REALTY $79,900Active0 Acres
000 Clear Creek, Evergreen, CO 80439
MLS# 9464386Listed by: KELLER WILLIAMS ADVANTAGE REALTY LLC $629,000Active3 beds 3 baths1,881 sq. ft.
30080 Fir, Evergreen, CO 80439
MLS# 7974998Listed by: LIFESTYLE INTERNATIONAL REALTY


Protect your home and budget from life's surprises with an Assurant Home Warranty, backed by a partner that supports you through every step of homeownership. Explore Plans.
© 2026 Better Homes and Gardens Real Estate LLC. An Anywhere Real Estate company. All rights reserved. Better Homes and Gardens® Real Estate is a registered trademark owned by Meredith Operations Corporation, licensed to Better Homes and Gardens Real Estate LLC and used with permission. Better Homes and Gardens Real Estate LLC fully supports the principles of the Fair Housing Act and the Equal Opportunity Act. Listing information is deemed reliable but is not guaranteed accurate.
Each office is independently owned and operated.
Any services or products provided by third parties are not provided by, affiliated with or related to Better Homes and Gardens Real Estate LLC, or its affiliated companies.