
26427 Bell Park Drive, Evergreen, CO 80439
Local realty services provided by:Better Homes and Gardens Real Estate Kenney & Company
26427 Bell Park Drive,Evergreen, CO 80439
$2,495,000
- 4 Beds
- 4 Baths
- 4,187 sq. ft.
- Single family
- Active
Listed by: tracy molleur, bailey molleur
Office: compass - denver
MLS#:3564148
Source:ML
Price summary
- Price:$2,495,000
- Price per sq. ft.:$595.89
- Monthly HOA dues:$166.67
About this home
Designed around breathtaking 180-degree panoramic views, this extraordinary 4bed/4bath mountain retreat celebrates Colorado's natural beauty through expansive walls of glass. Perched atop a spectacular granite rock outcropping, intentionally designed to capture sweeping views of Evergreen Lake, mountain valleys, endless pine forests, & majestic peaks of Mt. Blue Sky. 7 Min from downtown Evergreen, yet bordering 480 acres of protected open space with direct access to hiking & biking trails, the property offers an exceptional combination of privacy, breathtaking scenery & everyday convenience. A masterfully executed luxury remodel transformed the home into an exceptional indoor-outdoor retreat while enhancing its remarkable connection to the surrounding landscape. At the heart of the home, the gourmet kitchen showcases a dramatic quartzite waterfall island, matching backsplash, premium Wolf appliances, double ovens, Sub-Zero frig, built-in dual-zone Sub-Zero wine refrigerator. Custom cabinetry, designer lighting. Carefully curated finishes create an entertainer's dream. Designed for effortless main-level living, the primary suite features walls of glass overlooking the mountains, exceptional privacy, & direct access to the wraparound deck. Outside, a tranquil pond nestled beside the natural granite outcropping attracts hummingbirds, songbirds, deer, elk & other native wildlife, further immersing the home in its natural environment.The walkout lower level opens to a spectacular patio with a Wind River Spa, installed by crane atop the granite outcropping, an unforgettable place to relax while overlooking Evergreen Lake and Mt. Blue Sky. Extensive recent improvements makes this home truly move-in ready, including a purpose-built fitness studio addition, entire home interior and exterior repaint, new high-impact roof. Modern upgrades abound. Rare city water/sewer, this home ensures that every hour of every day, every window frames a living work of art....
Contact an agent
Home facts
- Year built:2010
- Subdivision & Development:Bell Park Estates
- Listing ID #:3564148
Rooms and interior
- Bedrooms:4
- Total bathrooms:4
- Full bathrooms:3
- Half bathrooms:1
- Flooring:Carpet, Tile, Wood
- Bathrooms Description:Five Piece Bath, Hot Tub
- Kitchen Description:Bar Fridge, Convection Oven, Cooktop, Dishwasher, Disposal, Double Oven, Down Draft, Eat-in Kitchen, Kitchen Island, Microwave, Oven, Pantry, Range Hood, Refrigerator, Water Purifier, Wine Cooler
- Basement:Yes
- Basement Description:Exterior Entry, Finished, Full, Interior Entry, Walk-Out Access
- Living area:4,187 sq. ft.
Heating and cooling
- Cooling:Air Conditioning-Room, Attic Fan
- Heating:Forced Air, Propane
Structure and exterior
- Roof:Composition
- Year built:2010
- Building area:4,187 sq. ft.
- Lot area:0.56 Acres
- Lot Features:Landscaped, Many Trees, Mountainous, Open Space, Rock Outcropping, Sloped
- Architectural Style:Mountain Contemporary
- Construction Materials:Frame, Wood Siding
- Exterior Features:Covered, Deck, Front Porch, Patio, Spa/Hot Tub, Wrap Around
- Foundation Description:Slab
- Levels:1 Story
Schools
- High school:Evergreen
- Middle school:Evergreen
- Elementary school:Wilmot
Utilities
- Water:Public
- Sewer:Public Sewer
Finances and disclosures
- Price:$2,495,000
- Price per sq. ft.:$595.89
- Tax amount:$8,388 (2025)
Features and amenities
- Laundry features:Dryer, Washer
- Amenities:Bar Fridge, Carbon Monoxide Detector(s), Double Pane Windows, Radon Detector, Security System, Smoke Detector(s), Tankless Water Heater, Water Purifier, Wine Cooler
Parking
- Total parking spaces:3
- Parking description:Asphalt
- Garage:Yes
- Garage spaces:3
 Based on information submitted to the MLS GRID as of September 16, 2026 02:39 PM. All data is obtained from various sources and may not have been verified by broker or MLS GRID. Supplied Open House information is subject to change without notice. All information should be independently reviewed and verified for accuracy. Properties may or may not be listed by the office/agent presenting the information.
New listings near 26427 Bell Park Drive
- Coming SoonOpen Sat, 11am to 2pm
 $1,395,000Coming Soon4 beds 5 baths3,197 sq. ft.
5285 S Hatch Drive, Evergreen, CO 80439
MLS# 6709972Listed by: BERKSHIRE HATHAWAY HOMESERVICES ELEVATED LIVING RE - Coming SoonOpen Sat, 12 to 3pm
 $550,000Coming Soon3 beds 2 baths1,274 sq. ft.
30402 Hilltop Drive, Evergreen, CO 80439
MLS# 8933576Listed by: REAL BROKER, LLC DBA REAL - New
 $1,150,000Active4 beds 4 baths3,266 sq. ft.
31735 Kiva Lane, Evergreen, CO 80439
MLS# 1983275Listed by: SERHANT COLORADO LLC - New
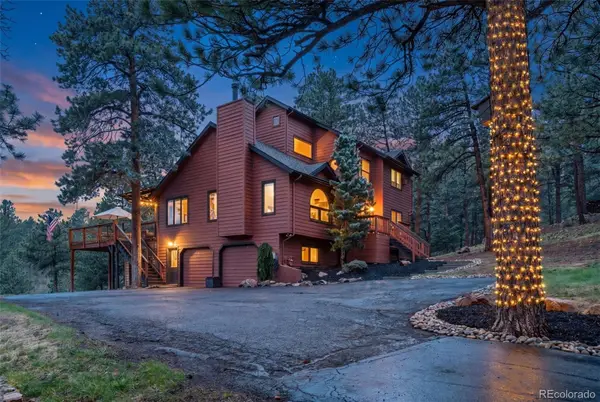 $1,455,000Active4 beds 3 baths3,170 sq. ft.
6327 S King Road, Evergreen, CO 80439
MLS# 3232344Listed by: SERHANT COLORADO LLC - New
 $935,000Active5 beds 3 baths2,939 sq. ft.
29755 Woods Drive, Evergreen, CO 80439
MLS# 9421958Listed by: ASSIST 2 SELL REAL ESTATE SERVICES - New
 $925,000Active5 beds 4 baths3,001 sq. ft.
28609 Pine Drive, Evergreen, CO 80439
MLS# 9053379Listed by: MADISON & COMPANY PROPERTIES - Open Sat, 10am to 12pmNew
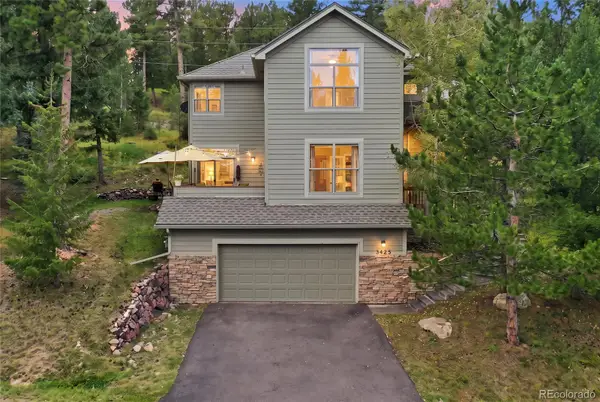 $1,150,000Active4 beds 4 baths3,310 sq. ft.
3425 Woody Creek, Evergreen, CO 80439
MLS# 3472373Listed by: MADISON & COMPANY PROPERTIES - New
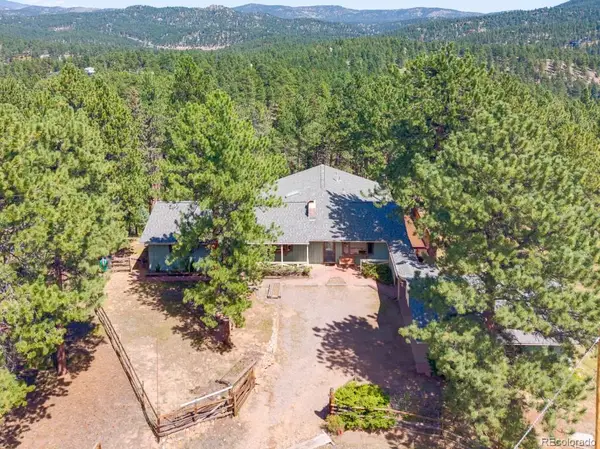 $850,000Active4 beds 2 baths2,392 sq. ft.
29203 & 29253 Lee Road, Evergreen, CO 80439
MLS# 8660264Listed by: STERLING REAL ESTATE GROUP INC - New
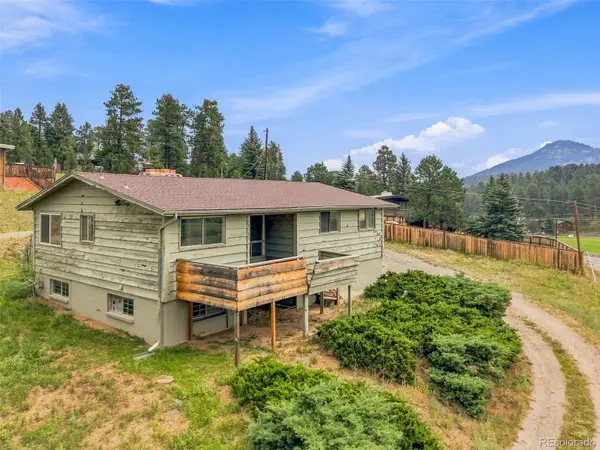 $425,000Active3 beds 3 baths1,936 sq. ft.
29183 Valley View Road, Evergreen, CO 80439
MLS# 8132323Listed by: SHEPARD REALTY INC - New
 $2,750,000Active5 beds 4 baths5,283 sq. ft.
5848 S Merriam Drive, Evergreen, CO 80439
MLS# 3946281Listed by: BERKSHIRE HATHAWAY HOMESERVICES ELEVATED LIVING RE


Protect your home and budget from life's surprises with an Assurant Home Warranty, backed by a partner that supports you through every step of homeownership. Explore Plans.
© 2026 Better Homes and Gardens Real Estate LLC. An Anywhere Real Estate company. All rights reserved. Better Homes and Gardens® Real Estate is a registered trademark owned by Meredith Operations Corporation, licensed to Better Homes and Gardens Real Estate LLC and used with permission. Better Homes and Gardens Real Estate LLC fully supports the principles of the Fair Housing Act and the Equal Opportunity Act. Listing information is deemed reliable but is not guaranteed accurate.
Each office is independently owned and operated.
Any services or products provided by third parties are not provided by, affiliated with or related to Better Homes and Gardens Real Estate LLC, or its affiliated companies.