
31819 Rocky Village #107, Evergreen, CO 80439
Local realty services provided by:Better Homes and Gardens Real Estate Kenney & Company
31819 Rocky Village #107,Evergreen, CO 80439
$415,000
- 2 Beds
- 2 Baths
- 975 sq. ft.
- Single family
- Active
Listed by: tracy molleur, bailey molleur
Office: compass - denver
MLS#:9412972
Source:ML
Price summary
- Price:$415,000
- Price per sq. ft.:$425.64
- Monthly HOA dues:$721
About this home
Welcome to the easy, mountain lifestyle you’ve been dreaming of. Tucked away in a sought-after 55+ community in North Evergreen, this ground-floor residence at Rocky Village Drive offers the perfect blend of comfort and convenience. Ideal easy living 2 bedroom, 2 bath freshly painted and move in condition.
The beauty of Unit #107 is the seamless main-level living. Forget about stairs; here, the floor plan flows effortlessly from the sun-filled living area to a spacious kitchen designed for both daily life and hosting friends. Large windows frame the rugged Colorado landscape, bringing the outdoors in.
Step through the back door to your private walkout patio—an ideal spot for a morning coffee or an evening glass of wine while soaking in the crisp mountain air. From your doorstep, you have immediate access to the community’s trail system, making it easy to enjoy a daily dose of nature without ever getting in the car.
Located just minutes from the shops and dining of North Evergreen, this home offers a rare opportunity to downsize your maintenance while upgrading your lifestyle. It’s more than just a condo; it’s a gateway to everything that makes life in the foothills so special. Walking distance to all amenities, eateries and shopping. Easy wonderful Evergreen living at its finest....
Contact an agent
Home facts
- Year built:1992
- Subdivision & Development:Rocky Mtn Baptist Vill Condos Ph One
- Listing ID #:9412972
Rooms and interior
- Bedrooms:2
- Total bathrooms:2
- Full bathrooms:2
- Flooring:Laminate, Tile, Wood
- Kitchen Description:Cooktop, Dishwasher, Disposal, Eat-in Kitchen, Oven, Refrigerator
- Living area:975 sq. ft.
Heating and cooling
- Heating:Forced Air
Structure and exterior
- Roof:Composition
- Year built:1992
- Building area:975 sq. ft.
- Construction Materials:Wood Siding
- Exterior Features:Covered, Front Porch
- Levels:1 Story
Schools
- High school:Evergreen
- Middle school:Evergreen
- Elementary school:Bergen
Utilities
- Water:Public
- Sewer:Public Sewer
Finances and disclosures
- Price:$415,000
- Price per sq. ft.:$425.64
- Tax amount:$2,422
Features and amenities
- Laundry features:Dryer
 Based on information submitted to the MLS GRID as of November 8, 2026 09:50 PM. All data is obtained from various sources and may not have been verified by broker or MLS GRID. Supplied Open House information is subject to change without notice. All information should be independently reviewed and verified for accuracy. Properties may or may not be listed by the office/agent presenting the information.
New listings near 31819 Rocky Village #107
- New
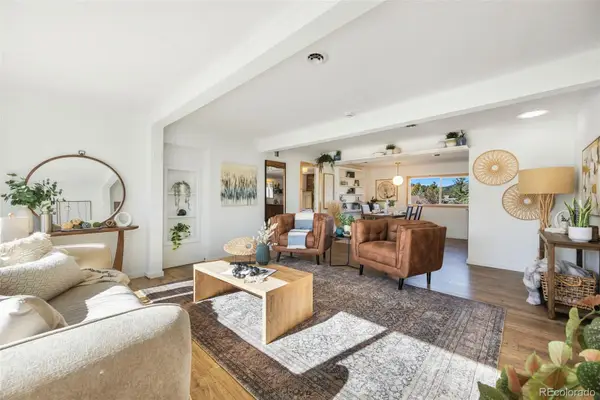 $535,000Active3 beds 1 baths1,094 sq. ft.
30523 Hilltop, Evergreen, CO 80439
MLS# 6787560Listed by: LIV SOTHEBY'S INTERNATIONAL REALTY - New
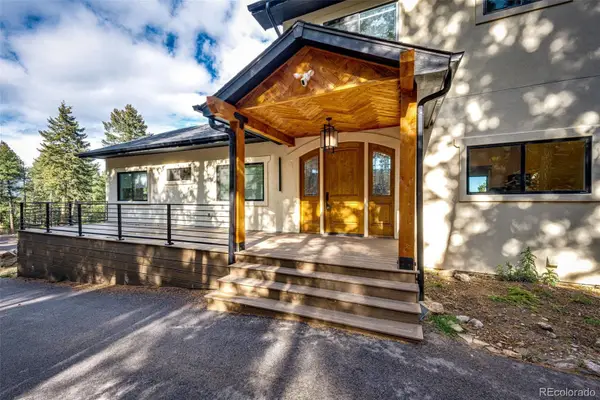 $1,535,000Active5 beds 5 baths4,260 sq. ft.
25553 Mountain Moss, Evergreen, CO 80439
MLS# 4443753Listed by: HOMESMART - New
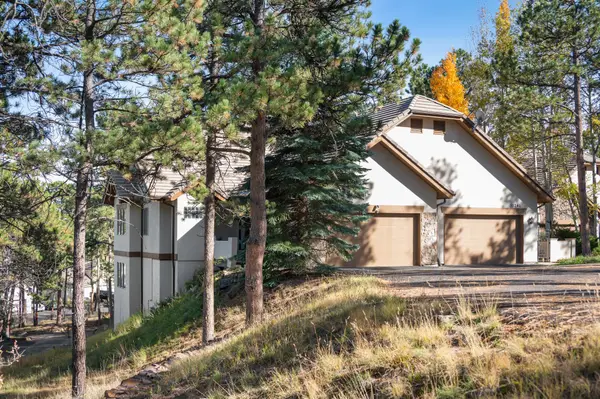 $1,000,000Active3 beds 3 baths3,067 sq. ft.
31251 Divot, Evergreen, CO 80439
MLS# 6274563Listed by: LIV SOTHEBY'S INTERNATIONAL REALTY - New
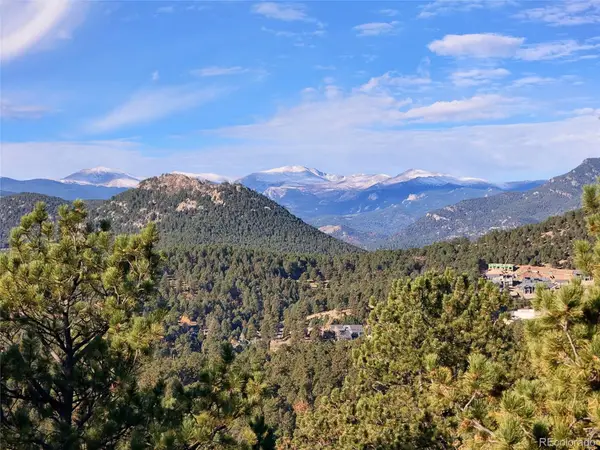 $920,000Active3 beds 2 baths2,364 sq. ft.
3877 Ridge, Evergreen, CO 80439
MLS# 6835767Listed by: MOUNTAIN REALTY & DEVELOPMENT, LLC - New
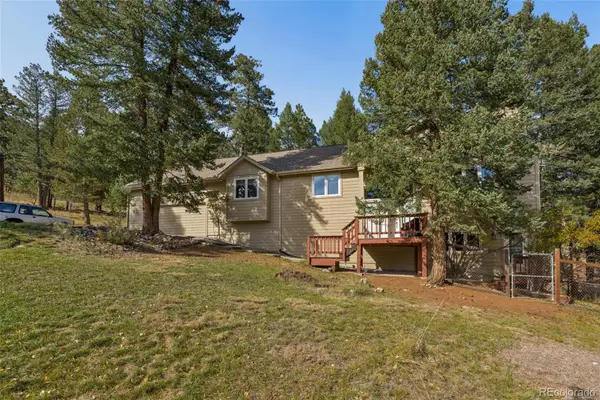 $985,000Active4 beds 3 baths2,852 sq. ft.
30737 Isenberg, Evergreen, CO 80439
MLS# 8515296Listed by: SAGE VIEW REALTY - New
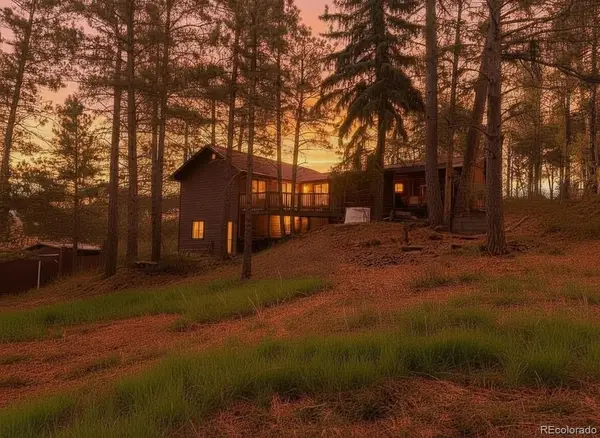 $899,000Active3 beds 3 baths1,672 sq. ft.
5596 Lee, Evergreen, CO 80439
MLS# 2721069Listed by: HOMESMART REALTY  $5,400,000Active3 beds 4 baths6,285 sq. ft.
27570 Highway 74, Evergreen, CO 80439
MLS# 4954866Listed by: LIV SOTHEBY'S INTERNATIONAL REALTY $2,700,000Active5 beds 5 baths7,591 sq. ft.
4811 Forest Hill, Evergreen, CO 80439
MLS# 5473135Listed by: LIV SOTHEBY'S INTERNATIONAL REALTY $79,900Active0 Acres
000 Clear Creek, Evergreen, CO 80439
MLS# 9464386Listed by: KELLER WILLIAMS ADVANTAGE REALTY LLC $629,000Active3 beds 3 baths1,881 sq. ft.
30080 Fir, Evergreen, CO 80439
MLS# 7974998Listed by: LIFESTYLE INTERNATIONAL REALTY


Protect your home and budget from life's surprises with an Assurant Home Warranty, backed by a partner that supports you through every step of homeownership. Explore Plans.
© 2026 Better Homes and Gardens Real Estate LLC. An Anywhere Real Estate company. All rights reserved. Better Homes and Gardens® Real Estate is a registered trademark owned by Meredith Operations Corporation, licensed to Better Homes and Gardens Real Estate LLC and used with permission. Better Homes and Gardens Real Estate LLC fully supports the principles of the Fair Housing Act and the Equal Opportunity Act. Listing information is deemed reliable but is not guaranteed accurate.
Each office is independently owned and operated.
Any services or products provided by third parties are not provided by, affiliated with or related to Better Homes and Gardens Real Estate LLC, or its affiliated companies.