
33992 Meadow Mountain Road, Evergreen, CO 80439
Local realty services provided by:Better Homes and Gardens Real Estate Kenney & Company
33992 Meadow Mountain Road,Evergreen, CO 80439
$1,695,000
- 4 Beds
- 4 Baths
- 3,258 sq. ft.
- Single family
- Active
Listed by: julia paluck
Office: berkshire hathaway homeservices elevated living re
MLS#:8300778
Source:ML
Price summary
- Price:$1,695,000
- Price per sq. ft.:$520.26
- Monthly HOA dues:$45.83
About this home
Set on 10.21 private acres in the highly sought-after Soda Creek neighborhood of North Evergreen, 33992 Meadow Mountain Road offers one of the community's more approachable price points. Sweeping views and extensive improvements come together in a peaceful setting convenient to Bergen Park, Evergreen amenities, open space and I-70, yet without highway noise.
Vaulted ceilings, skylights and hardwood floors bring warmth and character to the main living areas, while large windows and multiple decks frame the mountain setting. The updated kitchen features cherry cabinetry, granite countertops, gas cooking, a breakfast nook and deck access. The renovated primary suite includes an updated bath and closet plus a private deck. Each upper-level bedroom opens to its own balcony, while flexible lower-level space and a dedicated gym provide room for guests, work and recreation.
A machine-built private trail of approximately one-half mile climbs through true switchbacks to a ridge with 360-degree views of the mountains and Elk Meadow Open Space. Five years of extensive wildfire mitigation removed nearly all lodgepole pine while preserving spruce and fir. An additional newly paved driveway with RV parking, a fully fenced garden with irrigated raised beds and two dry-below underdecks add function throughout the acreage.
Major investments include taped ZIP System sheathing and insulation, updated cedar siding and stucco, Andersen Low-E windows, triple-cell cellular shades and two operable skylights. Both the finished garage and gym have epoxy flooring. The gym's rubber floor mats are included; gym equipment is excluded. The home was converted from propane to natural gas, now serving the cooktop, outdoor grill and fireplace. A tankless water heater, smart thermostats, steam shower and electric in-floor heat in two baths add comfort and efficiency.
This is a rare combination of privacy, acreage, views and value in Soda Creek....
Contact an agent
Home facts
- Year built:1977
- Subdivision & Development:Soda Creek
- Listing ID #:8300778
Rooms and interior
- Bedrooms:4
- Total bathrooms:4
- Half bathrooms:1
- Flooring:Carpet, Tile, Wood
- Kitchen Description:Convection Oven, Dishwasher, Disposal, Double Oven, Eat-in Kitchen, Oven, Pantry, Range, Range Hood, Refrigerator
- Basement:Yes
- Basement Description:Daylight, Exterior Entry, Finished, Partial, Walk-Out Access
- Living area:3,258 sq. ft.
Heating and cooling
- Heating:Baseboard, Electric
Structure and exterior
- Roof:Shingle
- Year built:1977
- Building area:3,258 sq. ft.
- Lot area:10.21 Acres
- Lot Features:Fire Mitigation, Foothills, Irrigated, Landscaped, Rock Outcropping, Rolling Slope
- Architectural Style:Mountain Contemporary
- Construction Materials:Cedar, Frame, Stucco
- Exterior Features:Balcony, Covered, Deck, Garden, Gas Grill, Gas Valve, Heated Gutters, Lighting, Patio, Private Yard, Rain Gutters, Rooftop
- Foundation Description:Concrete Perimeter, Slab
- Levels:2 Story
Schools
- High school:Evergreen
- Middle school:Evergreen
- Elementary school:Bergen
Utilities
- Water:Well
- Sewer:Septic Tank
Finances and disclosures
- Price:$1,695,000
- Price per sq. ft.:$520.26
- Tax amount:$9,226 (2025)
Features and amenities
- Laundry features:Dryer, Washer
- Amenities:Carbon Monoxide Detector(s), Double Pane Windows, Gas Water Heater, Skylight(s), Smart Cameras, Smoke Detector(s), Tankless Water Heater, Window Coverings
Parking
- Total parking spaces:6
- Parking description:Asphalt, Concrete Driveway, Floor Coating, Heated Garage, Insulated Garage, Lighted
- Garage:Yes
- Garage spaces:2
 Based on information submitted to the MLS GRID as of August 28, 2026 04:47 PM. All data is obtained from various sources and may not have been verified by broker or MLS GRID. Supplied Open House information is subject to change without notice. All information should be independently reviewed and verified for accuracy. Properties may or may not be listed by the office/agent presenting the information.
New listings near 33992 Meadow Mountain Road
- Coming Soon
 $950,000Coming Soon4 beds 3 baths2,323 sq. ft.
4804 S Pine Road, Evergreen, CO 80439
MLS# 2049484Listed by: STEALTH WEALTH GROUP - New
 $775,000Active5 beds 3 baths2,338 sq. ft.
30463 Hilltop Drive, Evergreen, CO 80439
MLS# IR1067508Listed by: REAL - Open Sat, 11am to 1pmNew
 $995,000Active4 beds 3 baths1,886 sq. ft.
28359 Pine Drive, Evergreen, CO 80439
MLS# 3647630Listed by: MILEHIMODERN - New
 $549,900Active3 beds 2 baths1,512 sq. ft.
4897 Silver Spruce Lane, Evergreen, CO 80439
MLS# 5412829Listed by: MB SANDI HEWINS & ASSOCIATES INC - New
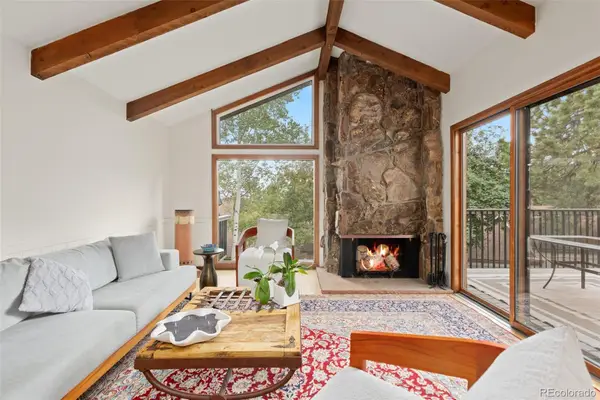 $589,000Active2 beds 3 baths1,944 sq. ft.
2356 Hiwan Drive #46, Evergreen, CO 80439
MLS# 9358239Listed by: ASPEN GROVE REAL ESTATE GROUP - Open Sat, 12 to 3pmNew
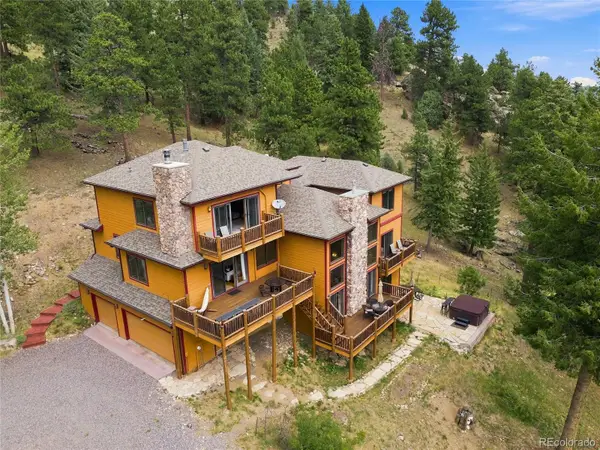 $1,450,000Active4 beds 4 baths4,589 sq. ft.
30937 Isenberg Lane, Evergreen, CO 80439
MLS# 6772359Listed by: JADE REAL ESTATE - New
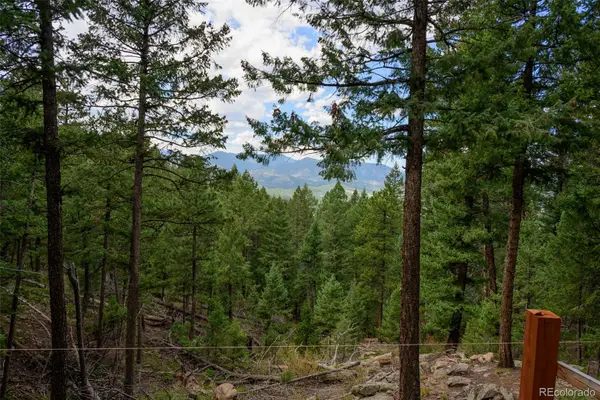 $575,000Active7.12 Acres
Fern Gulch Lot 14 Road, Evergreen, CO 80439
MLS# 7893387Listed by: LPT REALTY - New
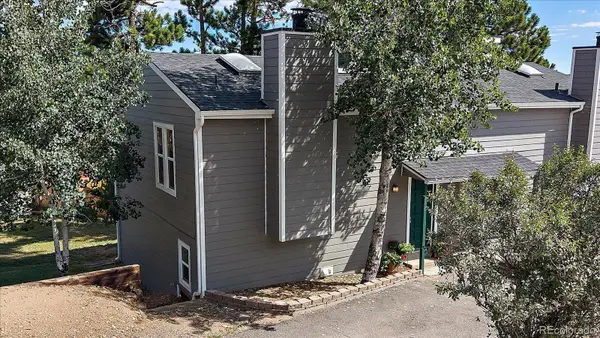 $433,000Active2 beds 1 baths1,138 sq. ft.
30787 Hilltop Drive, Evergreen, CO 80439
MLS# 6156288Listed by: THE MCWILLIAMS GROUP REAL ESTATE - New
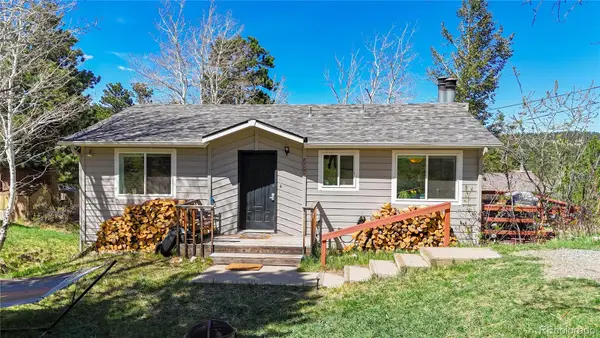 $625,000Active4 beds 2 baths1,608 sq. ft.
30575 Hilltop Drive, Evergreen, CO 80439
MLS# 6426601Listed by: REAL BROKER, LLC DBA REAL - New
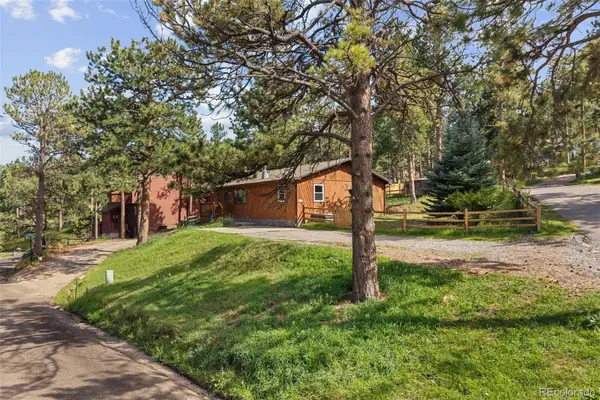 $579,900Active3 beds 2 baths1,430 sq. ft.
30212 Spruce Road, Evergreen, CO 80439
MLS# 5560104Listed by: MADISON & COMPANY PROPERTIES


Protect your home and budget from life's surprises with an Assurant Home Warranty, backed by a partner that supports you through every step of homeownership. Explore Plans.
© 2026 Better Homes and Gardens Real Estate LLC. An Anywhere Real Estate company. All rights reserved. Better Homes and Gardens® Real Estate is a registered trademark owned by Meredith Operations Corporation, licensed to Better Homes and Gardens Real Estate LLC and used with permission. Better Homes and Gardens Real Estate LLC fully supports the principles of the Fair Housing Act and the Equal Opportunity Act. Listing information is deemed reliable but is not guaranteed accurate.
Each office is independently owned and operated.
Any services or products provided by third parties are not provided by, affiliated with or related to Better Homes and Gardens Real Estate LLC, or its affiliated companies.