
417 Witter Gulch, Evergreen, CO 80439
Local realty services provided by:Better Homes and Gardens Real Estate Kenney & Company
Upcoming open houses
- Sat, Nov 1401:00 pm - 03:00 pm
- Sat, Nov 2112:00 pm - 02:00 pm
Listed by: julia paluck, dawn havery
Office: berkshire hathaway homeservices elevated living re
MLS#:8696352
Source:ML
Price summary
- Price:$1,500,000
- Price per sq. ft.:$262.1
About this home
Surrounded by the beauty of the Evergreen foothills, this striking home combines southern exposure and an open floor plan with impressive scale to create a truly distinctive mountain retreat. Rich wood tones, exposed log beams, and soaring vaulted ceilings create a dramatic sense of space, while abundant natural light pours in. Step through the entry foyer and take in the grand curved staircase, leading you into the home with over 5,700 finished square feet. The remarkable great room features a floor-to-ceiling stone fireplace and walls of windows, flowing seamlessly into the dining room and kitchen. This is a home designed for gathering, with plenty of room to entertain and connect. The kitchen delivers with granite countertops, a natural gas cooktop, new stainless appliances, two dishwashers and abundant workspace. A separate sitting room provides access to the stamped concrete patio on the southern side of the home. A bonus room currently outfitted as a gym, two bedrooms, full bath and laundry room complete the main level. Upstairs, two open loft areas overlook the great room, one featuring a wood-burning fireplace. The spacious primary suite offers a private deck, five-piece ensuite bathroom with jetted tub and a custom walk-in closet. The fourth bedroom also enjoys its own private deck. Outside, on 1.23 acres, aspens, mountain views, and rich sunlight create an inviting mountain backdrop for the flat, useable land. Attached is a heated, tandem 4-car garage, while a paved, circular driveway provides additional parking with room for a camper/ RV. Enjoy hiking and biking at Elk Meadow Park just 5 minutes away, Evergreen Lake in 10 minutes, Denver about 40 minutes, and world-class skiing in 50 minutes. Forget cookie-cutter mountain homes. With bold architecture and grand spaces, this Evergreen property is one-of-a-kind....
Contact an agent
Home facts
- Year built:1996
- Subdivision & Development:Evergreen West
- Listing ID #:8696352
Rooms and interior
- Bedrooms:4
- Total bathrooms:3
- Full bathrooms:3
- Flooring:Carpet, Tile, Vinyl, Wood
- Bathrooms Description:Five Piece Bath, Jet Action Tub
- Kitchen Description:Cooktop, Dishwasher, Disposal, Microwave, Oven, Refrigerator
- Living area:5,723 sq. ft.
Heating and cooling
- Heating:Baseboard, Hot Water, Natural Gas, Radiant, Radiant Floor, Wood
Structure and exterior
- Roof:Composition
- Year built:1996
- Building area:5,723 sq. ft.
- Lot Features:Foothills, Level, Meadow, Rolling Slope, Sloped
- Architectural Style:Chalet, Mountain Contemporary
- Construction Materials:Block, Frame, Log, Stone, Wood Siding
- Exterior Features:Balcony, Covered, Deck, Front Porch, Gas Valve, Patio, Private Yard, Rain Gutters
- Foundation Description:Block
- Levels:3 or More Stories
Schools
- High school:Clear Creek
- Middle school:Clear Creek
- Elementary school:King Murphy
Utilities
- Water:Well
- Sewer:Public Sewer
Finances and disclosures
- Price:$1,500,000
- Price per sq. ft.:$262.1
- Tax amount:$8,015
Features and amenities
- Laundry features:Dryer, Washer
Parking
- Parking description:Oversized, Tandem
- Garage spaces:4
 Based on information submitted to the MLS GRID as of November 11, 2026 05:54 PM. All data is obtained from various sources and may not have been verified by broker or MLS GRID. Supplied Open House information is subject to change without notice. All information should be independently reviewed and verified for accuracy. Properties may or may not be listed by the office/agent presenting the information.
New listings near 417 Witter Gulch
- Open Sat, 10am to 12pmNew
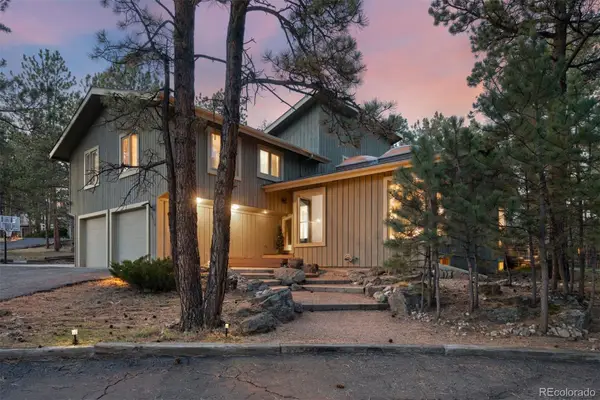 $1,200,000Active5 beds 4 baths2,821 sq. ft.
33459 Inverness, Evergreen, CO 80439
MLS# 9801396Listed by: LIV SOTHEBY'S INTERNATIONAL REALTY - New
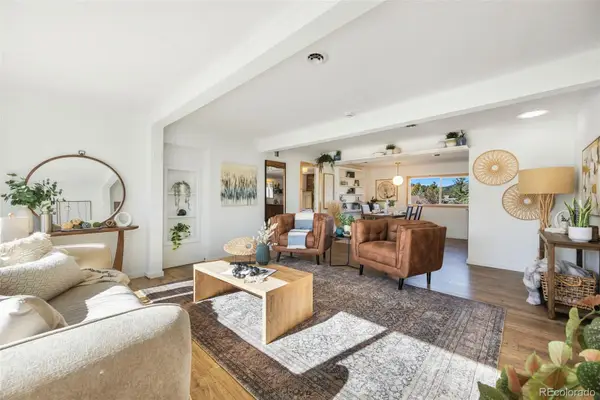 $535,000Active3 beds 1 baths1,094 sq. ft.
30523 Hilltop, Evergreen, CO 80439
MLS# 6787560Listed by: LIV SOTHEBY'S INTERNATIONAL REALTY - New
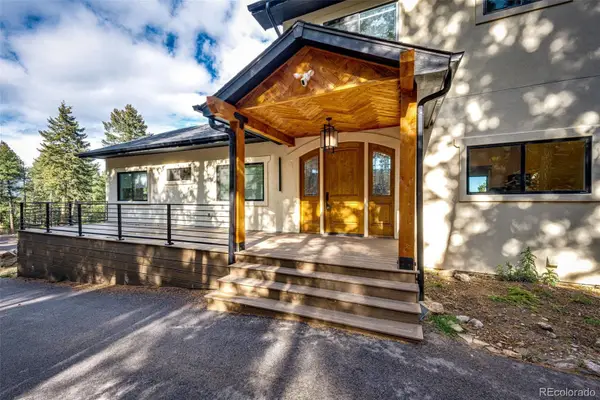 $1,535,000Active5 beds 5 baths4,260 sq. ft.
25553 Mountain Moss, Evergreen, CO 80439
MLS# 4443753Listed by: HOMESMART - Open Sat, 11:59am to 2pmNew
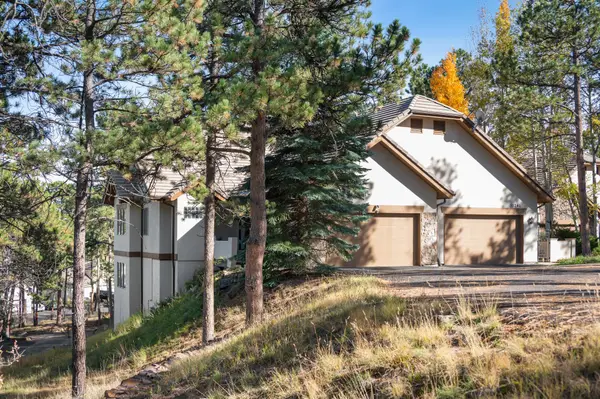 $1,000,000Active3 beds 3 baths3,067 sq. ft.
31251 Divot, Evergreen, CO 80439
MLS# 6274563Listed by: LIV SOTHEBY'S INTERNATIONAL REALTY - New
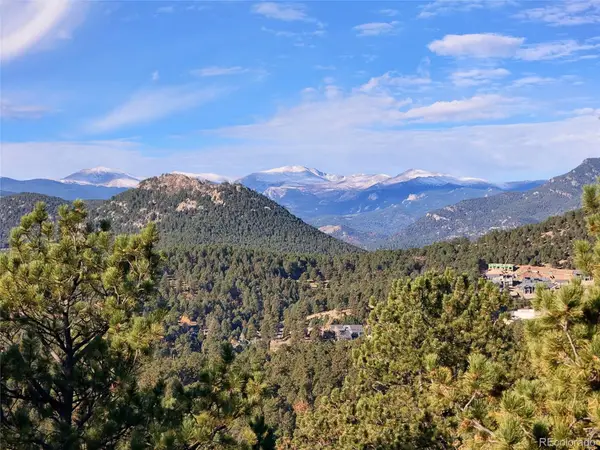 $920,000Active3 beds 2 baths2,364 sq. ft.
3877 Ridge, Evergreen, CO 80439
MLS# 6835767Listed by: MOUNTAIN REALTY & DEVELOPMENT, LLC 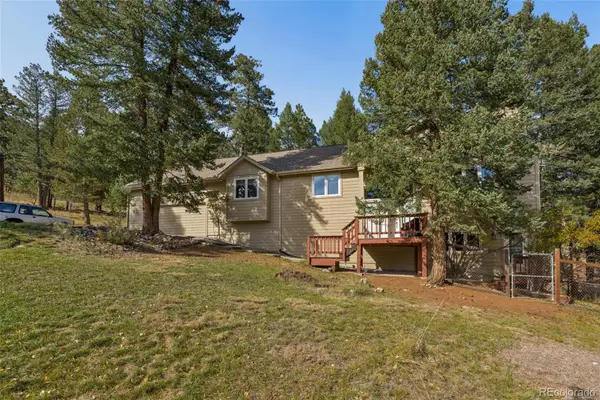 $985,000Active4 beds 3 baths2,852 sq. ft.
30737 Isenberg, Evergreen, CO 80439
MLS# 8515296Listed by: SAGE VIEW REALTY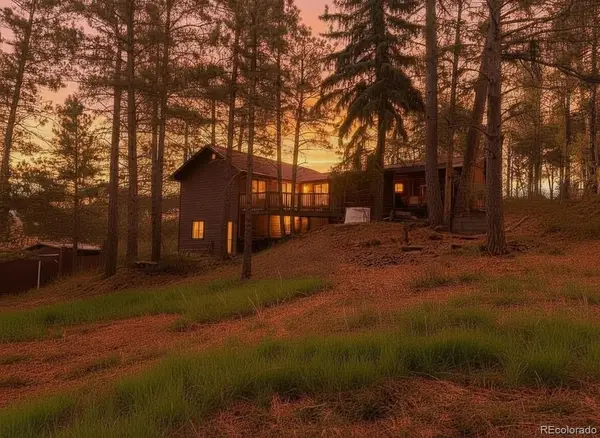 $899,000Active3 beds 3 baths1,672 sq. ft.
5596 Lee, Evergreen, CO 80439
MLS# 2721069Listed by: HOMESMART REALTY $5,400,000Active3 beds 4 baths6,285 sq. ft.
27570 Highway 74, Evergreen, CO 80439
MLS# 4954866Listed by: LIV SOTHEBY'S INTERNATIONAL REALTY $2,700,000Active5 beds 5 baths7,591 sq. ft.
4811 Forest Hill, Evergreen, CO 80439
MLS# 5473135Listed by: LIV SOTHEBY'S INTERNATIONAL REALTY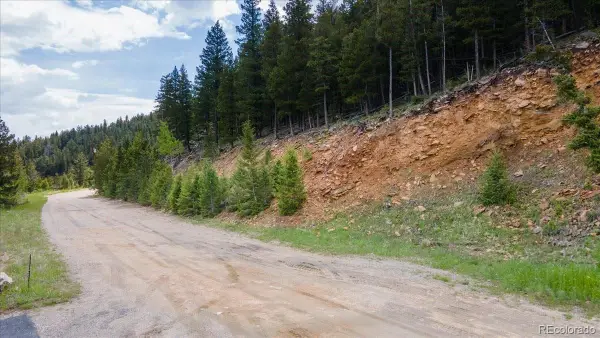 $79,900Active0 Acres
000 Clear Creek, Evergreen, CO 80439
MLS# 9464386Listed by: KELLER WILLIAMS ADVANTAGE REALTY LLC


Protect your home and budget from life's surprises with an Assurant Home Warranty, backed by a partner that supports you through every step of homeownership. Explore Plans.
© 2026 Better Homes and Gardens Real Estate LLC. An Anywhere Real Estate company. All rights reserved. Better Homes and Gardens® Real Estate is a registered trademark owned by Meredith Operations Corporation, licensed to Better Homes and Gardens Real Estate LLC and used with permission. Better Homes and Gardens Real Estate LLC fully supports the principles of the Fair Housing Act and the Equal Opportunity Act. Listing information is deemed reliable but is not guaranteed accurate.
Each office is independently owned and operated.
Any services or products provided by third parties are not provided by, affiliated with or related to Better Homes and Gardens Real Estate LLC, or its affiliated companies.