
6932 Snowshoe Trail, Evergreen, CO 80439
Local realty services provided by:Better Homes and Gardens Real Estate Kenney & Company
6932 Snowshoe Trail,Evergreen, CO 80439
$869,000
- 4 Beds
- 4 Baths
- 2,581 sq. ft.
- Single family
- Active
Listed by: nicole english
Office: the agency - denver
MLS#:1619155
Source:ML
Price summary
- Price:$869,000
- Price per sq. ft.:$336.69
About this home
Welcome to your private mountain retreat in the highly sought-after Brook Forest neighborhood in Evergreen. Nestled on over an acre of beautifully treed land, this exceptional home offers breathtaking views, incredible privacy, and the perfect blend of modern updates and Colorado charm.
Thoughtfully refreshed from top to bottom, the home features all-new interior and exterior paint, brand-new carpet, upgraded stainless steel appliances, stylish new light fixtures and updated hardware. The spacious floor plan offers 4 bedrooms, 2 full bathrooms, and 2 half bathrooms, providing plenty of room.
The inviting great room showcases expansive windows that frame the surrounding mountain landscape, while the wraparound deck creates the perfect setting to enjoy morning coffee, wildlife sightings, sunsets, and year-round outdoor living. The primary suite is conveniently located on the main level, offering comfort, privacy, and easy accessibility. Additionally the main floor offers another space that can serve as a bedroom, office, or hobby room!
The finished lower level provides additional living space ideal for a family room and another space for game room or home gym. Surrounded by mature pines and natural beauty, this property offers the peaceful mountain lifestyle you've been dreaming of, while still offering convenient access to downtown Evergreen, shopping, dining, parks, and scenic trails.
Whether you're looking for a full-time residence or the perfect Colorado getaway, this move-in-ready home delivers privacy, spectacular views, and timeless mountain living.
Properties on Snowshoe Trail sit in elevated terrain nestled in the Rocky Mountain foothills, offering privacy, dense forests, and frequent sighting of local wildlife. It is an outdoor enthusiasts haven!...
Contact an agent
Home facts
- Year built:1999
- Subdivision & Development:Buffalo Park Estates
- Listing ID #:1619155
Rooms and interior
- Bedrooms:4
- Total bathrooms:4
- Full bathrooms:2
- Half bathrooms:2
- Flooring:Carpet, Wood
- Kitchen Description:Dishwasher, Disposal, Eat-in Kitchen, Microwave, Oven, Refrigerator, Wine Cooler
- Basement:Yes
- Basement Description:Finished, Partial
- Living area:2,581 sq. ft.
Heating and cooling
- Cooling:Central Air
- Heating:Forced Air
- Central air:Yes
Structure and exterior
- Roof:Composition
- Year built:1999
- Building area:2,581 sq. ft.
- Lot area:1.04 Acres
- Lot Features:Level, Many Trees, Mountainous
- Architectural Style:Mountain Contemporary
- Construction Materials:Wood Siding
- Exterior Features:Deck, Rain Gutters, Wrap Around
- Levels:2 Story
Schools
- High school:Evergreen
- Middle school:Evergreen
- Elementary school:Wilmot
Utilities
- Sewer:Septic Tank
Finances and disclosures
- Price:$869,000
- Price per sq. ft.:$336.69
- Tax amount:$4,772 (2025)
Features and amenities
- Amenities:Bay Window(s), Smoke Detector(s), Wine Cooler
Parking
- Total parking spaces:2
- Garage:Yes
- Garage spaces:2
 Based on information submitted to the MLS GRID as of August 24, 2026 02:34 PM. All data is obtained from various sources and may not have been verified by broker or MLS GRID. Supplied Open House information is subject to change without notice. All information should be independently reviewed and verified for accuracy. Properties may or may not be listed by the office/agent presenting the information.
New listings near 6932 Snowshoe Trail
- Coming Soon
 $1,899,000Coming Soon3 beds 4 baths4,734 sq. ft.
2430 Hearth Drive #A2, Evergreen, CO 80439
MLS# 4901796Listed by: ASPEN GROVE REAL ESTATE GROUP - New
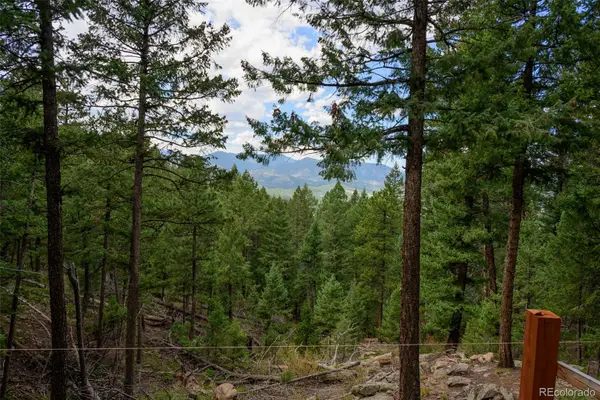 $575,000Active7.12 Acres
0, Evergreen, CO 80439
MLS# 7893387Listed by: LPT REALTY - New
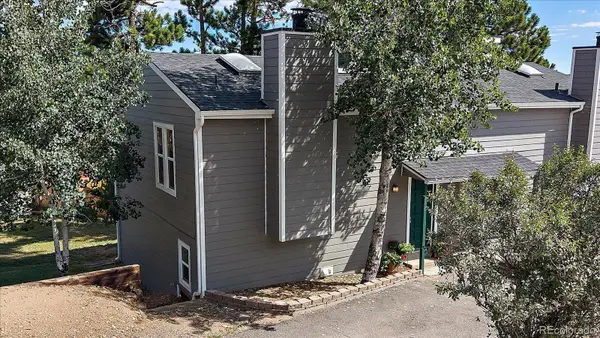 $433,000Active2 beds 1 baths1,138 sq. ft.
30787 Hilltop Drive, Evergreen, CO 80439
MLS# 6156288Listed by: THE MCWILLIAMS GROUP REAL ESTATE - New
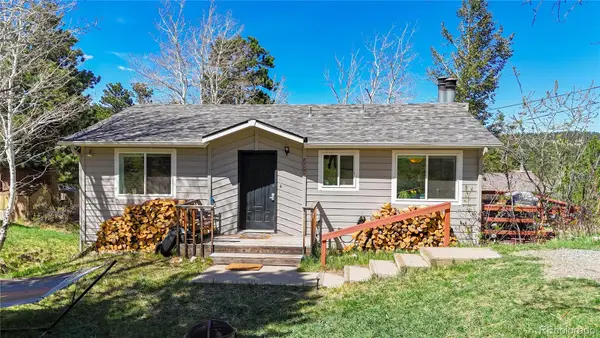 $625,000Active4 beds 2 baths1,608 sq. ft.
30575 Hilltop Drive, Evergreen, CO 80439
MLS# 6426601Listed by: REAL BROKER, LLC DBA REAL - New
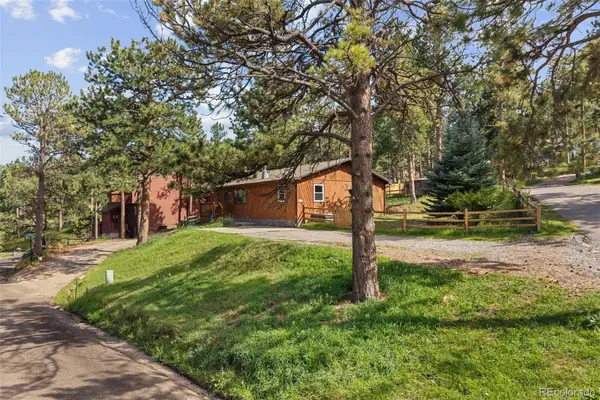 $579,900Active3 beds 2 baths1,430 sq. ft.
30212 Spruce Road, Evergreen, CO 80439
MLS# 5560104Listed by: MADISON & COMPANY PROPERTIES - New
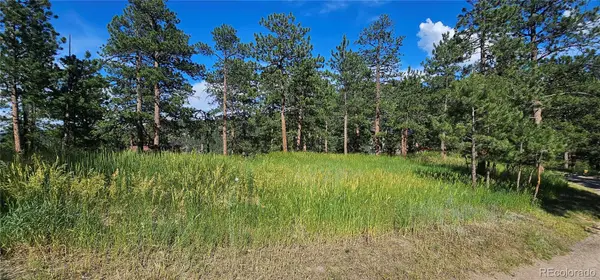 $450,000Active0.42 Acres
27903 Pine Drive, Evergreen, CO 80439
MLS# 9199084Listed by: FLAGSHIP PROPERTIES - New
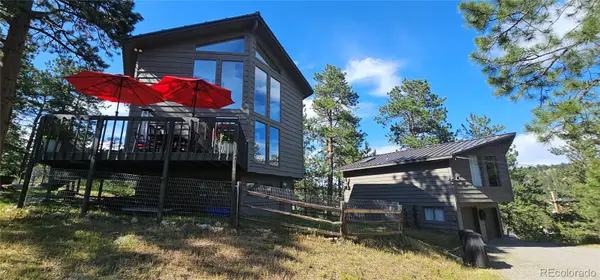 $1,390,000Active3 beds 2 baths1,748 sq. ft.
27901 Pine Drive, Evergreen, CO 80439
MLS# 2804813Listed by: FLAGSHIP PROPERTIES - Open Sun, 11am to 12pmNew
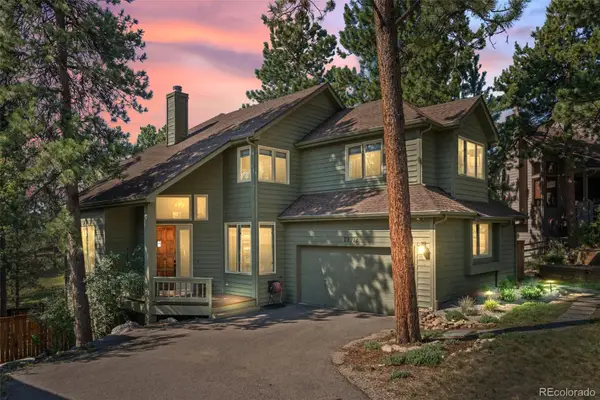 $1,225,000Active4 beds 4 baths3,454 sq. ft.
29972 Troutdale Ridge Road, Evergreen, CO 80439
MLS# 2432271Listed by: MADISON & COMPANY PROPERTIES - New
 $2,600,000Active10.86 Acres
3375 Timbergate Trail, Evergreen, CO 80439
MLS# 8718514Listed by: COMPASS - DENVER - New
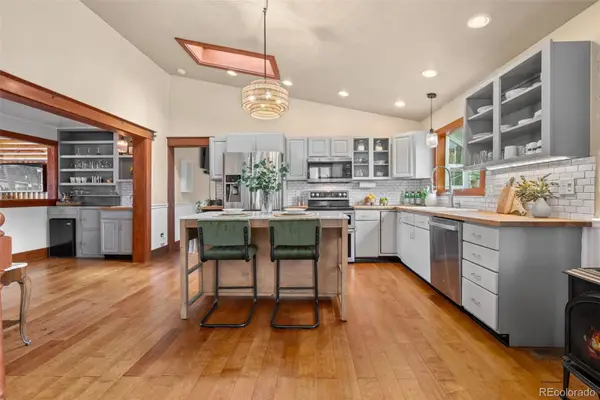 $1,050,000Active4 beds 3 baths2,120 sq. ft.
4805 S Blue Spruce Road, Evergreen, CO 80439
MLS# 6069791Listed by: HOMESMART


Protect your home and budget from life's surprises with an Assurant Home Warranty, backed by a partner that supports you through every step of homeownership. Explore Plans.
© 2026 Better Homes and Gardens Real Estate LLC. An Anywhere Real Estate company. All rights reserved. Better Homes and Gardens® Real Estate is a registered trademark owned by Meredith Operations Corporation, licensed to Better Homes and Gardens Real Estate LLC and used with permission. Better Homes and Gardens Real Estate LLC fully supports the principles of the Fair Housing Act and the Equal Opportunity Act. Listing information is deemed reliable but is not guaranteed accurate.
Each office is independently owned and operated.
Any services or products provided by third parties are not provided by, affiliated with or related to Better Homes and Gardens Real Estate LLC, or its affiliated companies.