
977 Hyland, Evergreen, CO 80439
Local realty services provided by:Better Homes and Gardens Real Estate Kenney & Company
Listed by: cleveland king
Office: brokers guild homes
MLS#:4811965
Source:ML
Price summary
- Price:$677,777
- Price per sq. ft.:$394.97
About this home
Discover your own private mountain retreat at 977 Hyland Drive in beautiful Evergreen, Colorado! Situated on approximately 1.2 acres, this distinctive property offers mountain charm, privacy, natural surroundings, and versatile living space.
Featuring three bedrooms, inviting living areas, and additional finished lower-level space with ground-level exterior access, this home offers flexibility for a variety of lifestyles. Roof was replaced in 2020.
**Looking for an investment opportunity or mountain getaway? This property offers the potential for a turnkey, furnished vacation rental through platforms such as Airbnb or Vrbo, subject to applicable rental regulations and approvals.** Enjoy it as your personal mountain escape, a full-time residence, or explore its income-producing possibilities.
Surrounded by Colorado's natural beauty, this property provides a peaceful setting with room to relax, entertain, and enjoy mountain living.
Whether you're searching for a private retreat, second home, or potential short-term rental investment, 977 Hyland Drive offers an exciting opportunity in Evergreen. Schedule your private showing today!...
Contact an agent
Home facts
- Year built:1978
- Subdivision & Development:Hyland Hills
- Listing ID #:4811965
Rooms and interior
- Bedrooms:3
- Total bathrooms:2
- Full bathrooms:1
- Flooring:Carpet, Wood
- Kitchen Description:Convection Oven, Disposal, Eat-in Kitchen, Microwave, Refrigerator
- Basement Description:Exterior Entry, Finished, Full
- Living area:1,716 sq. ft.
Heating and cooling
- Heating:Baseboard
Structure and exterior
- Roof:Shingle, Wood Shingles
- Year built:1978
- Building area:1,716 sq. ft.
- Lot Features:Borders Public Land, Many Trees, Mountainous, Sloped, Steep Slope
- Architectural Style:Traditional
- Construction Materials:Wood Siding
- Exterior Features:Balcony, Covered, Deck, Fire Pit, Gas Grill, Lighting, Patio, Private Yard, Spa/Hot Tub, Wrap Around
- Foundation Description:Concrete Perimeter
- Levels:3 or More Stories
Schools
- High school:Clear Creek
- Middle school:Clear Creek
- Elementary school:King Murphy
Utilities
- Water:Public
- Sewer:Septic Tank
Finances and disclosures
- Price:$677,777
- Price per sq. ft.:$394.97
- Tax amount:$3,359
Features and amenities
- Laundry features:Dryer, Washer
- Amenities:Double Pane Windows
Parking
- Garage spaces:1
 Based on information submitted to the MLS GRID as of November 4, 2026 05:50 AM. All data is obtained from various sources and may not have been verified by broker or MLS GRID. Supplied Open House information is subject to change without notice. All information should be independently reviewed and verified for accuracy. Properties may or may not be listed by the office/agent presenting the information.
New listings near 977 Hyland
- New
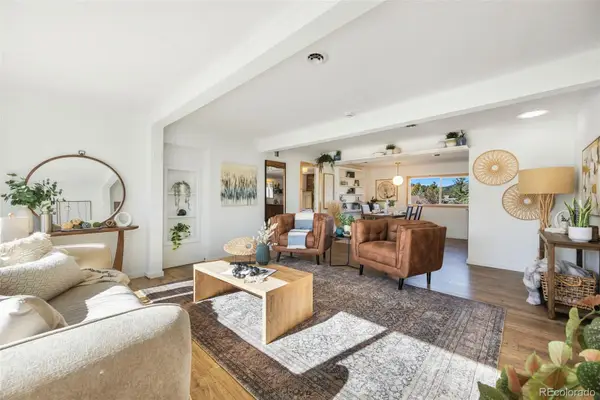 $535,000Active3 beds 1 baths1,094 sq. ft.
30523 Hilltop, Evergreen, CO 80439
MLS# 6787560Listed by: LIV SOTHEBY'S INTERNATIONAL REALTY - New
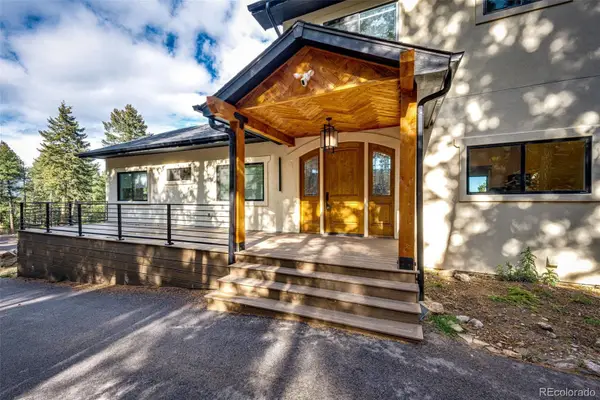 $1,535,000Active5 beds 5 baths4,260 sq. ft.
25553 Mountain Moss, Evergreen, CO 80439
MLS# 4443753Listed by: HOMESMART - New
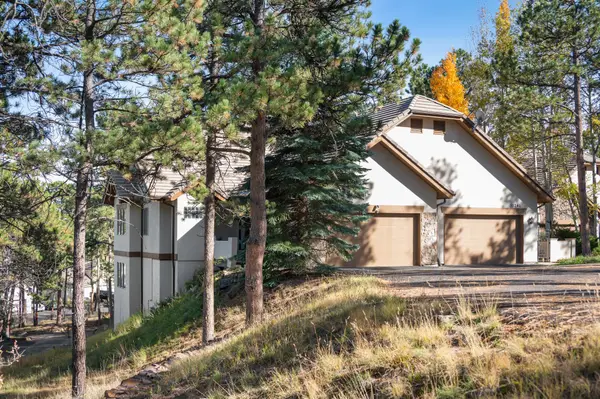 $1,000,000Active3 beds 3 baths3,067 sq. ft.
31251 Divot, Evergreen, CO 80439
MLS# 6274563Listed by: LIV SOTHEBY'S INTERNATIONAL REALTY - New
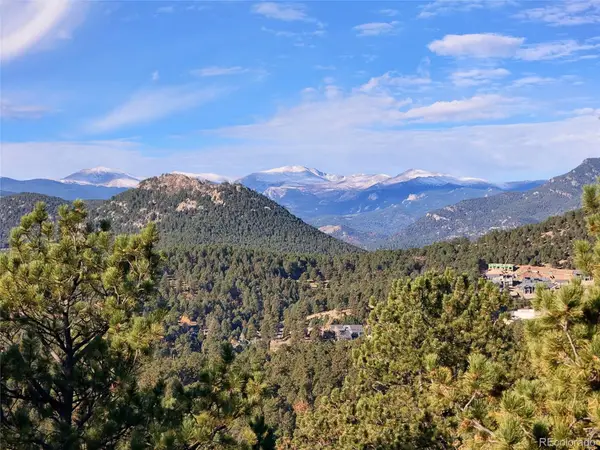 $920,000Active3 beds 2 baths2,364 sq. ft.
3877 Ridge, Evergreen, CO 80439
MLS# 6835767Listed by: MOUNTAIN REALTY & DEVELOPMENT, LLC - New
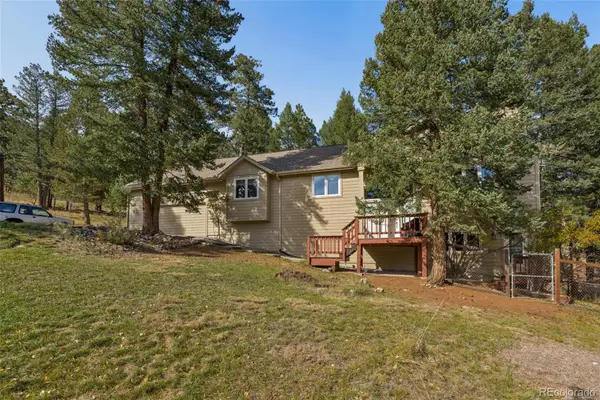 $985,000Active4 beds 3 baths2,852 sq. ft.
30737 Isenberg, Evergreen, CO 80439
MLS# 8515296Listed by: SAGE VIEW REALTY - New
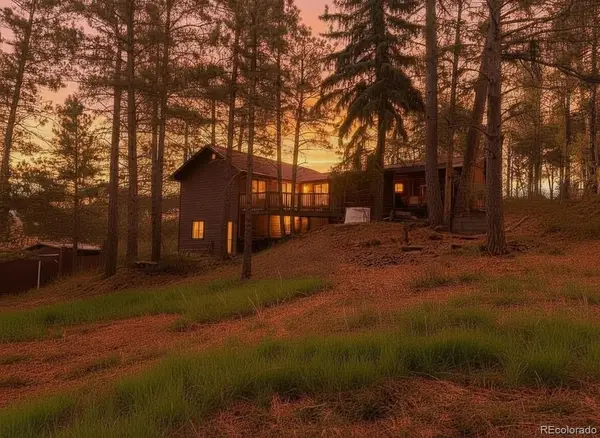 $899,000Active3 beds 3 baths1,672 sq. ft.
5596 Lee, Evergreen, CO 80439
MLS# 2721069Listed by: HOMESMART REALTY  $5,400,000Active3 beds 4 baths6,285 sq. ft.
27570 Highway 74, Evergreen, CO 80439
MLS# 4954866Listed by: LIV SOTHEBY'S INTERNATIONAL REALTY $2,700,000Active5 beds 5 baths7,591 sq. ft.
4811 Forest Hill, Evergreen, CO 80439
MLS# 5473135Listed by: LIV SOTHEBY'S INTERNATIONAL REALTY $79,900Active0 Acres
000 Clear Creek, Evergreen, CO 80439
MLS# 9464386Listed by: KELLER WILLIAMS ADVANTAGE REALTY LLC $629,000Active3 beds 3 baths1,881 sq. ft.
30080 Fir, Evergreen, CO 80439
MLS# 7974998Listed by: LIFESTYLE INTERNATIONAL REALTY


Protect your home and budget from life's surprises with an Assurant Home Warranty, backed by a partner that supports you through every step of homeownership. Explore Plans.
© 2026 Better Homes and Gardens Real Estate LLC. An Anywhere Real Estate company. All rights reserved. Better Homes and Gardens® Real Estate is a registered trademark owned by Meredith Operations Corporation, licensed to Better Homes and Gardens Real Estate LLC and used with permission. Better Homes and Gardens Real Estate LLC fully supports the principles of the Fair Housing Act and the Equal Opportunity Act. Listing information is deemed reliable but is not guaranteed accurate.
Each office is independently owned and operated.
Any services or products provided by third parties are not provided by, affiliated with or related to Better Homes and Gardens Real Estate LLC, or its affiliated companies.