
10080 Cedar Street, Firestone, CO 80504
Local realty services provided by:Better Homes and Gardens Real Estate Kenney & Company
Listed by: mitzi bradley albo
Office: vip home group, llc.
MLS#:IR1062274
Source:ML
Price summary
- Price:$659,500
- Price per sq. ft.:$194.08
- Monthly HOA dues:$50
About this home
Savings alert! Interest rates holding you back due to larger monthly payments? I have some options for free money provided by a no cost lender credit for a buyer interested in this home.Need more incentive than that? Sellers are now offering a credit at closing for closing costs or a rate by down with a value of 9500K! Reach out to me and I can provide info to help get you in with creative solutions to lower monthly payments! Seller is also offering paid HOA fees for 1 year to offset cost to buyers! Welcome to 10080 Cedar Street located in the desirable Neighbors Point Community where comfort, style and everyday convenience come together in one exceptional home.From the moment you arrive, you will appreciate the inviting curb appeal and warm atmosphere that make this one feel like home. Step inside to discover bright, open living spaces designed for both relaxing evenings and effortless entertaining. The thoughtfully designed floor plan offers a seamless flow, creating the perfect setting for family gatherings, holiday celebrations, or quiet mornings with a cup of coffee. The spacious kitchen serves as the heart of the home, providing ample room for preparing meals while staying connected with family and guests. The private primary suite offers a peaceful retreat at the end of the day, while additional bedrooms provide flexibility for family, guests, a home office or hobbies. Step outside and enjoy your own outdoor oasis, backing to open space.With 4 bedrooms and 3.5 baths, and a fully finished basement with kitchen, dining area, living and sleeping space, plus a full bathroom, which could accomodate generational living.The home has been preinspected and it is as clean as a whistle! It is one that should be on the list! Solar for low bills, whole house fan to keep it cool throughout. New carpet and paint, with an inspected roof. The sellers have done everything to make this one shine! HOA fee includes trash service, neighborhood park and bike trails....
Contact an agent
Home facts
- Year built:2020
- Subdivision & Development:Neighbors Point Fg #3
- Listing ID #:IR1062274
Rooms and interior
- Bedrooms:4
- Total bathrooms:4
- Full bathrooms:1
- Half bathrooms:1
- Flooring:Wood
- Kitchen Description:Dishwasher, Disposal, Kitchen Island, Microwave, Oven, Pantry, Refrigerator, Self Cleaning Oven
- Living area:3,398 sq. ft.
Heating and cooling
- Cooling:Ceiling Fan(s), Central Air
- Heating:Forced Air
- Central air:Yes
Structure and exterior
- Roof:Composition
- Year built:2020
- Building area:3,398 sq. ft.
- Lot area:0.24 Acres
- Lot Features:Level, Open Space
- Architectural Style:Contemporary
- Construction Materials:Frame, Stone
- Exterior Features:Dog Run, Patio
- Levels:2 Story
Schools
- High school:Mead
- Middle school:Coal Ridge
- Elementary school:Centennial
Utilities
- Water:Public
- Sewer:Public Sewer
Finances and disclosures
- Price:$659,500
- Price per sq. ft.:$194.08
- Tax amount:$6,096 (2025)
Features and amenities
- Laundry features:Dryer, In Unit, Washer
- Amenities:Double Pane Windows, Fire Alarm, Smoke Detector(s), Window Coverings
Parking
- Total parking spaces:3
- Parking description:Oversized
- Garage:Yes
- Garage spaces:3
 Based on information submitted to the MLS GRID as of August 6, 2026 11:43 PM. All data is obtained from various sources and may not have been verified by broker or MLS GRID. Supplied Open House information is subject to change without notice. All information should be independently reviewed and verified for accuracy. Properties may or may not be listed by the office/agent presenting the information.
New listings near 10080 Cedar Street
- New
 $559,000Active4 beds 4 baths3,212 sq. ft.
10220 Echo Circle, Firestone, CO 80504
MLS# IR1065943Listed by: KOIS REAL ESTATE - New
 $559,000Active4 beds 4 baths2,752 sq. ft.
10220 Echo Circle, Longmont, CO 80504
MLS# 9141465Listed by: KOIS REAL ESTATE - Coming Soon
 $535,000Coming Soon3 beds 3 baths
6631 Echo Circle, Firestone, CO 80504
MLS# 2276930Listed by: 1 PERCENT LISTS FRONT RANGE REALTY - Coming Soon
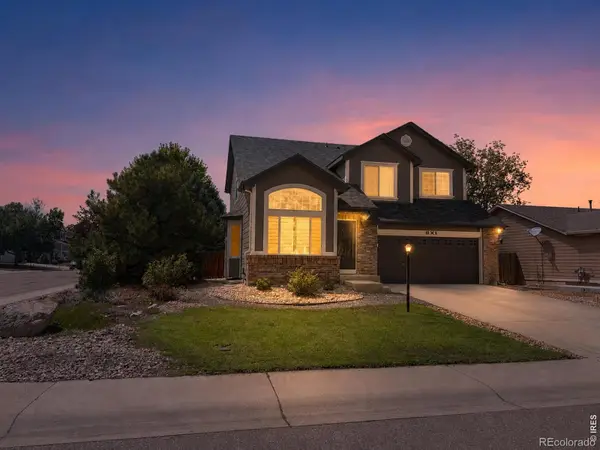 $540,000Coming Soon3 beds 4 baths
11361 Ebony Street, Firestone, CO 80504
MLS# IR1065744Listed by: 1ST REALTY ASSOCIATES INC - New
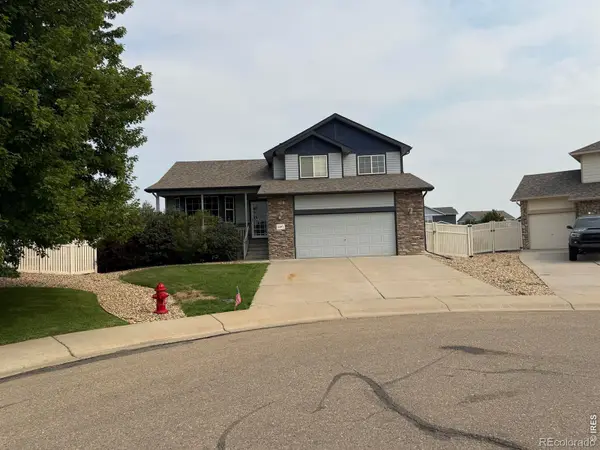 $527,500Active4 beds 3 baths2,162 sq. ft.
5297 Buttesfield Street, Firestone, CO 80504
MLS# IR1065727Listed by: JASON MITCHELL REAL ESTATE COLORADO, LLC - New
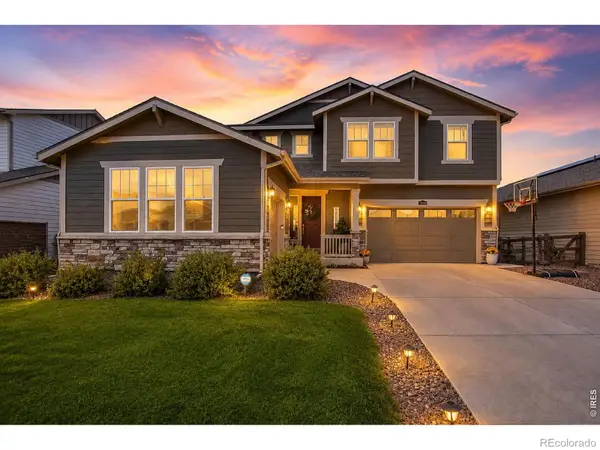 $820,000Active6 beds 5 baths4,654 sq. ft.
5090 Preserve Place, Firestone, CO 80504
MLS# IR1065703Listed by: REAL ASSETS CHEA GROUP - New
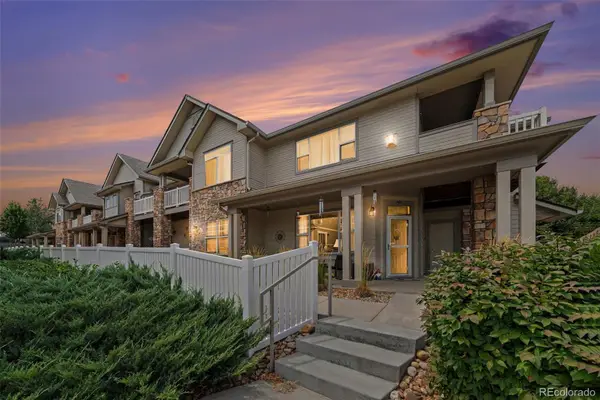 $360,000Active2 beds 2 baths1,655 sq. ft.
10818 Cimarron Street #307, Longmont, CO 80504
MLS# 7305735Listed by: RE/MAX MOMENTUM - New
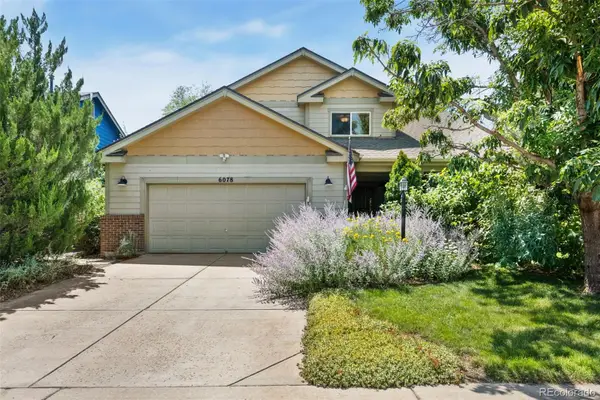 $535,000Active3 beds 4 baths2,620 sq. ft.
6078 Ulysses Avenue, Longmont, CO 80504
MLS# 9611488Listed by: RE/MAX MOMENTUM - New
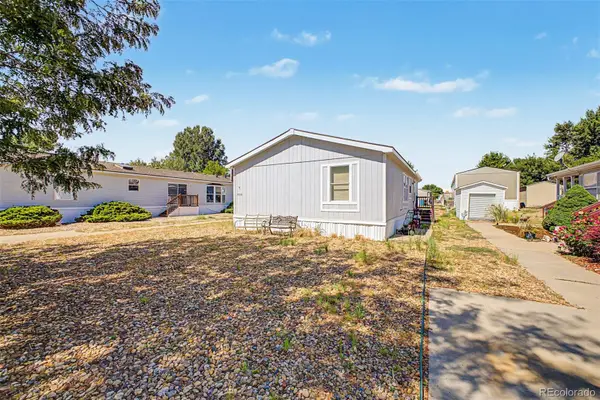 $50,000Active3 beds 2 baths1,032 sq. ft.
10545 Bald Eagle Circle, Longmont, CO 80504
MLS# 7476165Listed by: KELLER WILLIAMS ADVANTAGE REALTY LLC - New
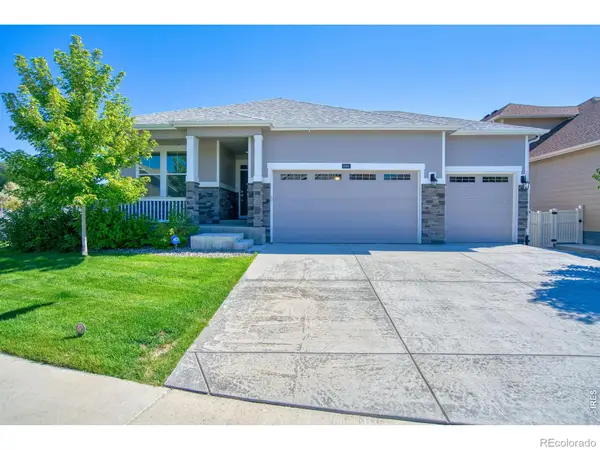 $585,000Active4 beds 2 baths1,853 sq. ft.
8968 Farmdale Street, Longmont, CO 80504
MLS# IR1065275Listed by: EMERALD CITY PROP MGMT & RE


Protect your home and budget from life's surprises with an Assurant Home Warranty, backed by a partner that supports you through every step of homeownership. Explore Plans.
© 2026 Better Homes and Gardens Real Estate LLC. An Anywhere Real Estate company. All rights reserved. Better Homes and Gardens® Real Estate is a registered trademark owned by Meredith Operations Corporation, licensed to Better Homes and Gardens Real Estate LLC and used with permission. Better Homes and Gardens Real Estate LLC fully supports the principles of the Fair Housing Act and the Equal Opportunity Act. Listing information is deemed reliable but is not guaranteed accurate.
Each office is independently owned and operated.
Any services or products provided by third parties are not provided by, affiliated with or related to Better Homes and Gardens Real Estate LLC, or its affiliated companies.