
6867 Quigley Circle, Firestone, CO 80504
Local realty services provided by:Better Homes and Gardens Real Estate Kenney & Company
6867 Quigley Circle,Firestone, CO 80504
$513,000
- 4 Beds
- 3 Baths
- 3,040 sq. ft.
- Single family
- Active
Listed by: jenni lovins
Office: lovins real estate
MLS#:IR1060241
Source:ML
Price summary
- Price:$513,000
- Price per sq. ft.:$168.75
- Monthly HOA dues:$35
About this home
If you're looking for a home in Firestone with 4 bedrooms and an unfinished basement, and you like the idea of a nice corner lot with a south facing driveway on a quiet street, a low HOA, and no metro tax, you've got to check out this Ridge Crest home today! Updated with all new windows in 2023, all new HVAC, vinyl flooring, carpet and interior paint in 2021, this 4 bed, 3 bath home has been well taken care of for its future owners. The incredible two story living room is framed around the gas fireplace and the easy to clean vinyl flooring spreads across the whole main level. The spacious kitchen is well lit and features newer stainless steel appliances, a nice amount of counter space for cooking up meals and convenient floor to ceiling pantry style cabinets. A large main floor 4th bedroom with walk-in closet also makes a great office, home gym or playroom while the other 3 bedrooms are upstairs including the massive primary suite with vaulted ceiling, walk-in closet and soaker tub. The basement is a fantastic blank canvas offering potential to expand your living space and the crawlspace offers ample storage. Out back is a private, green, fenced yard ready for gardening, fun and relaxing. Walk or ride your bike to Prairie Ridge Elementary, Coal Ridge Middle, Carbon Valley Regional Library, Firestone Sports Complex and King Soopers. Firestone offers incredible St. Vrain Valley Schools, quality parks and trails, an 18 hole golf course, fantastic library, a Target opening this Summer and ranks as one of the safest communities in Colorado....
Contact an agent
Home facts
- Year built:2000
- Subdivision & Development:Ridge Crest
- Listing ID #:IR1060241
Rooms and interior
- Bedrooms:4
- Total bathrooms:3
- Full bathrooms:2
- Half bathrooms:1
- Bathrooms Description:Five Piece Bath
- Kitchen Description:Dishwasher, Disposal, Eat-in Kitchen, Microwave, Oven, Refrigerator
- Basement:Yes
- Basement Description:Bath/Stubbed, Crawl Space, Partial, Unfinished
- Living area:3,040 sq. ft.
Heating and cooling
- Cooling:Central Air
- Heating:Forced Air
- Central air:Yes
Structure and exterior
- Roof:Composition
- Year built:2000
- Building area:3,040 sq. ft.
- Lot area:0.15 Acres
- Lot Features:Corner, Sprinklers In Front
- Construction Materials:Frame
- Levels:2 Story
Schools
- High school:Frederick
- Middle school:Coal Ridge
- Elementary school:Prairie Ridge
Utilities
- Water:Public
Finances and disclosures
- Price:$513,000
- Price per sq. ft.:$168.75
- Tax amount:$2,948 (2025)
Features and amenities
- Laundry features:Dryer, Washer
- Amenities:Smoke Detector(s), Window Coverings
Parking
- Total parking spaces:2
- Garage:Yes
- Garage spaces:2
 Based on information submitted to the MLS GRID as of August 7, 2026 02:26 PM. All data is obtained from various sources and may not have been verified by broker or MLS GRID. Supplied Open House information is subject to change without notice. All information should be independently reviewed and verified for accuracy. Properties may or may not be listed by the office/agent presenting the information.
New listings near 6867 Quigley Circle
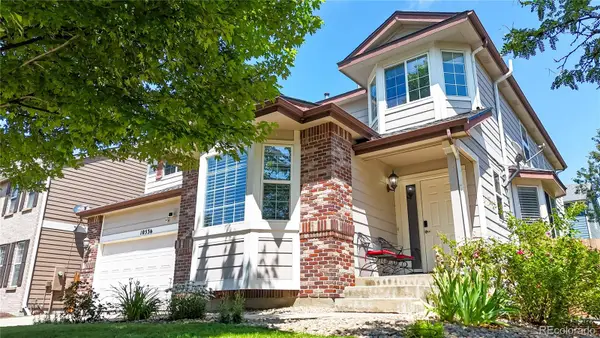 $625,000Active5 beds 4 baths4,187 sq. ft.
10536 Cimarron Street, Firestone, CO 80504
MLS# 8220929Listed by: RE/MAX ALLIANCE- $625,000Active5 beds 4 baths4,187 sq. ft.
10536 Cimarron Street, Firestone, CO 80504
MLS# IR1062959Listed by: RE/MAX ALLIANCE-WADSWORTH - New
 $559,000Active4 beds 4 baths3,212 sq. ft.
10220 Echo Circle, Firestone, CO 80504
MLS# IR1065943Listed by: KOIS REAL ESTATE - New
 $559,000Active4 beds 4 baths2,752 sq. ft.
10220 Echo Circle, Longmont, CO 80504
MLS# 9141465Listed by: KOIS REAL ESTATE - New
 $535,000Active3 beds 3 baths2,970 sq. ft.
6631 Echo Circle, Firestone, CO 80504
MLS# 2276930Listed by: 1 PERCENT LISTS FRONT RANGE REALTY - Coming Soon
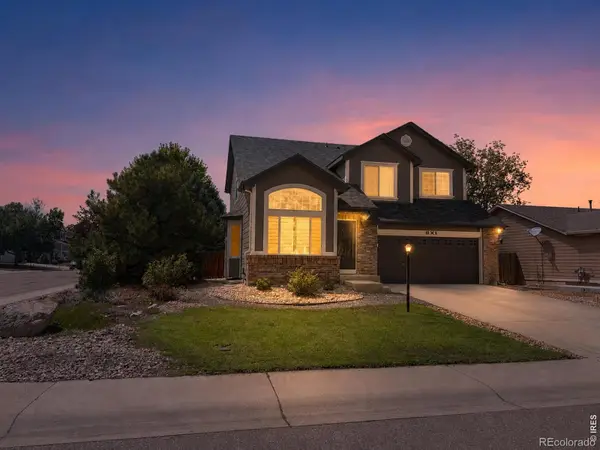 $540,000Coming Soon3 beds 4 baths
11361 Ebony Street, Firestone, CO 80504
MLS# IR1065744Listed by: 1ST REALTY ASSOCIATES INC - New
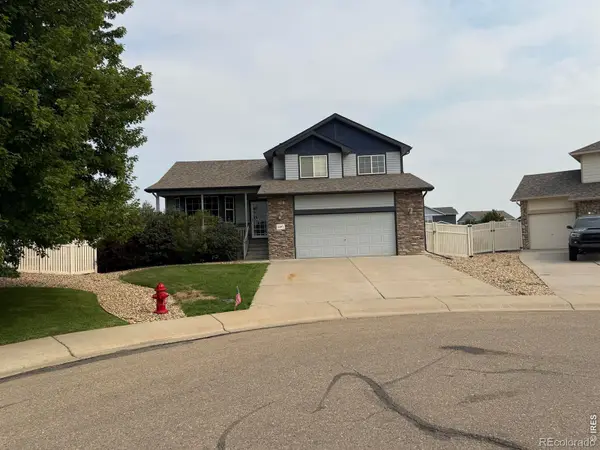 $527,500Active4 beds 3 baths2,162 sq. ft.
5297 Buttesfield Street, Firestone, CO 80504
MLS# IR1065727Listed by: JASON MITCHELL REAL ESTATE COLORADO, LLC - New
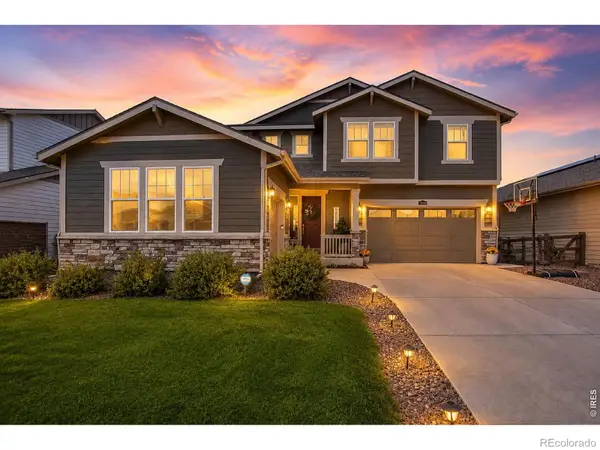 $820,000Active6 beds 5 baths4,654 sq. ft.
5090 Preserve Place, Firestone, CO 80504
MLS# IR1065703Listed by: REAL ASSETS CHEA GROUP - New
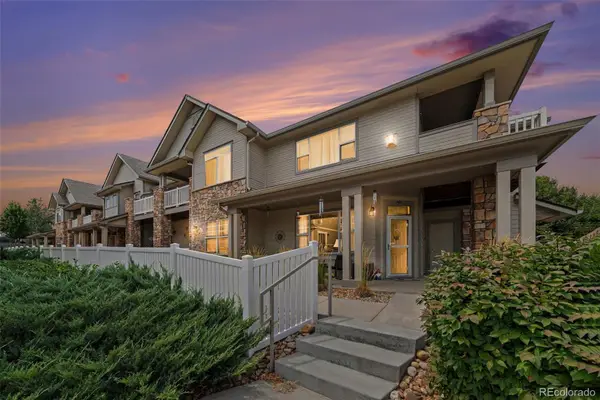 $360,000Active2 beds 2 baths1,655 sq. ft.
10818 Cimarron Street #307, Longmont, CO 80504
MLS# 7305735Listed by: RE/MAX MOMENTUM - New
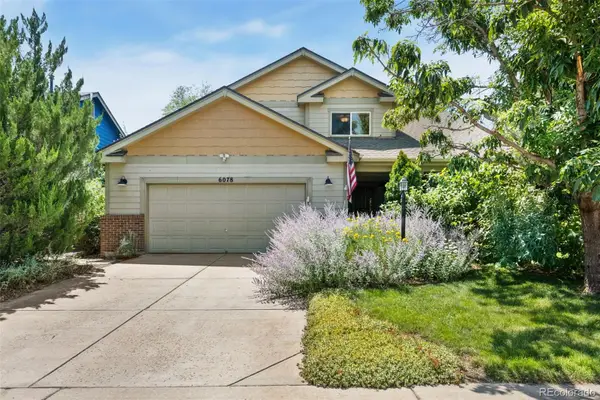 $535,000Active3 beds 4 baths2,620 sq. ft.
6078 Ulysses Avenue, Longmont, CO 80504
MLS# 9611488Listed by: RE/MAX MOMENTUM


Protect your home and budget from life's surprises with an Assurant Home Warranty, backed by a partner that supports you through every step of homeownership. Explore Plans.
© 2026 Better Homes and Gardens Real Estate LLC. An Anywhere Real Estate company. All rights reserved. Better Homes and Gardens® Real Estate is a registered trademark owned by Meredith Operations Corporation, licensed to Better Homes and Gardens Real Estate LLC and used with permission. Better Homes and Gardens Real Estate LLC fully supports the principles of the Fair Housing Act and the Equal Opportunity Act. Listing information is deemed reliable but is not guaranteed accurate.
Each office is independently owned and operated.
Any services or products provided by third parties are not provided by, affiliated with or related to Better Homes and Gardens Real Estate LLC, or its affiliated companies.