
1933 Floating Leaf Drive, Fort Collins, CO 80528
Local realty services provided by:Better Homes and Gardens Real Estate Kenney & Company
1933 Floating Leaf Drive,Fort Collins, CO 80528
$709,900
- 5 Beds
- 3 Baths
- 3,708 sq. ft.
- Single family
- Active
Listed by: jodi bright
Office: dr horton realty llc.
MLS#:IR1060447
Source:ML
Price summary
- Price:$709,900
- Price per sq. ft.:$191.45
- Monthly HOA dues:$22.33
About this home
No metro district, backing to open space with the Fort Collins School District! Welcome to the beautiful Henley Floorplan at 1933 Floating Leaf Drive in our Hansen Farm community of Fort Collins, Colorado.This stunning home offers 2,652 sq. ft. of living space, featuring 5 bedrooms, 3 bathrooms, a loft, and a main-floor study-all designed with today's lifestyle in mind. An unfinished basement provides room to grow, while landscaping is already included for an easy move-in. Step inside and you'll immediately notice the open and thoughtful layout. A private main-level study is ideal for working from home, while a spacious bedroom and full bath on the first floor create the perfect retreat for guests.At the heart of the home is a chef-inspired LUXE kitchen, complete with stylish cabinetry, stainless steel appliances, and a large center island-an inviting gathering spot for family and friends.
Contact an agent
Home facts
- Year built:2026
- Listing ID #:IR1060447
Rooms and interior
- Bedrooms:5
- Total bathrooms:3
- Full bathrooms:1
- Flooring:Vinyl
- Kitchen Description:Dishwasher, Disposal, Oven, Self Cleaning Oven
- Basement:Yes
- Basement Description:Unfinished
- Living area:3,708 sq. ft.
Heating and cooling
- Cooling:Central Air
- Heating:Forced Air
- Central air:Yes
Structure and exterior
- Roof:Composition
- Year built:2026
- Building area:3,708 sq. ft.
- Lot area:0.11 Acres
- Lot Features:Sprinklers In Front
- Architectural Style:Contemporary
- Construction Materials:Frame, Stone
- Exterior Features:Patio
- Levels:2 Story
Schools
- High school:Fossil Ridge
- Middle school:Preston
- Elementary school:Werner
Utilities
- Water:Public
- Sewer:Public Sewer
Finances and disclosures
- Price:$709,900
- Price per sq. ft.:$191.45
- Tax amount:$3,303 (2025)
Features and amenities
- Amenities:Smoke Detector(s)
Parking
- Total parking spaces:2
- Garage:Yes
- Garage spaces:2
 Based on information submitted to the MLS GRID as of July 11, 2026 05:43 PM. All data is obtained from various sources and may not have been verified by broker or MLS GRID. Supplied Open House information is subject to change without notice. All information should be independently reviewed and verified for accuracy. Properties may or may not be listed by the office/agent presenting the information.
New listings near 1933 Floating Leaf Drive
- Coming Soon
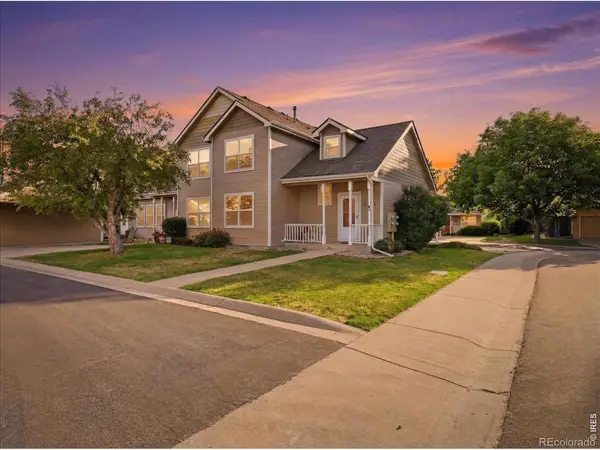 $435,000Coming Soon3 beds 2 baths
2343 Pike Circle S, Fort Collins, CO 80525
MLS# IR1064110Listed by: RE/MAX ALLIANCE-FTC DWTN - New
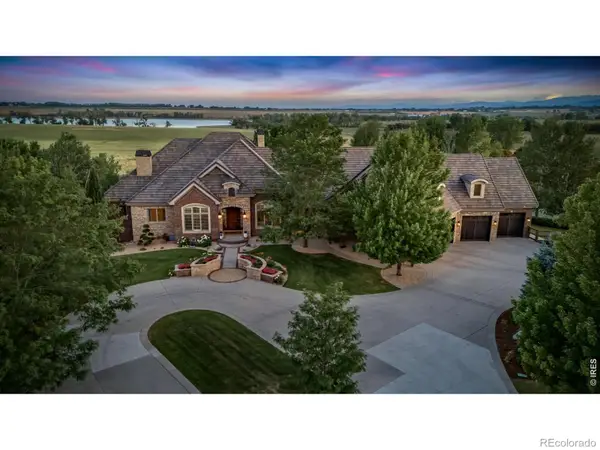 $4,450,000Active8 beds 7 baths12,049 sq. ft.
6558 Rookery Road, Fort Collins, CO 80528
MLS# IR1064114Listed by: GROUP HARMONY - New
 $544,900Active4 beds 3 baths2,734 sq. ft.
6407 Red Willow Drive, Fort Collins, CO 80528
MLS# 6228485Listed by: KITTLE REAL ESTATE - New
 $587,000Active3 beds 3 baths2,959 sq. ft.
2026 Crested Lark Street, Fort Collins, CO 80528
MLS# IR1064087Listed by: KITTLE REAL ESTATE - New
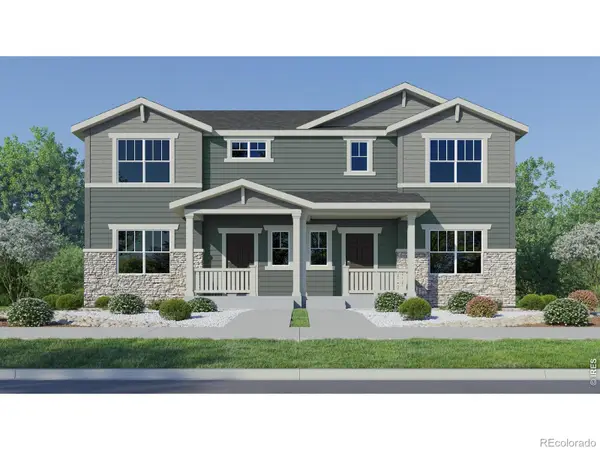 $480,550Active3 beds 3 baths2,241 sq. ft.
6415 Masked Lark Street, Fort Collins, CO 80528
MLS# IR1064089Listed by: KITTLE REAL ESTATE - New
 $835,000Active4 beds 4 baths4,821 sq. ft.
2138 Blue Yonder Way, Fort Collins, CO 80525
MLS# IR1064095Listed by: C3 REAL ESTATE SOLUTIONS, LLC - Coming Soon
 $579,000Coming Soon5 beds 3 baths
2409 Forecastle Drive, Fort Collins, CO 80524
MLS# IR1064096Listed by: REALTY ONE GROUP FOURPOINTS CO - New
 $509,990Active4 beds 4 baths2,149 sq. ft.
2416 Heyworth Lane, Fort Collins, CO 80524
MLS# IR1064051Listed by: RE/MAX ALLIANCE-FTC SOUTH - New
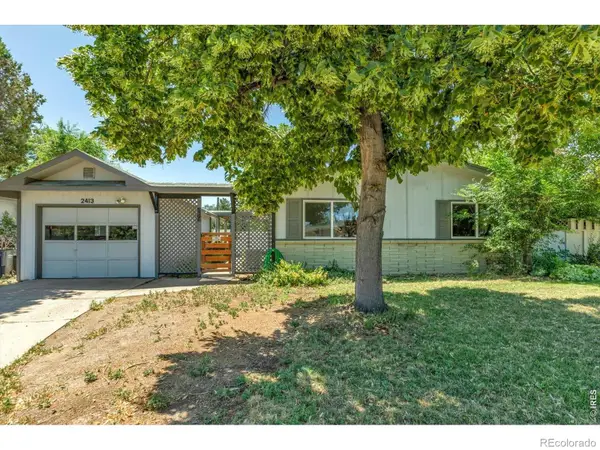 $507,000Active3 beds 2 baths1,176 sq. ft.
2413 W Elizabeth Street, Fort Collins, CO 80521
MLS# IR1064041Listed by: PEAK PERFORMANCE REALTY - New
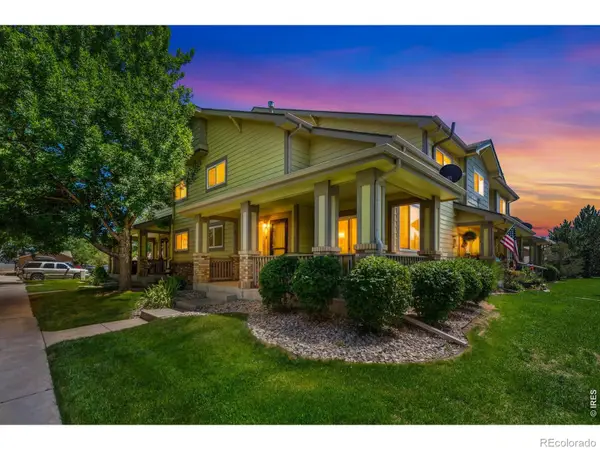 $390,000Active3 beds 4 baths1,837 sq. ft.
2621 Rigden Parkway #E1, Fort Collins, CO 80525
MLS# IR1064036Listed by: C3 PROPERTY MANAGEMENT


Protect your home and budget from life's surprises with an Assurant Home Warranty, backed by a partner that supports you through every step of homeownership. Explore Plans.
© 2026 Better Homes and Gardens Real Estate LLC. An Anywhere Real Estate company. All rights reserved. Better Homes and Gardens® Real Estate is a registered trademark owned by Meredith Operations Corporation, licensed to Better Homes and Gardens Real Estate LLC and used with permission. Better Homes and Gardens Real Estate LLC fully supports the principles of the Fair Housing Act and the Equal Opportunity Act. Listing information is deemed reliable but is not guaranteed accurate.
Each office is independently owned and operated.
Any services or products provided by third parties are not provided by, affiliated with or related to Better Homes and Gardens Real Estate LLC, or its affiliated companies.