
6558 Rookery Road, Fort Collins, CO 80528
Local realty services provided by:Better Homes and Gardens Real Estate Kenney & Company
6558 Rookery Road,Fort Collins, CO 80528
$4,450,000
- 8 Beds
- 7 Baths
- 12,049 sq. ft.
- Single family
- Active
Listed by: the bishop real estate team - beth and koby bishop
Office: group harmony
MLS#:IR1064114
Source:ML
Price summary
- Price:$4,450,000
- Price per sq. ft.:$369.33
- Monthly HOA dues:$67.08
About this home
Introducing The Estate on Rookery Road... one of Northern Colorado's most remarkable private residences. Set on 3.9 pristine acres with panoramic mountain and water views, views, views! This rare property backs to more than 1,000 acres of Fossil Creek Natural Area providing unmatched privacy, wildlife, and miles of protected open space. The 12,049 square-foot estate offers 8 bedrooms, 8 bathrooms, timeless architecture, and an outdoor environment rarely found anywhere along the Front Range. Originally crafted by the renowned J Allen Homes, with a thoughtfully executed addition by Brannen Construction, the residence showcases exceptional craftsmanship, classic architectural detailing through rich cherry hardwood floors, custom wainscoting, and expansive picture windows that perfectly frame the surrounding landscape. A well appointed chef's kitchen is set to serve a feast with Wolf, Subzero & Miele appliances. The outdoor living experience recently reimagined by Lindgren Landscaping, is designed as a private resort. At its center is an Augusta-inspired putting and chipping green modeled after the iconic 12th hole, complete with four tee boxes, including one stretching nearly 120 yards, creating an unforgettable golf experience right at home.The grounds continue with a stunning resort-style water feature and pool surrounded by natural stone and connected by two elegant bridges. Two expansive covered patios with fire and outdoor kitchen amenities create the perfect setting for entertaining. Beyond the entertainment spaces, the estate offers an established orchard with producing fruit trees, a greenhouse with raised garden beds, a full indoor and outdoor basketball/tennis sport court, and a 2,200-square-foot garage. Located within biking distance of the top rated Poudre Schools. The Estate on Rookery Road is more than a luxury home, it is a legacy property thoughtfully designed for entertaining, recreation, and everyday living amongst incredible Colorado views....
Contact an agent
Home facts
- Year built:2007
- Listing ID #:IR1064114
Rooms and interior
- Bedrooms:8
- Total bathrooms:7
- Full bathrooms:5
- Half bathrooms:1
- Flooring:Tile, Wood
- Bathrooms Description:Five Piece Bath, Jack & Jill Bathroom
- Kitchen Description:Bar Fridge, Dishwasher, Disposal, Double Oven, Eat-in Kitchen, Freezer, Kitchen Island, Microwave, Oven, Pantry, Refrigerator, Self Cleaning Oven
- Basement:Yes
- Basement Description:Full, Walk-Out Access
- Living area:12,049 sq. ft.
Heating and cooling
- Cooling:Ceiling Fan(s), Central Air
- Heating:Forced Air
- Central air:Yes
Structure and exterior
- Roof:Spanish Tile
- Year built:2007
- Building area:12,049 sq. ft.
- Lot area:3.91 Acres
- Lot Features:Corner, Cul-De-Sac, Level, Open Space, Sprinklers In Front
- Construction Materials:Brick, Frame, Stone
- Exterior Features:Balcony, Deck, Gas Grill, Patio, Tennis Court(s)
- Levels:1 Story
Schools
- High school:Fossil Ridge
- Middle school:Preston
- Elementary school:Zach
Utilities
- Water:Public
- Sewer:Public Sewer
Finances and disclosures
- Price:$4,450,000
- Price per sq. ft.:$369.33
- Tax amount:$19,782 (2025)
Features and amenities
- Laundry features:Dryer, In Unit, Washer
- Amenities:Bar Fridge, Smoke Detector(s), Window Coverings
- Pool features:Private
Parking
- Total parking spaces:4
- Parking description:Heated Garage, Oversized, Oversized Door
- Garage:Yes
- Garage spaces:4
 Based on information submitted to the MLS GRID as of July 14, 2026 03:46 PM. All data is obtained from various sources and may not have been verified by broker or MLS GRID. Supplied Open House information is subject to change without notice. All information should be independently reviewed and verified for accuracy. Properties may or may not be listed by the office/agent presenting the information.
New listings near 6558 Rookery Road
- New
 $587,000Active3 beds 3 baths2,959 sq. ft.
2026 Crested Lark Street, Fort Collins, CO 80528
MLS# 2967293Listed by: KITTLE REAL ESTATE - New
 $544,900Active4 beds 3 baths2,734 sq. ft.
6407 Red Willow Drive, Fort Collins, CO 80528
MLS# IR1064086Listed by: KITTLE REAL ESTATE - New
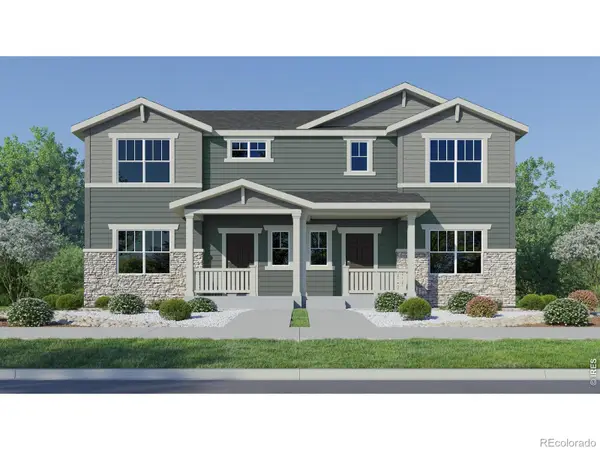 $480,550Active3 beds 3 baths2,241 sq. ft.
6415 Masked Lark Street, Fort Collins, CO 80528
MLS# IR1064089Listed by: KITTLE REAL ESTATE - New
 $835,000Active4 beds 4 baths4,821 sq. ft.
2138 Blue Yonder Way, Fort Collins, CO 80525
MLS# IR1064095Listed by: C3 REAL ESTATE SOLUTIONS, LLC - Coming Soon
 $579,000Coming Soon5 beds 3 baths
2409 Forecastle Drive, Fort Collins, CO 80524
MLS# IR1064096Listed by: REALTY ONE GROUP FOURPOINTS CO - New
 $509,990Active4 beds 4 baths2,149 sq. ft.
2416 Heyworth Lane, Fort Collins, CO 80524
MLS# IR1064051Listed by: RE/MAX ALLIANCE-FTC SOUTH - New
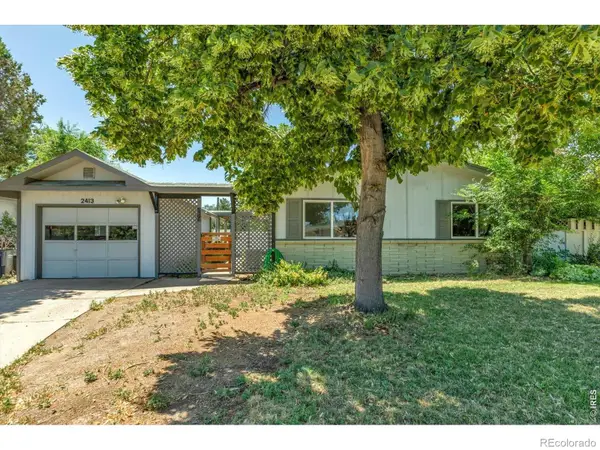 $507,000Active3 beds 2 baths1,176 sq. ft.
2413 W Elizabeth Street, Fort Collins, CO 80521
MLS# IR1064041Listed by: PEAK PERFORMANCE REALTY - New
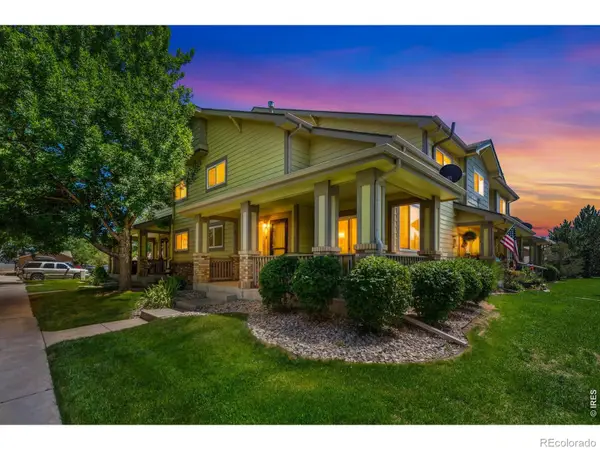 $390,000Active3 beds 4 baths1,837 sq. ft.
2621 Rigden Parkway #E1, Fort Collins, CO 80525
MLS# IR1064036Listed by: C3 PROPERTY MANAGEMENT - Open Sat, 10am to 1pmNew
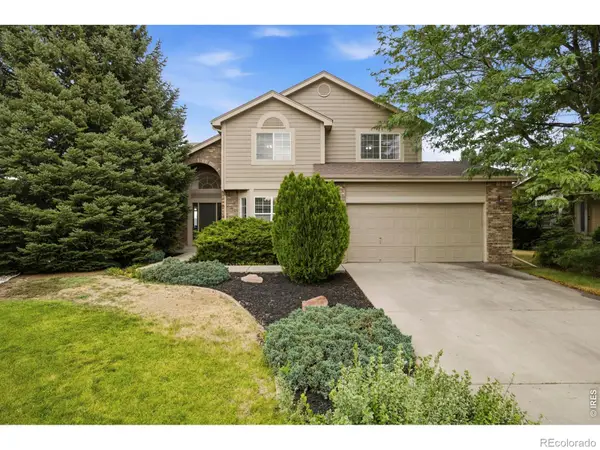 $775,000Active5 beds 4 baths4,232 sq. ft.
824 Westbourn Court, Fort Collins, CO 80525
MLS# IR1064026Listed by: RE/MAX ALLIANCE-LOVELAND - New
 $509,000Active3 beds 2 baths1,402 sq. ft.
5907 Colby Street, Fort Collins, CO 80525
MLS# IR1064013Listed by: EXP REALTY LLC


Protect your home and budget from life's surprises with an Assurant Home Warranty, backed by a partner that supports you through every step of homeownership. Explore Plans.
© 2026 Better Homes and Gardens Real Estate LLC. An Anywhere Real Estate company. All rights reserved. Better Homes and Gardens® Real Estate is a registered trademark owned by Meredith Operations Corporation, licensed to Better Homes and Gardens Real Estate LLC and used with permission. Better Homes and Gardens Real Estate LLC fully supports the principles of the Fair Housing Act and the Equal Opportunity Act. Listing information is deemed reliable but is not guaranteed accurate.
Each office is independently owned and operated.
Any services or products provided by third parties are not provided by, affiliated with or related to Better Homes and Gardens Real Estate LLC, or its affiliated companies.