
2960 W Stuart Street #104, Fort Collins, CO 80526
Local realty services provided by:Better Homes and Gardens Real Estate Kenney & Company
Upcoming open houses
- Sat, Aug 1512:00 pm - 02:00 pm
Listed by: elizabeth schmidt
Office: coldwell banker realty-noco
MLS#:IR1066383
Source:ML
Price summary
- Price:$260,000
- Price per sq. ft.:$294.78
- Monthly HOA dues:$195
About this home
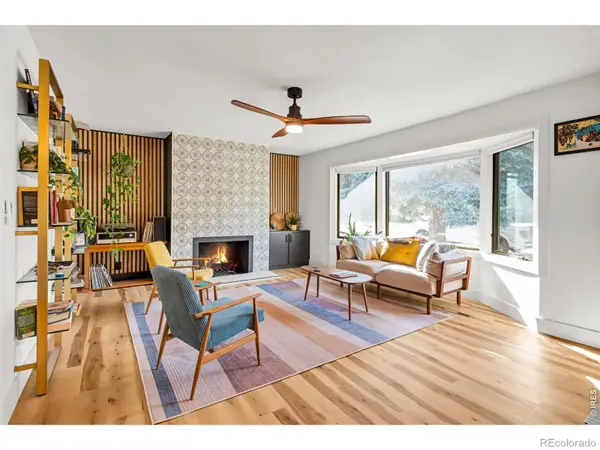
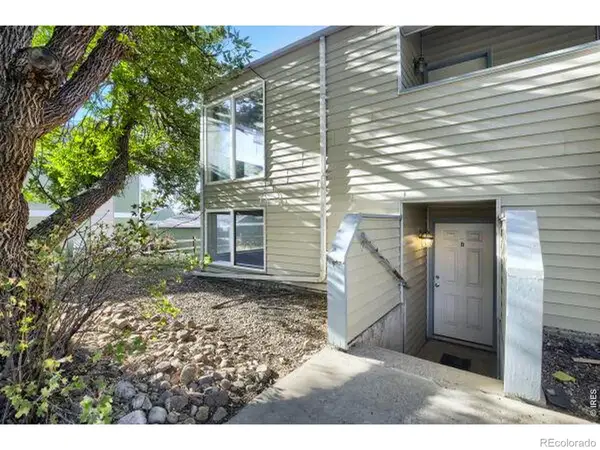
Welcome to easy Colorado living in this 2-bedroom condo on Fort Collins' west side. With low monthly HOA dues and a home warranty included, this home offers an appealing lock-and-leave lifestyle in a location that puts both city conveniences and outdoor recreation close to home. This main-level unit includes a reserved parking space just out front and a locking exterior storage room. Enjoy convenient ground-floor living with both stair and ramp access to the front door. Inside, the open-concept layout connects the kitchen and living area. A cozy fireplace and private patio add to the comfortable living space. HOA dues include water, sewer, trash, exterior maintenance, grounds maintenance, snow removal, hazard insurance, and professional management. The location is hard to beat! Spring Canyon Park, Maxwell Natural Area, Aggie Greens Disc Golf Course, and miles of hiking and biking trails are nearby, while Horsetooth Reservoir is just minutes away for boating, paddleboarding, fishing, hiking, and more. Colorado State University, Old Town Fort Collins, shopping, coffee shops, restaurants, grocery stores, and everyday conveniences are all within easy reach. With its low-maintenance lifestyle, convenient west Fort Collins location, abundant nearby recreation, and low monthly HOA dues, this condo offers exceptional value and easy access to so much of what makes Northern Colorado living appealing....
Contact an agent
Home facts
- Year built:1996
- Subdivision & Development:Stadium Village Condos
- Listing ID #:IR1066383
Rooms and interior
- Bedrooms:2
- Total bathrooms:1
- Full bathrooms:1
- Flooring:Vinyl
- Kitchen Description:Dishwasher, Disposal, Microwave, Oven, Refrigerator, Trash Compactor
- Basement:Yes
- Living area:882 sq. ft.
Heating and cooling
- Cooling:Central Air
- Heating:Forced Air
- Central air:Yes
Structure and exterior
- Roof:Composition
- Year built:1996
- Building area:882 sq. ft.
- Lot area:0.13 Acres
- Lot Features:Level
- Construction Materials:Stucco
- Exterior Features:Patio
- Levels:1 Story
Schools
- High school:Rocky Mountain
- Middle school:Blevins
- Elementary school:Bauder
Utilities
- Water:Public
Finances and disclosures
- Price:$260,000
- Price per sq. ft.:$294.78
- Tax amount:$1,674 (2025)
Features and amenities
- Laundry features:Dryer, Washer
- Amenities:Fire Alarm, Smoke Detector(s), Window Coverings
Parking
- Total parking spaces:1
 Based on information submitted to the MLS GRID as of August 15, 2026 02:28 PM. All data is obtained from various sources and may not have been verified by broker or MLS GRID. Supplied Open House information is subject to change without notice. All information should be independently reviewed and verified for accuracy. Properties may or may not be listed by the office/agent presenting the information.
New listings near 2960 W Stuart Street #104
- Open Sat, 12 to 2pmNew
 $1,185,000Active4 beds 3 baths3,990 sq. ft.
1917 Sheely Drive, Fort Collins, CO 80526
MLS# IR1066567Listed by: DOWNTOWN REAL ESTATE BROKERS - New
 $559,900Active5 beds 3 baths2,600 sq. ft.
916 Timber Lane, Fort Collins, CO 80521
MLS# 9147269Listed by: RE/MAX PROFESSIONALS - New
 $240,000Active2 beds 1 baths840 sq. ft.
607 N Bryan Avenue #1, Fort Collins, CO 80521
MLS# IR1066541Listed by: ENJOY REALTY, LLC - Open Sat, 10am to 1pmNew
 $725,000Active3 beds 1 baths1,209 sq. ft.
423 W Oak Street, Fort Collins, CO 80521
MLS# IR1066543Listed by: GROUP HARMONY - Coming Soon
 $675,000Coming Soon4 beds 3 baths
209 Allen Street, Fort Collins, CO 80525
MLS# IR1066551Listed by: RE/MAX ALLIANCE-FTC SOUTH - Open Sat, 11am to 1pmNew
 $545,500Active4 beds 3 baths1,940 sq. ft.
3020 Eagle Drive, Fort Collins, CO 80526
MLS# IR1066554Listed by: HOPS & HOMES - New
 $935,000Active-- beds -- baths3,131 sq. ft.
2831 Somerville Drive #A,B,C,D, Fort Collins, CO 80526
MLS# IR1066561Listed by: PEAK PROPERTY MANAGEMENT - New
 $780,000Active4 beds 4 baths3,452 sq. ft.
5102 Madison Creek Drive, Fort Collins, CO 80528
MLS# IR1066514Listed by: GROUP CENTERRA - New
 $287,500Active2 beds 2 baths879 sq. ft.
1221 University Avenue #101, Fort Collins, CO 80521
MLS# IR1066518Listed by: C3 REAL ESTATE SOLUTIONS, LLC - Coming Soon
 $445,000Coming Soon2 beds 1 baths
1224 W Mulberry Street, Fort Collins, CO 80521
MLS# IR1066521Listed by: BRANDON TOMPKINS


Protect your home and budget from life's surprises with an Assurant Home Warranty, backed by a partner that supports you through every step of homeownership. Explore Plans.
© 2026 Better Homes and Gardens Real Estate LLC. An Anywhere Real Estate company. All rights reserved. Better Homes and Gardens® Real Estate is a registered trademark owned by Meredith Operations Corporation, licensed to Better Homes and Gardens Real Estate LLC and used with permission. Better Homes and Gardens Real Estate LLC fully supports the principles of the Fair Housing Act and the Equal Opportunity Act. Listing information is deemed reliable but is not guaranteed accurate.
Each office is independently owned and operated.
Any services or products provided by third parties are not provided by, affiliated with or related to Better Homes and Gardens Real Estate LLC, or its affiliated companies.