
5109 Greenway Drive, Fort Collins, CO 80525
Local realty services provided by:Better Homes and Gardens Real Estate Kenney & Company
5109 Greenway Drive,Fort Collins, CO 80525
$495,000
- 3 Beds
- 2 Baths
- - sq. ft.
- Single family
- Sold
Listed by: joseph mivshek
Office: re/max alliance-ftc south
MLS#:IR1064820
Source:ML
Sorry, we are unable to map this address
Price summary
- Price:$495,000
- Monthly HOA dues:$41.67
About this home
Nestled in the highly desirable Fossil Creek Meadows neighborhood, this charming 3-bedroom, 1.5-bath home offers the perfect blend of peaceful country living and unbeatable convenience. Situated on a spacious 0.29-acre lot with mature trees, you'll enjoy the feeling of being tucked away in the countryside with quiet, narrow roads and no sidewalks, while remaining just minutes from shopping, restaurants, and major commuter routes. The home features a warm and inviting living space with a cozy wood-burning fireplace and an expansive 300-square-foot sunroom that's perfect for relaxing, entertaining, or enjoying views of the private backyard year-round. Outside, the large lot provides plenty of room for gardening, play, or future improvements, and includes a spacious storage shed for tools, hobbies, or extra storage. Major updates have already been completed, including a roof that's only one year old and a furnace and central air conditioning system that are approximately four years old. While the home could benefit from some cosmetic TLC, it has been well maintained and offers an excellent opportunity to build equity and make it your own. Families will appreciate being just a five-minute walk to Werner Elementary School, while College Avenue is only a two-minute drive away, providing quick access to everything Fort Collins has to offer. If you're looking for space, character, a fantastic location, and the opportunity to add your own personal touches, this Fossil Creek Meadows gem is one you won't want to miss!...
Contact an agent
Home facts
- Year built:1978
- Subdivision & Development:Fossil Creek Meadows
- Listing ID #:IR1064820
Rooms and interior
- Bedrooms:3
- Total bathrooms:2
- Full bathrooms:1
- Half bathrooms:1
- Kitchen Description:Dishwasher, Oven, Refrigerator
- Basement:Yes
- Basement Description:Crawl Space
Heating and cooling
- Cooling:Ceiling Fan(s), Central Air
- Heating:Forced Air
- Central air:Yes
Structure and exterior
- Roof:Composition
- Year built:1978
- Lot Features:Level
- Construction Materials:Brick, Frame, Wood Siding
- Levels:1 Story
Schools
- High school:Fossil Ridge
- Middle school:Preston
- Elementary school:Werner
Utilities
- Water:Public
- Sewer:Public Sewer
Finances and disclosures
- Price:$495,000
- Tax amount:$2,636 (2025)
Features and amenities
- Laundry features:Dryer, Washer
- Amenities:Smoke Detector(s), Window Coverings
Parking
- Total parking spaces:2
- Garage:Yes
- Garage spaces:2
 Based on information submitted to the MLS GRID as of September 7, 2026 07:27 AM. All data is obtained from various sources and may not have been verified by broker or MLS GRID. Supplied Open House information is subject to change without notice. All information should be independently reviewed and verified for accuracy. Properties may or may not be listed by the office/agent presenting the information.
New listings near 5109 Greenway Drive
- Coming Soon
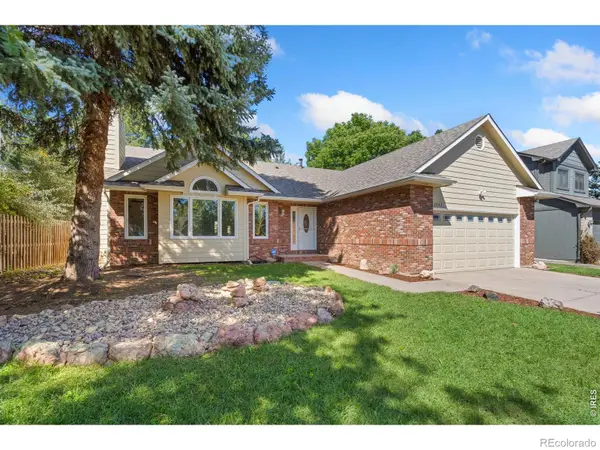 $650,000Coming Soon4 beds 3 baths3,116 sq. ft.
2842 Seccomb Street, Fort Collins, CO 80526
MLS# IR1068129Listed by: EXP REALTY LLC - Coming Soon
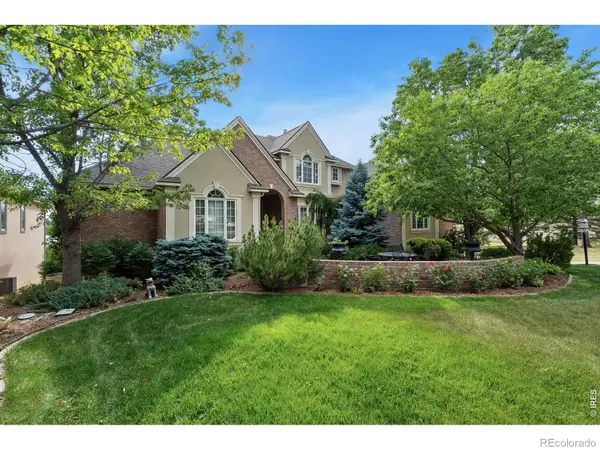 $1,696,000Coming Soon4 beds 5 baths5,362 sq. ft.
3665 Harbor Way, Fort Collins, CO 80524
MLS# IR1068124Listed by: DURANGO STEELE LTD. - Coming Soon
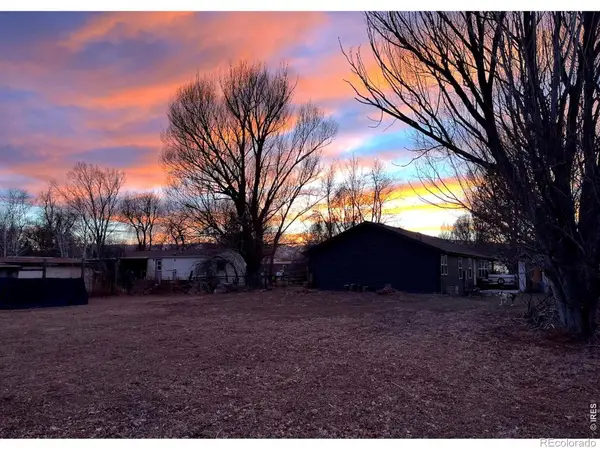 $650,000Coming Soon3 beds 2 baths1,566 sq. ft.
3108 Gold Charm Drive, Fort Collins, CO 80524
MLS# IR1068112Listed by: RE/MAX ADVANCED INC. - Coming Soon
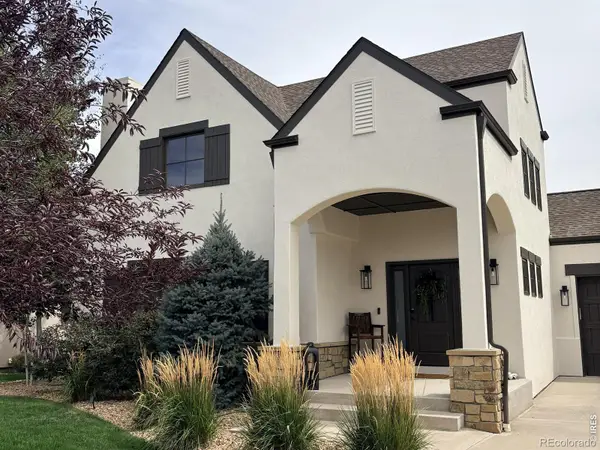 $1,050,000Coming Soon5 beds 4 baths3,210 sq. ft.
4902 Corsica Drive, Fort Collins, CO 80526
MLS# IR1068102Listed by: GROUP HARMONY - Coming Soon
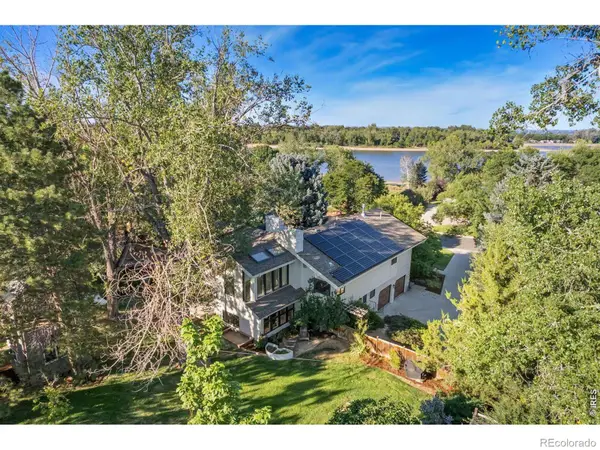 $1,299,000Coming Soon6 beds 4 baths3,819 sq. ft.
619 Skysail Lane, Fort Collins, CO 80525
MLS# IR1068091Listed by: LIV SOTHEBY'S INTL REALTY - Coming Soon
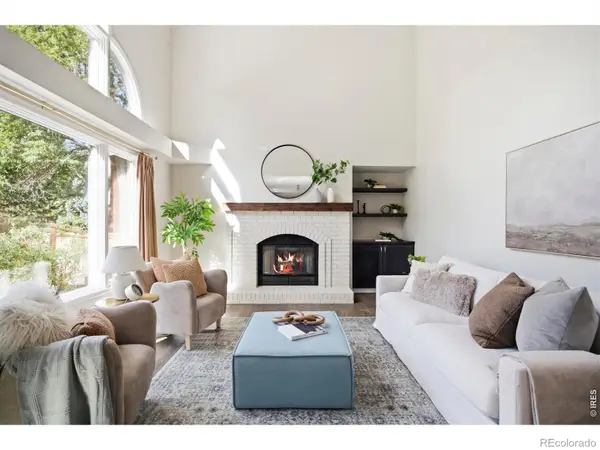 $850,000Coming Soon6 beds 4 baths4,010 sq. ft.
2837 Blackstone Drive, Fort Collins, CO 80525
MLS# IR1068048Listed by: GROUP HARMONY - Coming Soon
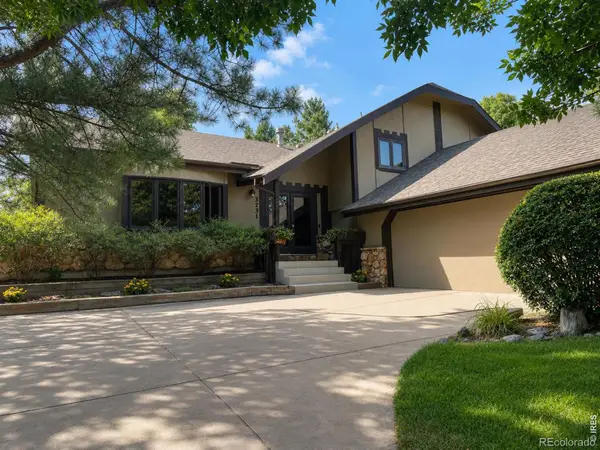 $670,000Coming Soon4 beds 3 baths2,808 sq. ft.
3231 Nelson Lane, Fort Collins, CO 80525
MLS# IR1068058Listed by: KENTWOOD RE NORTHERN PROP LLC - Coming Soon
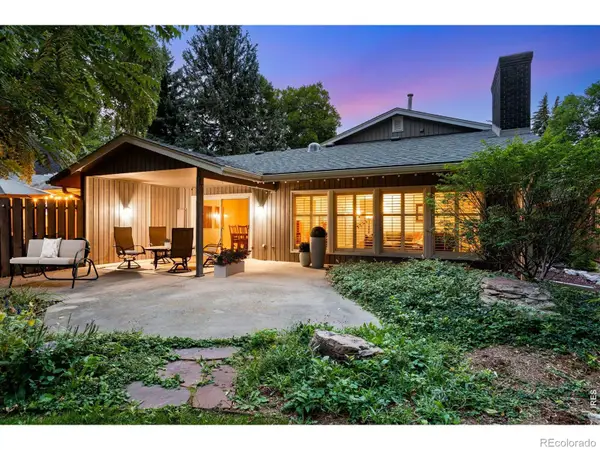 $659,000Coming Soon2 beds 2 baths1,886 sq. ft.
1115 Parkwood Drive, Fort Collins, CO 80525
MLS# IR1067962Listed by: C3 REAL ESTATE SOLUTIONS, LLC - Coming Soon
 $1,699,900Coming Soon3 beds 4 baths5,381 sq. ft.
4025 Spruce Drive, Fort Collins, CO 80526
MLS# IR1067939Listed by: GROUP MULBERRY - Coming Soon
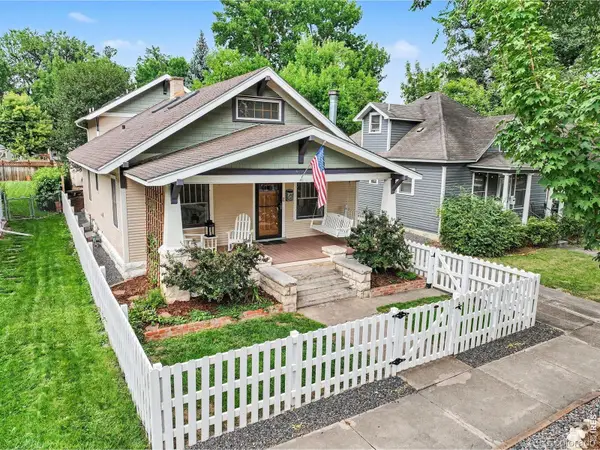 $1,149,000Coming Soon4 beds 3 baths2,953 sq. ft.
914 W Oak Street, Fort Collins, CO 80521
MLS# IR1067909Listed by: EXP REALTY - NORTHERN CO


Protect your home and budget from life's surprises with an Assurant Home Warranty, backed by a partner that supports you through every step of homeownership. Explore Plans.
© 2026 Better Homes and Gardens Real Estate LLC. An Anywhere Real Estate company. All rights reserved. Better Homes and Gardens® Real Estate is a registered trademark owned by Meredith Operations Corporation, licensed to Better Homes and Gardens Real Estate LLC and used with permission. Better Homes and Gardens Real Estate LLC fully supports the principles of the Fair Housing Act and the Equal Opportunity Act. Listing information is deemed reliable but is not guaranteed accurate.
Each office is independently owned and operated.
Any services or products provided by third parties are not provided by, affiliated with or related to Better Homes and Gardens Real Estate LLC, or its affiliated companies.