
632 Monte Vista Avenue, Fort Collins, CO 80521
Local realty services provided by:Better Homes and Gardens Real Estate Kenney & Company
632 Monte Vista Avenue,Fort Collins, CO 80521
$895,000
- 3 Beds
- 3 Baths
- - sq. ft.
- Single family
- Sold
Listed by: robert crow
Office: grey rock realty
MLS#:IR1060171
Source:ML
Sorry, we are unable to map this address
Price summary
- Price:$895,000
About this home
632 Monte Vista is a stunning custom remodel just minutes from everything you love about Fort Collins. Completely reimagined and extensively upgraded, this exceptional home preserves the neighborhood's iconic 1950s charm while seamlessly incorporating the comfort, efficiency, and sophistication of modern living. The result is a truly distinctive property defined by architectural artistry and impeccable style. In 2020, the home underwent a transformative expansion and renovation, enlarging the kitchen and dining areas while adding a luxurious primary suite and a light-filled living room that opens beautifully to a private outdoor patio. Handcrafted finishes throughout create warmth and character, including a custom "freight car" bar top and island paired with concrete countertops and stained concrete flooring. The rear living room features vaulted ceilings and reclaimed timber from the original sunroom, thoughtfully repurposed as both a structural and striking design element. Additional bespoke touches include custom light fixtures crafted from antique whiskey barrels and shelving rebuilt using vintage salvaged materials. Energy-efficient upgrades completed in 2020 include new attic insulation, heat pumps for heating & cooling, whole-house fan, tankless water heater, updated electrical panel and wiring. The spacious primary suite offers 10-foot ceilings, a California-style walk-in closet, dedicated washer/dryer closet, dual sinks, and an oversized walk-in shower. A versatile office, easily converted into a fourth bedroom with the addition of a closet, opens to the living room through sliding barn doors for an airy, flexible layout. Outside, the fully fenced backyard is designed for relaxing and entertaining, complete with a covered patio, hot tub ready (hot tub not included), newer sprinkler system, large storage shed. Oversized garage. Ideally located near trails, CSU, Midtown, & Downtown, watch the video and book your showing on this is a one-of-a-kind ranch today....
Contact an agent
Home facts
- Year built:1953
- Listing ID #:IR1060171
Rooms and interior
- Bedrooms:3
- Total bathrooms:3
- Full bathrooms:1
- Flooring:Tile
- Kitchen Description:Dishwasher, Disposal, Eat-in Kitchen, Kitchen Island, Microwave, Oven, Refrigerator, Self Cleaning Oven
- Basement:Yes
Heating and cooling
- Cooling:Air Conditioning-Room, Ceiling Fan(s)
- Heating:Forced Air, Heat Pump
Structure and exterior
- Roof:Composition
- Year built:1953
- Lot Features:Level, Sprinklers In Front
- Architectural Style:Contemporary
- Construction Materials:Frame, Stone
- Exterior Features:Patio
- Levels:1 Story
Schools
- High school:Poudre
- Middle school:Lincoln
- Elementary school:Dunn
Utilities
- Water:Public
- Sewer:Public Sewer
Finances and disclosures
- Price:$895,000
- Tax amount:$3,912 (2025)
Features and amenities
- Laundry features:Dryer, In Unit, Washer
- Amenities:Double Pane Windows, Smoke Detector(s)
Parking
- Total parking spaces:1
- Parking description:Oversized
- Garage:Yes
- Garage spaces:1
 Based on information submitted to the MLS GRID as of July 15, 2026 08:52 AM. All data is obtained from various sources and may not have been verified by broker or MLS GRID. Supplied Open House information is subject to change without notice. All information should be independently reviewed and verified for accuracy. Properties may or may not be listed by the office/agent presenting the information.
New listings near 632 Monte Vista Avenue
- Coming Soon
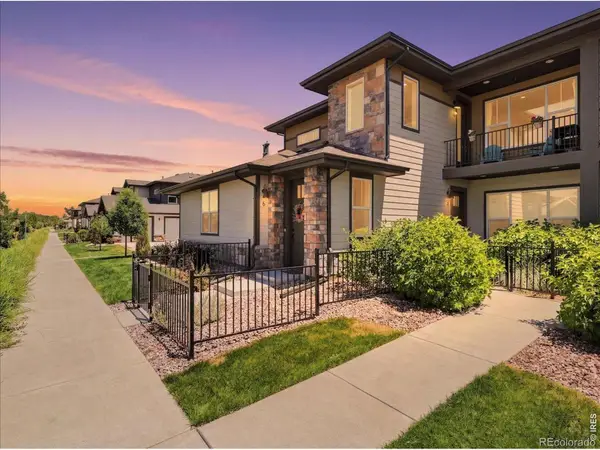 $424,900Coming Soon3 beds 2 baths
820 Schlagel Street #6, Fort Collins, CO 80524
MLS# IR1064188Listed by: RE/MAX ALLIANCE-WINDSOR - New
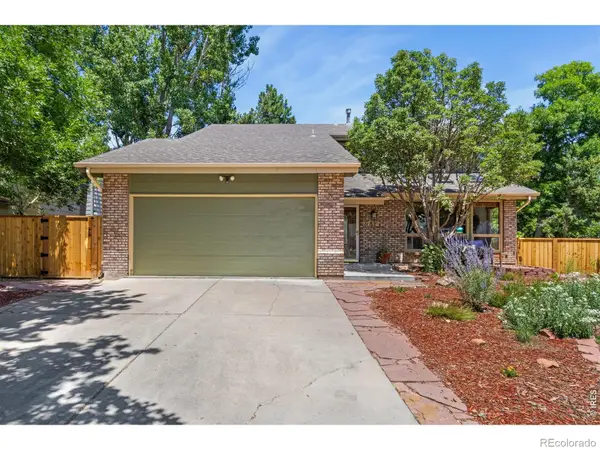 $660,000Active4 beds 4 baths3,438 sq. ft.
712 Dennison Avenue, Fort Collins, CO 80526
MLS# IR1064176Listed by: EXP REALTY - HUB - New
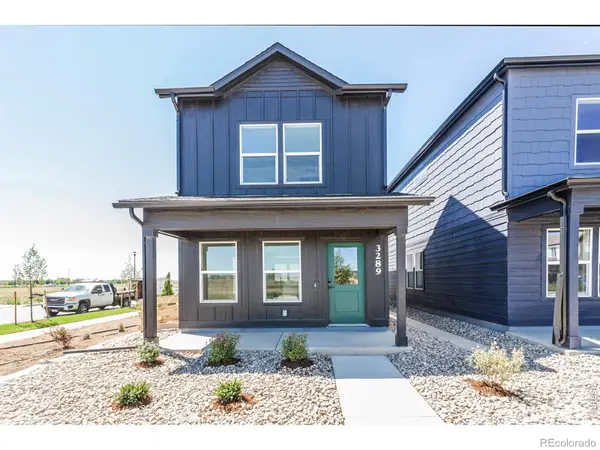 $449,585Active2 beds 3 baths1,152 sq. ft.
3289 Comet Street, Fort Collins, CO 80524
MLS# IR1064166Listed by: RE/MAX ALLIANCE-FTC SOUTH - New
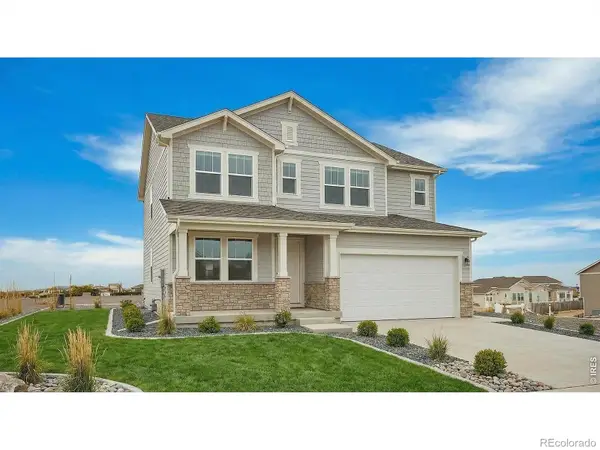 $743,010Active4 beds 3 baths3,675 sq. ft.
1657 Baltusrol Court, Fort Collins, CO 80524
MLS# IR1064146Listed by: RE/MAX ALLIANCE-FTC SOUTH - New
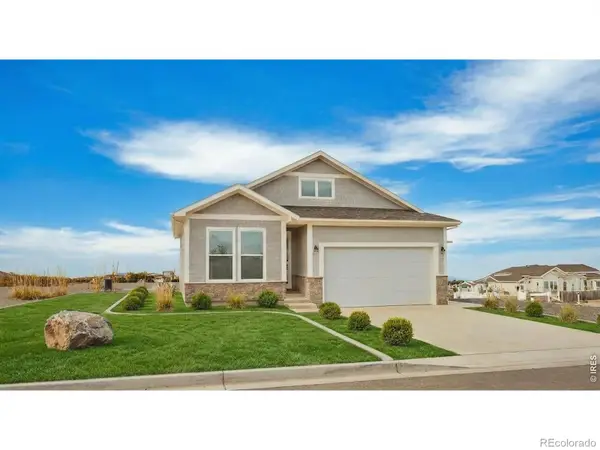 $746,485Active4 beds 3 baths3,200 sq. ft.
1633 Baltusrol Court, Fort Collins, CO 80524
MLS# IR1064151Listed by: RE/MAX ALLIANCE-FTC SOUTH - Coming Soon
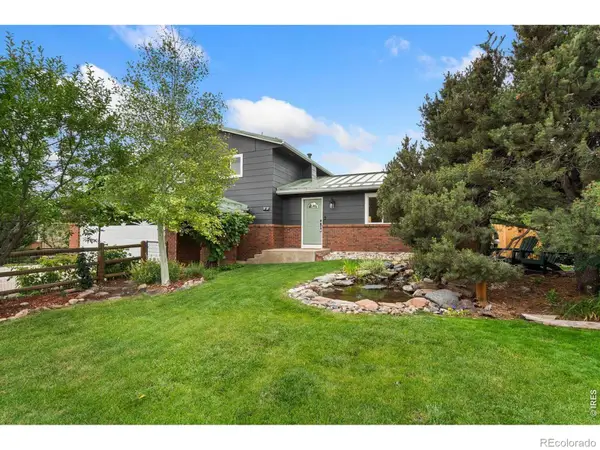 $625,000Coming Soon4 beds 5 baths
2413 Cheviot Drive, Fort Collins, CO 80526
MLS# IR1064117Listed by: LIV SOTHEBY'S INTL REALTY D - Coming Soon
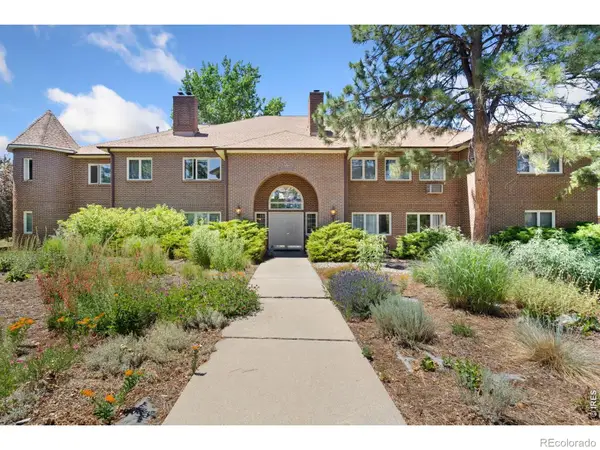 $300,000Coming Soon2 beds 2 baths
4501 Regency Drive #H, Fort Collins, CO 80526
MLS# IR1064136Listed by: RE/MAX ALLIANCE-LOVELAND - Coming Soon
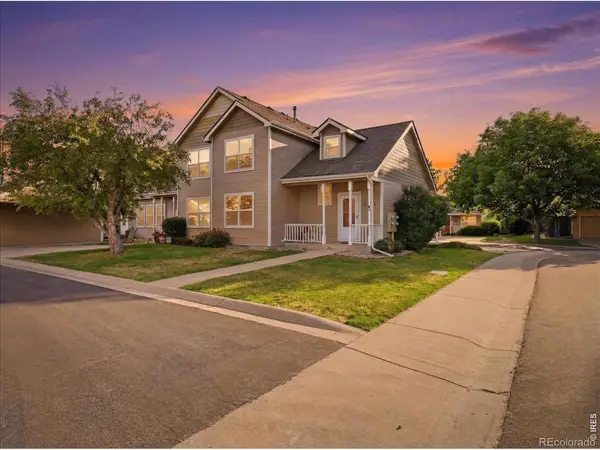 $435,000Coming Soon3 beds 2 baths
2343 Pike Circle S, Fort Collins, CO 80525
MLS# IR1064110Listed by: RE/MAX ALLIANCE-FTC DWTN - New
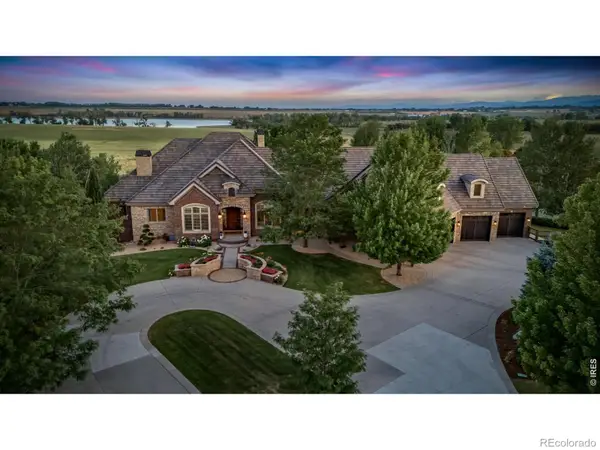 $4,450,000Active8 beds 7 baths12,049 sq. ft.
6558 Rookery Road, Fort Collins, CO 80528
MLS# IR1064114Listed by: GROUP HARMONY - New
 $544,900Active4 beds 3 baths2,734 sq. ft.
6407 Red Willow Drive, Fort Collins, CO 80528
MLS# IR1064086Listed by: KITTLE REAL ESTATE


Protect your home and budget from life's surprises with an Assurant Home Warranty, backed by a partner that supports you through every step of homeownership. Explore Plans.
© 2026 Better Homes and Gardens Real Estate LLC. An Anywhere Real Estate company. All rights reserved. Better Homes and Gardens® Real Estate is a registered trademark owned by Meredith Operations Corporation, licensed to Better Homes and Gardens Real Estate LLC and used with permission. Better Homes and Gardens Real Estate LLC fully supports the principles of the Fair Housing Act and the Equal Opportunity Act. Listing information is deemed reliable but is not guaranteed accurate.
Each office is independently owned and operated.
Any services or products provided by third parties are not provided by, affiliated with or related to Better Homes and Gardens Real Estate LLC, or its affiliated companies.