
7457 Stonington Court, Fort Collins, CO 80525
Local realty services provided by:Better Homes and Gardens Real Estate Kenney & Company
7457 Stonington Court,Fort Collins, CO 80525
$825,000
- 3 Beds
- 3 Baths
- 3,463 sq. ft.
- Single family
- Active
Listed by: andrea tuell
Office: group harmony
MLS#:IR1066381
Source:ML
Price summary
- Price:$825,000
- Price per sq. ft.:$238.23
- Monthly HOA dues:$170.83
About this home
Set against a backdrop of open space and breathtaking foothill vistas, this beautifully remodeled ranch-style home in Ridgewood Hills offers an exceptional blend of thoughtful design, comfort, and Colorado scenery. With direct open-space views and stunning sightlines toward Horsetooth Rock, the setting is truly special. The completely remodeled interior showcases an expansive kitchen with Quartz counters, a gas range, a Sub-Zero refrigerator, and Schroll custom cabinetry. The inviting and open layout features wood floors and leads to the living room, which has a stone gas fireplace! The primary suite has a walk-in closet and heated bathroom floors. A dedicated main floor study provides a versatile space for work, and a 2nd bedroom on the main floor is located just off the laundry/mud room. Step outside to enjoy the impressive vaulted covered patio overlooking the open space and foothills. The stamped-concrete patio and built-in firepit create an inviting outdoor setting for relaxing and entertaining while taking in the incredible Colorado views. The finished basement expands the living space with a third bedroom, full bathroom, sauna, wet bar, and generous recreation room. A 3 car garage offers ample room for vehicles, storage, and Colorado gear. From the custom craftsmanship throughout to the remarkable outdoor setting, this Ridgewood Hills ranch combines extensive remodeling with one of Fort Collins' most scenic settings. A rare opportunity to enjoy exceptional views, open-space surroundings, and beautifully designed living spaces!...
Contact an agent
Home facts
- Year built:2003
- Subdivision & Development:Ridgewood Hills
- Listing ID #:IR1066381
Rooms and interior
- Bedrooms:3
- Total bathrooms:3
- Full bathrooms:1
- Half bathrooms:1
- Flooring:Wood
- Kitchen Description:Dishwasher, Eat-in Kitchen, Kitchen Island, Oven, Pantry, Refrigerator
- Basement:Yes
- Basement Description:Crawl Space, Partial
- Living area:3,463 sq. ft.
Heating and cooling
- Cooling:Central Air
- Heating:Forced Air
- Central air:Yes
Structure and exterior
- Roof:Composition
- Year built:2003
- Building area:3,463 sq. ft.
- Lot area:0.22 Acres
- Lot Features:Level, Open Space, Sprinklers In Front
- Architectural Style:Contemporary
- Construction Materials:Brick, Frame
- Exterior Features:Patio
- Foundation Description:Slab
- Levels:1 Story
Schools
- High school:Loveland
- Middle school:Lucile Erwin
- Elementary school:Coyote Ridge
Utilities
- Water:Public
- Sewer:Public Sewer
Finances and disclosures
- Price:$825,000
- Price per sq. ft.:$238.23
- Tax amount:$4,302 (2025)
Features and amenities
- Laundry features:In Unit
- Amenities:Humidifier, Window Coverings
Parking
- Total parking spaces:3
- Parking description:Oversized
- Garage:Yes
- Garage spaces:3
 Based on information submitted to the MLS GRID as of August 15, 2026 12:46 AM. All data is obtained from various sources and may not have been verified by broker or MLS GRID. Supplied Open House information is subject to change without notice. All information should be independently reviewed and verified for accuracy. Properties may or may not be listed by the office/agent presenting the information.
New listings near 7457 Stonington Court
- New
 $559,900Active5 beds 3 baths2,600 sq. ft.
916 Timber Lane, Fort Collins, CO 80521
MLS# 9147269Listed by: RE/MAX PROFESSIONALS - New
 $240,000Active2 beds 1 baths840 sq. ft.
607 N Bryan Avenue #1, Fort Collins, CO 80521
MLS# IR1066541Listed by: ENJOY REALTY, LLC - Open Sat, 10am to 1pmNew
 $725,000Active3 beds 1 baths1,209 sq. ft.
423 W Oak Street, Fort Collins, CO 80521
MLS# IR1066543Listed by: GROUP HARMONY - Coming Soon
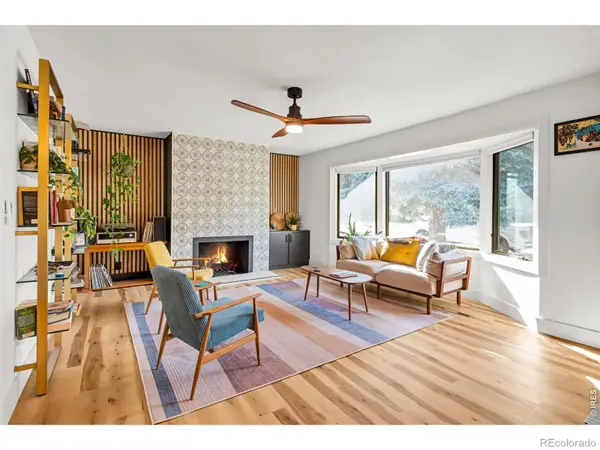 $675,000Coming Soon4 beds 3 baths
209 Allen Street, Fort Collins, CO 80525
MLS# IR1066551Listed by: RE/MAX ALLIANCE-FTC SOUTH - Open Sat, 11am to 1pmNew
 $545,500Active4 beds 3 baths1,940 sq. ft.
3020 Eagle Drive, Fort Collins, CO 80526
MLS# IR1066554Listed by: HOPS & HOMES - New
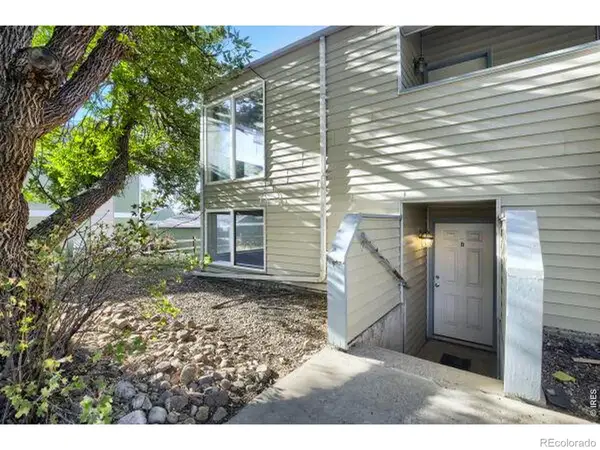 $935,000Active-- beds -- baths3,131 sq. ft.
2831 Somerville Drive #A,B,C,D, Fort Collins, CO 80526
MLS# IR1066561Listed by: PEAK PROPERTY MANAGEMENT - New
 $780,000Active4 beds 4 baths3,452 sq. ft.
5102 Madison Creek Drive, Fort Collins, CO 80528
MLS# IR1066514Listed by: GROUP CENTERRA - New
 $287,500Active2 beds 2 baths879 sq. ft.
1221 University Avenue #101, Fort Collins, CO 80521
MLS# IR1066518Listed by: C3 REAL ESTATE SOLUTIONS, LLC - Coming Soon
 $445,000Coming Soon2 beds 1 baths
1224 W Mulberry Street, Fort Collins, CO 80521
MLS# IR1066521Listed by: BRANDON TOMPKINS - New
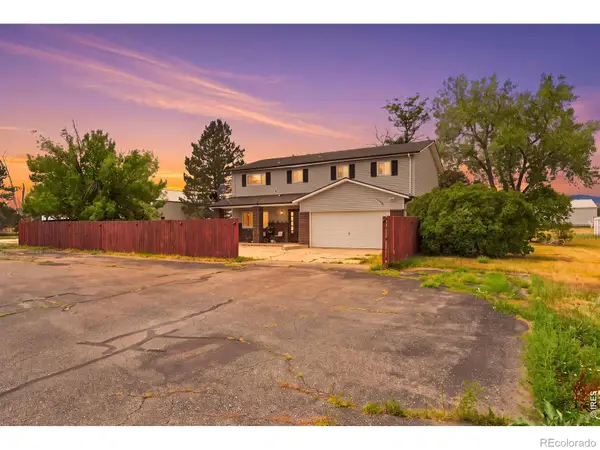 $1,000,000Active5 beds 3 baths2,940 sq. ft.
6605 S Shields Street, Fort Collins, CO 80526
MLS# IR1066532Listed by: RE/MAX ALLIANCE-WINDSOR


Protect your home and budget from life's surprises with an Assurant Home Warranty, backed by a partner that supports you through every step of homeownership. Explore Plans.
© 2026 Better Homes and Gardens Real Estate LLC. An Anywhere Real Estate company. All rights reserved. Better Homes and Gardens® Real Estate is a registered trademark owned by Meredith Operations Corporation, licensed to Better Homes and Gardens Real Estate LLC and used with permission. Better Homes and Gardens Real Estate LLC fully supports the principles of the Fair Housing Act and the Equal Opportunity Act. Listing information is deemed reliable but is not guaranteed accurate.
Each office is independently owned and operated.
Any services or products provided by third parties are not provided by, affiliated with or related to Better Homes and Gardens Real Estate LLC, or its affiliated companies.