
826 Catalpa Street, Frederick, CO 80530
Local realty services provided by:Better Homes and Gardens Real Estate Kenney & Company
826 Catalpa Street,Frederick, CO 80530
$550,000
- 3 Beds
- 2 Baths
- 1,975 sq. ft.
- Single family
- Active
Listed by: empowerhome team
Office: keller williams dtc
MLS#:8037598
Source:ML
Price summary
- Price:$550,000
- Price per sq. ft.:$278.48
About this home
Welcome home to this uniquely designed gem to perfectly elevate your lifestyle. Step inside to a sun-drenched, open-concept main floor boasting soaring vaulted ceilings and expansive upgraded windows that bathe the entire space in natural light. The seamlessly redesigned kitchen is a chef's delight, offering striking visual appeal, maximum functionality, and ample storage. Retreat upstairs to your private primary suite, complete with a dedicated ensuite and a customized walk-in closet featuring built-in organization. A bright secondary bedroom, an additional full bath, and a versatile loft—ideal for a sunlit home office—complete this level. Tucked away in the corner, a charming spiral staircase leads to a unique, secluded third bedroom or office, offering the ultimate quiet getaway. Need space? An oversized 2-car garage opens directly to the backyard while providing abundant vehicle and equipment storage, supplemented by a massive crawl space. The solar system, that will be paid at closing, offers a significant savings on electrical. Enjoy unbeatable neighborhood convenience with schools, parks, and amenities just a short walk away. Don't miss out on this rare opportunity, schedule your showing tour today!...
Contact an agent
Home facts
- Year built:2004
- Listing ID #:8037598
Rooms and interior
- Bedrooms:3
- Total bathrooms:2
- Full bathrooms:1
- Half bathrooms:1
- Flooring:Carpet, Tile, Vinyl
- Kitchen Description:Cooktop, Dishwasher, Disposal, Kitchen Island, Microwave, Oven, Pantry, Range, Range Hood, Refrigerator, Self Cleaning Oven
- Basement:Yes
- Basement Description:Crawl Space, Unfinished
- Living area:1,975 sq. ft.
Heating and cooling
- Cooling:Central Air
- Heating:Forced Air, Natural Gas
- Central air:Yes
Structure and exterior
- Roof:Metal
- Year built:2004
- Building area:1,975 sq. ft.
- Lot area:0.14 Acres
- Lot Features:Landscaped, Sprinklers In Front, Sprinklers In Rear
- Construction Materials:Metal Siding
- Exterior Features:Deck
- Foundation Description:Concrete Perimeter, Slab
- Levels:2 Story
Schools
- High school:Frederick
- Middle school:Coal Ridge
- Elementary school:Thunder Valley
Utilities
- Water:Public
- Sewer:Community Sewer
Finances and disclosures
- Price:$550,000
- Price per sq. ft.:$278.48
- Tax amount:$3,715 (2025)
Features and amenities
- Laundry features:In Unit
- Amenities:Carbon Monoxide Detector(s), Double Pane Windows, Gas Water Heater, Storm Window(s), Video Doorbell, Window Coverings
Parking
- Total parking spaces:2
- Parking description:Concrete Driveway, Exterior Access Door, Lighted, Oversized
- Garage:Yes
- Garage spaces:2
 Based on information submitted to the MLS GRID as of July 24, 2026 12:33 AM. All data is obtained from various sources and may not have been verified by broker or MLS GRID. Supplied Open House information is subject to change without notice. All information should be independently reviewed and verified for accuracy. Properties may or may not be listed by the office/agent presenting the information.
New listings near 826 Catalpa Street
- New
 $629,999Active4 beds 3 baths3,592 sq. ft.
5212 Mt Audubon Street, Longmont, CO 80504
MLS# 6081149Listed by: EQUITY COLORADO REAL ESTATE - Coming Soon
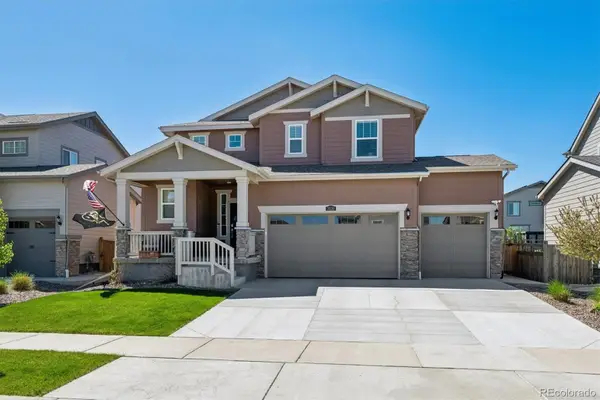 $559,900Coming Soon3 beds 3 baths
3530 Sawtooth Street, Erie, CO 80516
MLS# 8152736Listed by: RE/MAX PROFESSIONALS - New
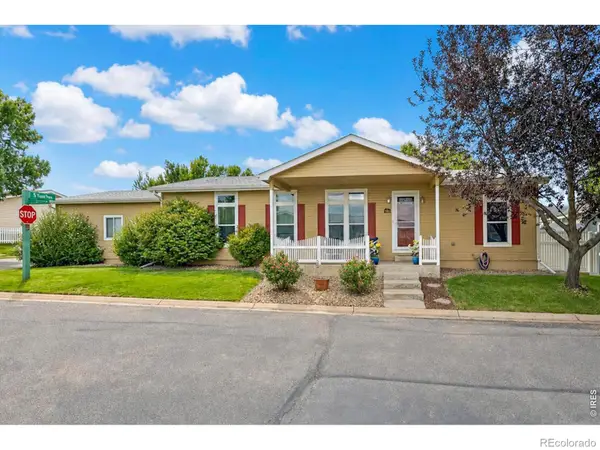 $299,500Active3 beds 2 baths1,568 sq. ft.
7821 St Vrain Drive, Frederick, CO 80530
MLS# IR1064929Listed by: EXP REALTY LLC - New
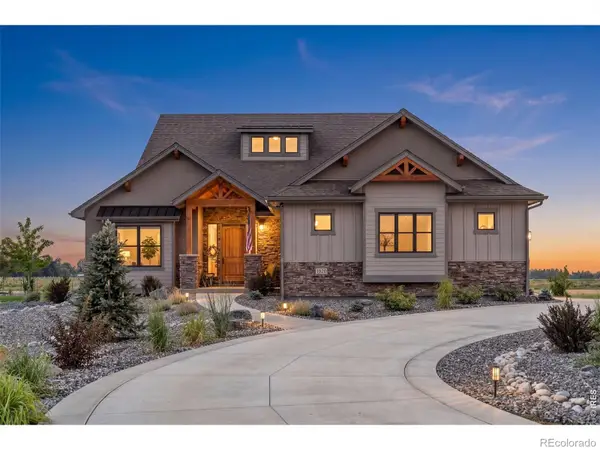 $1,499,000Active5 beds 3 baths4,422 sq. ft.
1920 Country Drive, Frederick, CO 80504
MLS# IR1064899Listed by: RE/MAX ALLIANCE-LOVELAND - New
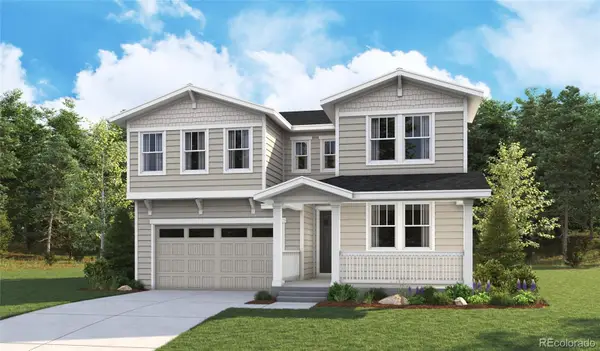 $749,950Active4 beds 4 baths4,281 sq. ft.
5471 Green Thumb Avenue, Firestone, CO 80504
MLS# 2992835Listed by: RICHMOND REALTY INC - Open Sat, 11am to 2pmNew
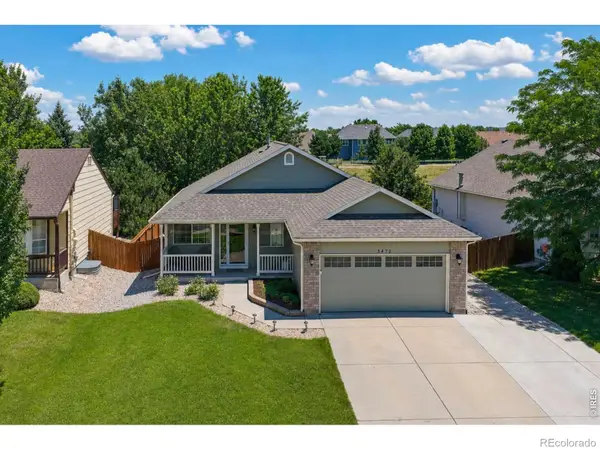 $610,000Active6 beds 3 baths3,210 sq. ft.
5472 Fox Run Boulevard, Longmont, CO 80504
MLS# IR1064824Listed by: EQUITY COLORADO-FRONT RANGE - New
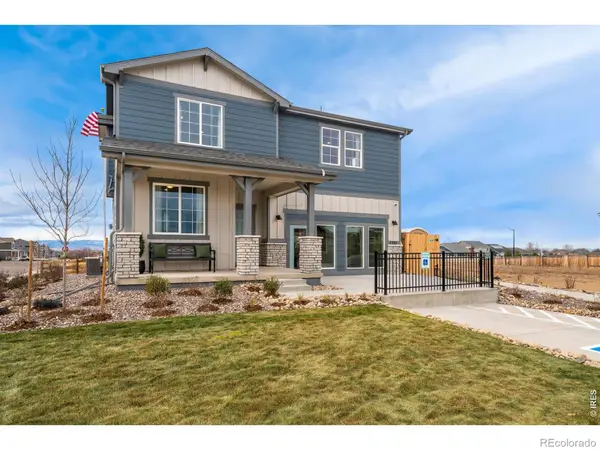 $699,990Active4 beds 3 baths2,476 sq. ft.
7201 Aspen Brook Avenue, Frederick, CO 80530
MLS# IR1064636Listed by: RE/MAX ALLIANCE-FTC SOUTH - New
 $598,900Active4 beds 4 baths2,187 sq. ft.
6649 13th Street, Frederick, CO 80530
MLS# 5689486Listed by: LEGACY REAL ESTATE SERVICES - New
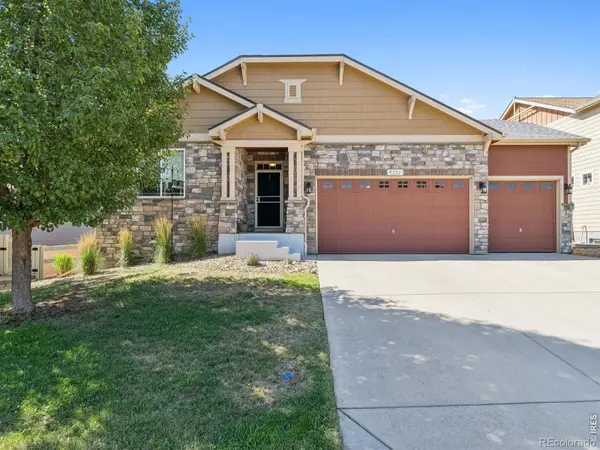 $710,000Active4 beds 4 baths3,772 sq. ft.
5511 Palomino Way, Frederick, CO 80504
MLS# IR1064422Listed by: LIV SOTHEBY'S INTL REALTY


Protect your home and budget from life's surprises with an Assurant Home Warranty, backed by a partner that supports you through every step of homeownership. Explore Plans.
© 2026 Better Homes and Gardens Real Estate LLC. An Anywhere Real Estate company. All rights reserved. Better Homes and Gardens® Real Estate is a registered trademark owned by Meredith Operations Corporation, licensed to Better Homes and Gardens Real Estate LLC and used with permission. Better Homes and Gardens Real Estate LLC fully supports the principles of the Fair Housing Act and the Equal Opportunity Act. Listing information is deemed reliable but is not guaranteed accurate.
Each office is independently owned and operated.
Any services or products provided by third parties are not provided by, affiliated with or related to Better Homes and Gardens Real Estate LLC, or its affiliated companies.