
5212 Mt Audubon Street, Longmont, CO 80504
Local realty services provided by:Better Homes and Gardens Real Estate Kenney & Company
5212 Mt Audubon Street,Longmont, CO 80504
$629,999
- 4 Beds
- 3 Baths
- 3,592 sq. ft.
- Single family
- Active
Listed by: marshall marquardt
Office: equity colorado real estate
MLS#:6081149
Source:ML
Price summary
- Price:$629,999
- Price per sq. ft.:$175.39
- Monthly HOA dues:$9.17
About this home
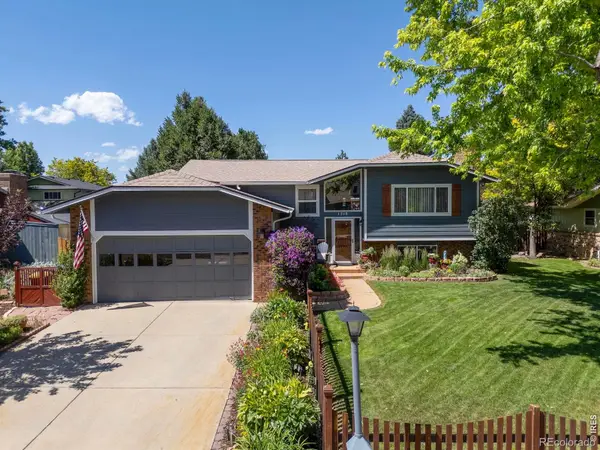
Beautifully maintained and thoughtfully designed with incredible mountain views, this exceptional home in Frederick offers the perfect blend of comfort, functionality, and indoor-outdoor living. The inviting main-floor primary suite provides convenience and privacy, while expansive windows throughout the home fill the space with abundant natural light. The open and welcoming floor plan offers generous living areas, including a spacious recreation/game room that’s perfect for entertaining family and friends. Ample storage throughout the home ensures there’s a place for everything. Step outside to your own private retreat featuring a large deck, relaxing hot tub, and beautifully xeriscaped yard designed for low-maintenance enjoyment year-round. The roof and windows are only 3 years old! The oversized 3-car garage provides plenty of room for vehicles, outdoor gear, and hobbies. Ideally located near schools, grocery stores, parks, restaurants, and other everyday conveniences, this home offers the perfect balance of peaceful living and easy access to the amenities that matter most. Whether you’re hosting gatherings, enjoying quiet evenings under the stars, or simply appreciating the thoughtful details throughout, this home is designed to fit the way you live.
A rare combination of style, space, location, and convenience—this is one you won’t want to miss!...
Contact an agent
Home facts
- Year built:1999
- Listing ID #:6081149
Rooms and interior
- Bedrooms:4
- Total bathrooms:3
- Full bathrooms:3
- Flooring:Carpet, Tile, Wood
- Kitchen Description:Cooktop, Microwave, Oven, Self Cleaning Oven
- Basement:Yes
- Basement Description:Partial
- Living area:3,592 sq. ft.
Heating and cooling
- Cooling:Central Air
- Heating:Forced Air
- Central air:Yes
Structure and exterior
- Roof:Composition
- Year built:1999
- Building area:3,592 sq. ft.
- Lot area:0.15 Acres
- Lot Features:Corner, Cul-De-Sac, Landscaped, Sprinklers In Front, Sprinklers In Rear
- Construction Materials:Frame
- Exterior Features:Covered, Deck, Front Porch, Lighting, Private Yard, Spa/Hot Tub
- Levels:1 Story
Schools
- High school:Frederick
- Middle school:Coal Ridge
- Elementary school:Legacy
Utilities
- Water:Public
- Sewer:Public Sewer
Finances and disclosures
- Price:$629,999
- Price per sq. ft.:$175.39
- Tax amount:$3,064 (2025)
Features and amenities
- Laundry features:Dryer, Laundry Closet, Washer
- Amenities:Carbon Monoxide Detector(s), Gas Water Heater, Humidifier, Smoke Detector(s), Video Doorbell
Parking
- Total parking spaces:3
- Parking description:Electric Vehicle Charging Station(s), Exterior Access Door, Lighted
- Garage:Yes
- Garage spaces:3
 Based on information submitted to the MLS GRID as of July 24, 2026 03:47 AM. All data is obtained from various sources and may not have been verified by broker or MLS GRID. Supplied Open House information is subject to change without notice. All information should be independently reviewed and verified for accuracy. Properties may or may not be listed by the office/agent presenting the information.
New listings near 5212 Mt Audubon Street
- Open Sat, 11am to 2pmNew
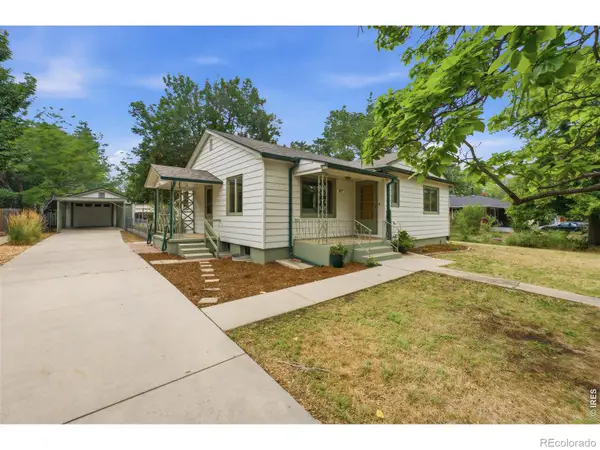 $525,000Active3 beds 1 baths1,592 sq. ft.
747 Sumner Street, Longmont, CO 80501
MLS# IR1064956Listed by: 8Z REAL ESTATE - Coming Soon
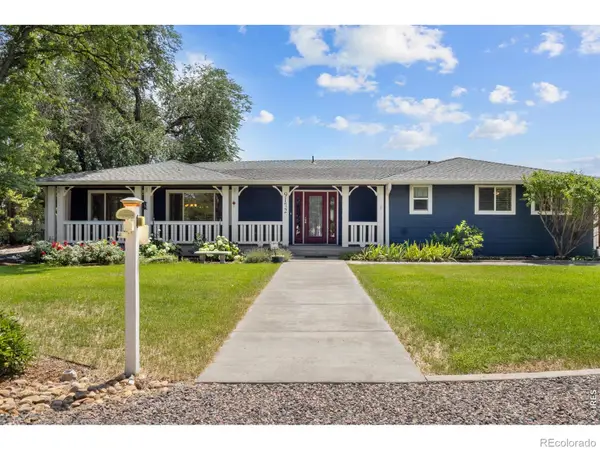 $870,000Coming Soon3 beds 3 baths
9172 Jotipa Drive, Longmont, CO 80503
MLS# IR1064953Listed by: RE/MAX OF BOULDER, INC - Open Sat, 12 to 2pmNew
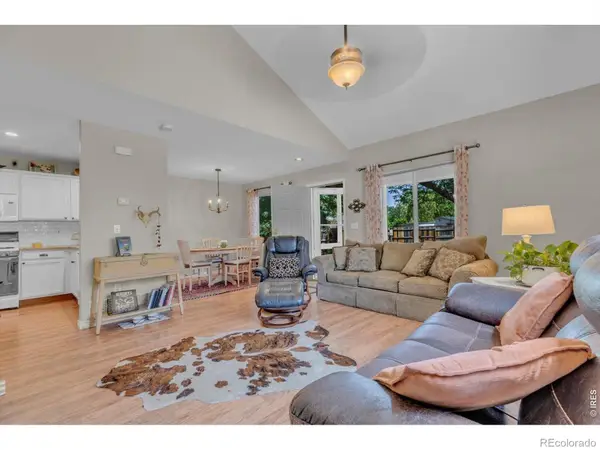 $310,000Active2 beds 1 baths1,300 sq. ft.
500 Lashley Street #45, Longmont, CO 80504
MLS# IR1064944Listed by: EXP REALTY LLC - Open Sat, 3 to 5:30pmNew
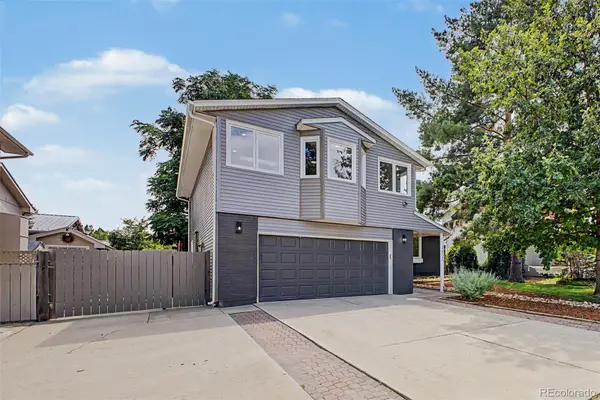 $659,000Active5 beds 3 baths2,486 sq. ft.
2823 Humboldt Circle, Longmont, CO 80503
MLS# 2155683Listed by: JUGGLE REALTY LLC - New
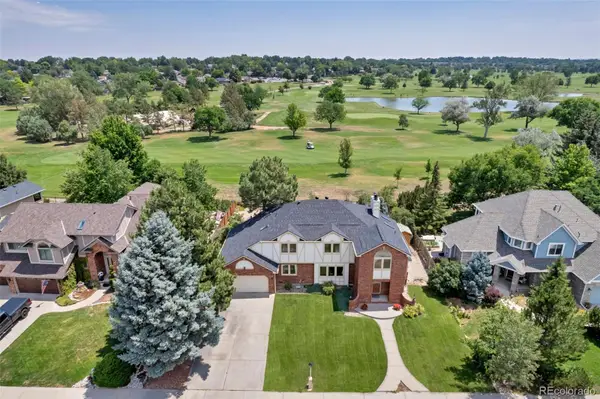 $985,000Active4 beds 4 baths3,232 sq. ft.
1147 Twin Peaks Circle, Longmont, CO 80503
MLS# 4390417Listed by: HOMESMART REALTY - Open Sat, 11am to 1pmNew
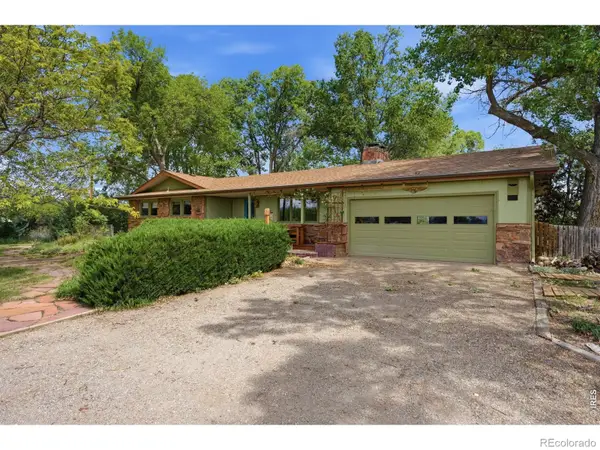 $850,000Active3 beds 3 baths2,832 sq. ft.
6541 Saint Vrain Road, Longmont, CO 80503
MLS# IR1064884Listed by: GROUP HARMONY - Open Fri, 4:30 to 5:30pmNew
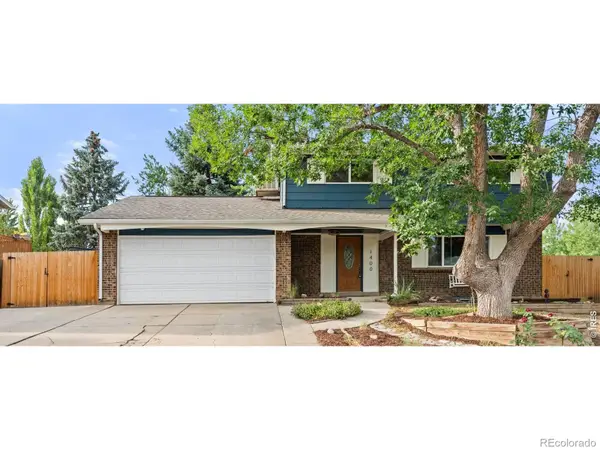 $585,000Active4 beds 3 baths2,665 sq. ft.
1400 Brookfield Drive, Longmont, CO 80501
MLS# IR1064885Listed by: MODERN PRESTIGE REAL ESTATE - Open Sat, 11am to 2pmNew
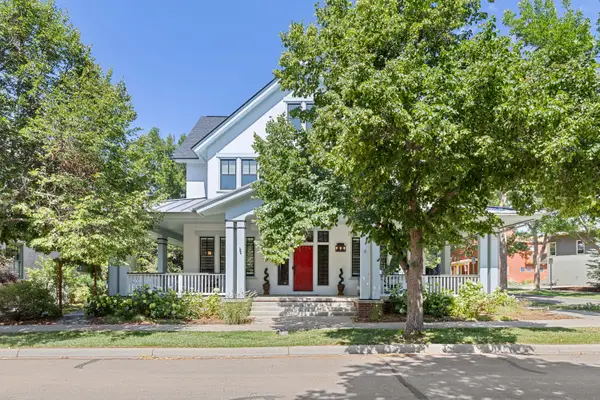 $1,299,000Active3 beds 3 baths4,669 sq. ft.
1903 Kristy Court, Longmont, CO 80504
MLS# IR1064890Listed by: LIV SOTHEBY'S INTL REALTY - Open Sat, 10am to 1pmNew
 $595,000Active4 beds 3 baths2,210 sq. ft.
1518 Peterson Place, Longmont, CO 80501
MLS# IR1064897Listed by: RE/MAX ALLIANCE-LONGMONT


Protect your home and budget from life's surprises with an Assurant Home Warranty, backed by a partner that supports you through every step of homeownership. Explore Plans.
© 2026 Better Homes and Gardens Real Estate LLC. An Anywhere Real Estate company. All rights reserved. Better Homes and Gardens® Real Estate is a registered trademark owned by Meredith Operations Corporation, licensed to Better Homes and Gardens Real Estate LLC and used with permission. Better Homes and Gardens Real Estate LLC fully supports the principles of the Fair Housing Act and the Equal Opportunity Act. Listing information is deemed reliable but is not guaranteed accurate.
Each office is independently owned and operated.
Any services or products provided by third parties are not provided by, affiliated with or related to Better Homes and Gardens Real Estate LLC, or its affiliated companies.