
7325 Arkansas Street, Frederick, CO 80530
Local realty services provided by:Better Homes and Gardens Real Estate Kenney & Company
7325 Arkansas Street,Frederick, CO 80530
$629,989
- 4 Beds
- 4 Baths
- 2,743 sq. ft.
- Single family
- Active
Upcoming open houses
- Sat, Aug 2911:00 am - 05:00 pm
- Sun, Aug 3011:00 am - 05:00 pm
- Fri, Sep 0401:00 pm - 05:00 pm
- Sat, Sep 0511:00 am - 05:00 pm
- Sun, Sep 0611:00 am - 05:00 pm
- Fri, Sep 1101:00 pm - 05:00 pm
- Sat, Sep 1211:00 am - 05:00 pm
- Sun, Sep 1311:00 am - 05:00 pm
- Fri, Sep 1801:00 pm - 05:00 pm
- Sat, Sep 1911:00 am - 05:00 pm
- Sun, Sep 2011:00 am - 05:00 pm
- Fri, Sep 2501:00 pm - 05:00 pm
- Sat, Sep 2611:00 am - 05:00 pm
- Sun, Sep 2711:00 am - 05:00 pm
Listed by: batey mcgraw
Office: dfh colorado realty llc.
MLS#:IR1067462
Source:ML
Price summary
- Price:$629,989
- Price per sq. ft.:$229.67
- Monthly HOA dues:$50
About this home
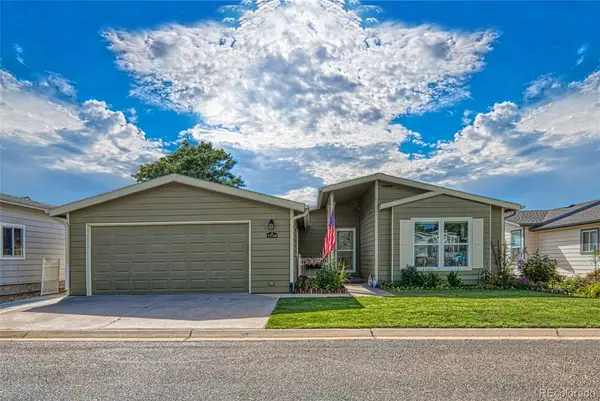
Discover 7325 Arkansas St - a warm and welcoming two-story home thoughtfully designed for modern living. With 2,743 square feet of beautifully crafted space, this home strikes the perfect balance between open-concept living, functionality, and elevated finishes. Step inside to a spacious main level featuring a seamless flow between the great room, dining area, and kitchen perfect for entertaining, gathering, or simply enjoying everyday life. A beautiful fireplace accented with designer tile creates an inviting focal point in the great room, while a dedicated main-level study offers the perfect setting for a home office, quiet retreat, or flex space. Upstairs, discover 4 spacious bedrooms, 3 full bathrooms, a centrally located laundry room, and a stunning loft which creates the perfect media lounge, play area, second living room, or additional workspace - the possibilities are yours. The generous primary suite provides a private retreat, highlighted by a spacious 5-piece primary bath featuring a freestanding soaking tub, separate shower with a frameless Euro-glass door, dual vanities, and refined finishes. With 4 bedrooms, 3.5 bathrooms, an oversized 2-car garage, and flexible living spaces throughout, the Willow is designed to adapt to your lifestyle - whether you're entertaining, working from home, spending time together, or simply unwinding. Sample photos represent the floor plan and may not depict the actual home. Located in the sought-after Hidden Creek community, this home offers convenient access to I-25, Longmont, Denver, parks, trails, shopping, and dining. Experience the space, views, and quality craftsmanship of this exceptional home-schedule your private showing today! Stop by the model home office located at 7201 Aspen Brook Ave, Frederick, CO 80530. Closed Wed & Thurs. OPEN MON - THURS 10am - 6pm, FRI 12pm - 6pm, SAT 10am - 6pm, SUN 11am - 5pm OR BY APPT 720-706-5701. Home Under Construction, expected completion date 9/15/2026. Stop by our office locate...
Contact an agent
Home facts
- Year built:2026
- Subdivision & Development:Hidden Creek Am 1
- Listing ID #:IR1067462
Rooms and interior
- Bedrooms:4
- Total bathrooms:4
- Full bathrooms:3
- Half bathrooms:1
- Flooring:Tile, Wood
- Bathrooms Description:Five Piece Bath
- Kitchen Description:Dishwasher, Disposal, Eat-in Kitchen, Kitchen Island, Microwave, Oven, Pantry, Refrigerator, Self Cleaning Oven
- Basement:Yes
- Basement Description:Crawl Space, Sump Pump
- Living area:2,743 sq. ft.
Heating and cooling
- Cooling:Central Air
- Heating:Forced Air
- Central air:Yes
Structure and exterior
- Roof:Composition
- Year built:2026
- Building area:2,743 sq. ft.
- Lot area:0.16 Acres
- Lot Features:Corner, Sprinklers In Front
- Architectural Style:Contemporary
- Construction Materials:Frame, Stone
- Levels:2 Story
Schools
- High school:Frederick
- Middle school:Thunder Valley
- Elementary school:Thunder Valley
Utilities
- Water:Public
- Sewer:Public Sewer
Finances and disclosures
- Price:$629,989
- Price per sq. ft.:$229.67
- Tax amount:$3,925 (2025)
Features and amenities
- Laundry features:In Unit
- Amenities:Double Pane Windows, Smoke Detector(s)
Parking
- Total parking spaces:2
- Parking description:Oversized, Oversized Door
- Garage:Yes
- Garage spaces:2
 Based on information submitted to the MLS GRID as of August 29, 2026 03:43 AM. All data is obtained from various sources and may not have been verified by broker or MLS GRID. Supplied Open House information is subject to change without notice. All information should be independently reviewed and verified for accuracy. Properties may or may not be listed by the office/agent presenting the information.
New listings near 7325 Arkansas Street
- Open Sun, 12am to 2pmNew
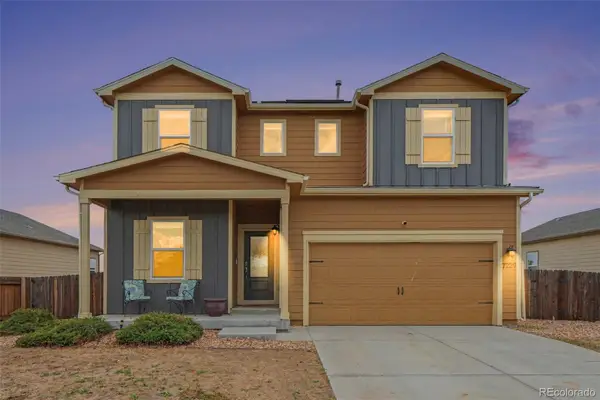 $510,000Active4 beds 3 baths2,269 sq. ft.
7229 Shavano Avenue, Longmont, CO 80504
MLS# 5038668Listed by: RE/MAX MOMENTUM - Open Sat, 1 to 5pmNew
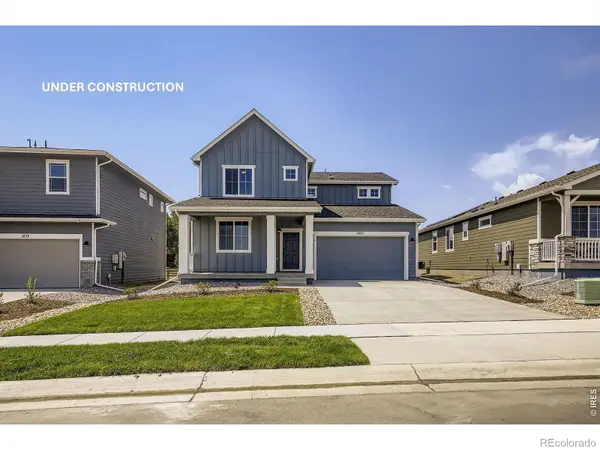 $569,990Active3 beds 3 baths2,253 sq. ft.
7329 Arkansas Street, Frederick, CO 80530
MLS# IR1067469Listed by: DFH COLORADO REALTY LLC - New
 $275,000Active3 beds 2 baths1,530 sq. ft.
6405 Hollyhock Green #62, Frederick, CO 80530
MLS# 7744529Listed by: EQUITY COLORADO REAL ESTATE - New
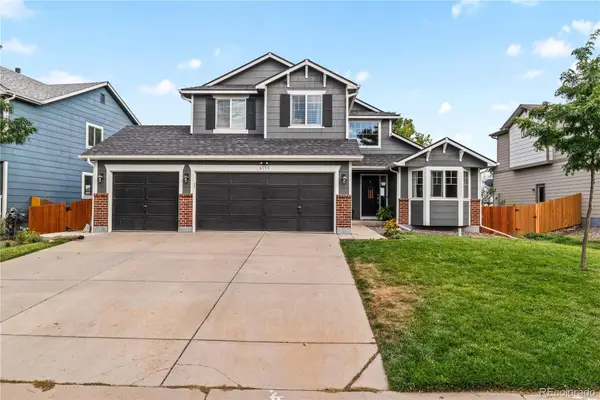 $575,000Active5 beds 4 baths2,816 sq. ft.
6155 Graden Street, Frederick, CO 80530
MLS# 5173279Listed by: YOU 1ST REALTY - Open Sat, 10am to 12pmNew
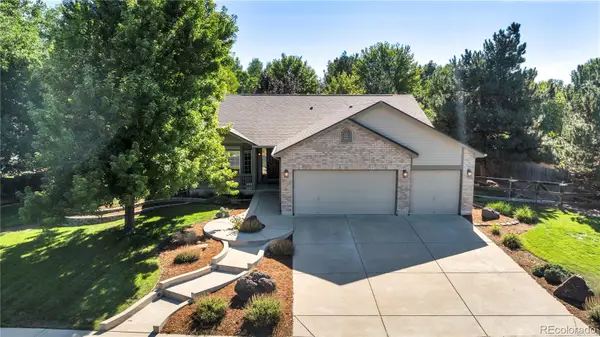 $640,000Active3 beds 3 baths3,950 sq. ft.
4830 Eagle Boulevard, Frederick, CO 80504
MLS# 4328013Listed by: REAL BROKER, LLC DBA REAL - New
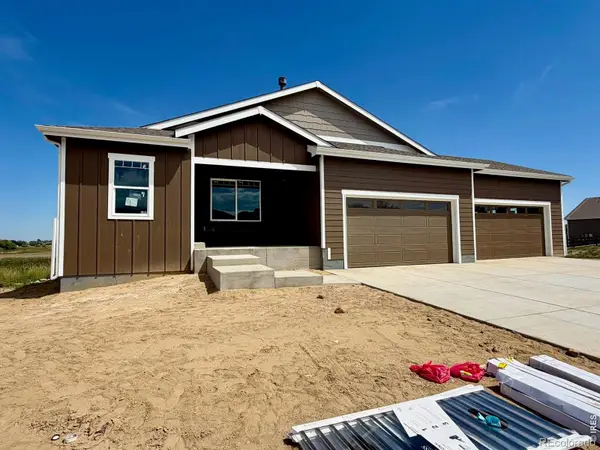 $760,000Active3 beds 3 baths3,834 sq. ft.
5527 Wetlands Drive, Frederick, CO 80504
MLS# IR1067385Listed by: BETTER BLUEPRINT REALTY - New
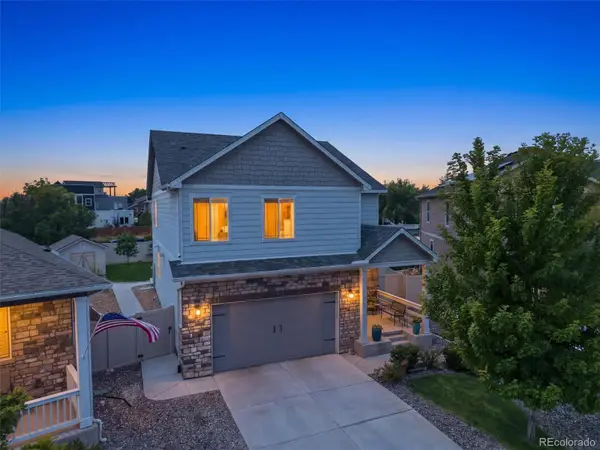 $585,000Active4 beds 3 baths2,554 sq. ft.
6776 Morrison Drive, Frederick, CO 80530
MLS# 2117298Listed by: RE/MAX PROFESSIONALS - New
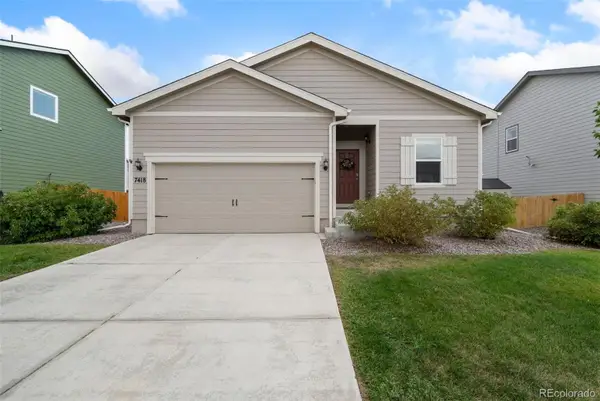 $440,000Active3 beds 2 baths1,485 sq. ft.
7418 Blue River Avenue, Frederick, CO 80530
MLS# 7965036Listed by: RE/MAX MOMENTUM - New
 $315,000Active3 beds 2 baths1,548 sq. ft.
7710 Primrose #168, Frederick, CO 80530
MLS# 4974386Listed by: REAL BROKER, LLC DBA REAL


Protect your home and budget from life's surprises with an Assurant Home Warranty, backed by a partner that supports you through every step of homeownership. Explore Plans.
© 2026 Better Homes and Gardens Real Estate LLC. An Anywhere Real Estate company. All rights reserved. Better Homes and Gardens® Real Estate is a registered trademark owned by Meredith Operations Corporation, licensed to Better Homes and Gardens Real Estate LLC and used with permission. Better Homes and Gardens Real Estate LLC fully supports the principles of the Fair Housing Act and the Equal Opportunity Act. Listing information is deemed reliable but is not guaranteed accurate.
Each office is independently owned and operated.
Any services or products provided by third parties are not provided by, affiliated with or related to Better Homes and Gardens Real Estate LLC, or its affiliated companies.