
1306 Preserve Circle, Golden, CO 80401
Local realty services provided by:Better Homes and Gardens Real Estate Kenney & Company
Listed by: abby gibson, dawn conzelman
Office: exp realty, llc.
MLS#:1950006
Source:ML
Price summary
- Price:$1,750,000
- Monthly HOA dues:$240
About this home
Nestled within one of Genesee's exclusive gated communities, this beautifully updated mountain retreat offers breathtaking panoramic mountain and valley views that capture your attention the moment you step through the front door. Situated on a private .73-acre lot, this 5-bedroom, 4-bathroom home with a dedicated study offers 4,613 square feet of thoughtfully designed living space.
A grand foyer with sweeping staircase welcomes you into the home, where vaulted ceilings, expansive windows, and stunning views create an unforgettable first impression. The sitting room and living room are connected by a beautiful double-sided fireplace, while the updated kitchen features granite countertops, luxury appliances, a coffee bar, and breakfast nook. Rich hardwood floors flow throughout much of the main level, which also includes a formal dining room, spacious study, laundry room, mudroom, and powder bath.
Step outside to the most incredible mountain view deck, overlooking the valley. Complete with a remote-controlled louvered pergola that allows you to enjoy the sunshine or relax comfortably while watching the weather roll across the mountains.
The upper-level primary suite is a private retreat with a sitting area, private balcony, and spectacular mountain views. The updated spa-like bathroom includes a freestanding concrete soaking tub, custom double vanity, oversized shower, and dual walk-in closets. Two additional bedrooms and an updated bathroom complete the upper level.
The walk-out lower level offers a large family room with an updated stone fireplace, guest bedroom, additional bedroom or office, flex space, and abundant storage. Step outside to a cozy patio and hot tub, perfectly positioned to take in the incredible scenery.
Additional features include a 3-car garage, numerous interior updates completed since 2018, abundant storage throughout, and a location that combines privacy, security, and easy access to Denver, Golden, and mountain recreation....
Contact an agent
Home facts
- Year built:1991
- Listing ID #:1950006
Rooms and interior
- Bedrooms:5
- Total bathrooms:4
- Full bathrooms:1
- Half bathrooms:1
- Flooring:Carpet, Tile, Vinyl, Wood
- Bathrooms Description:Five Piece Bath, Hot Tub
- Kitchen Description:Dishwasher, Disposal, Down Draft, Kitchen Island, Microwave, Oven, Pantry, Range, Refrigerator
- Basement:Yes
- Basement Description:Bath/Stubbed, Crawl Space, Exterior Entry, Finished, Interior Entry, Walk-Out Access
Heating and cooling
- Cooling:Air Conditioning-Room
- Heating:Baseboard
Structure and exterior
- Roof:Composition
- Year built:1991
- Lot Features:Foothills, Landscaped, Many Trees, Sprinklers In Front
- Architectural Style:Mountain Contemporary
- Construction Materials:Stone, Vinyl Siding
- Exterior Features:Balcony, Covered, Deck, Spa/Hot Tub
- Levels:2 Story
Schools
- High school:Golden
- Middle school:Bell
- Elementary school:Ralston
Utilities
- Water:Public
- Sewer:Public Sewer
Finances and disclosures
- Price:$1,750,000
- Tax amount:$9,499 (2025)
Features and amenities
- Laundry features:In Unit
- Amenities:Carbon Monoxide Detector(s), Smoke Detector(s), Video Doorbell, Window Coverings
Parking
- Total parking spaces:6
- Parking description:Asphalt
- Garage:Yes
- Garage spaces:3
 Based on information submitted to the MLS GRID as of May 28, 2026 07:41 PM. All data is obtained from various sources and may not have been verified by broker or MLS GRID. Supplied Open House information is subject to change without notice. All information should be independently reviewed and verified for accuracy. Properties may or may not be listed by the office/agent presenting the information.
New listings near 1306 Preserve Circle
- New
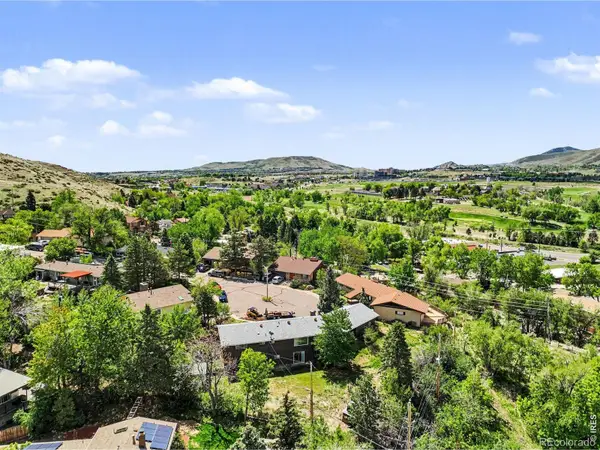 $999,000Active4 beds 3 baths3,198 sq. ft.
322 Lookout View Court, Golden, CO 80401
MLS# IR1060246Listed by: GROUP CENTERRA - New
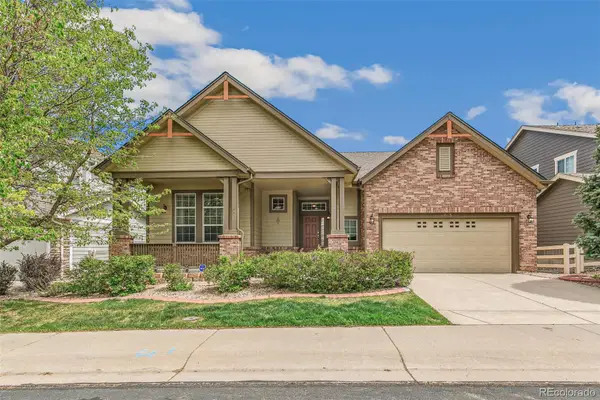 $958,000Active3 beds 3 baths3,883 sq. ft.
6085 Nile Circle, Golden, CO 80403
MLS# 7622959Listed by: ASPEN GROVE REAL ESTATE GROUP - Open Sat, 12 to 2pmNew
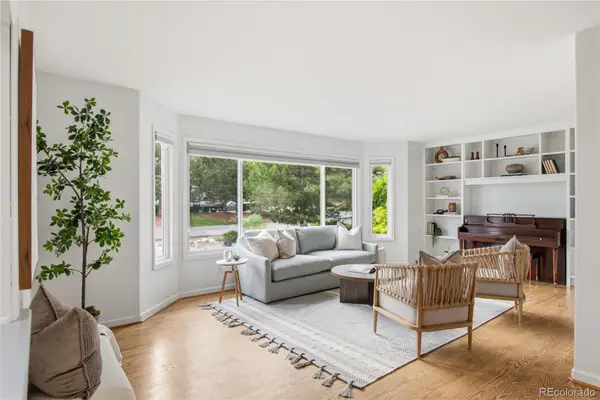 $1,000,000Active5 beds 3 baths2,599 sq. ft.
2100 Ellis Street, Golden, CO 80401
MLS# 7343526Listed by: COMPASS - DENVER - New
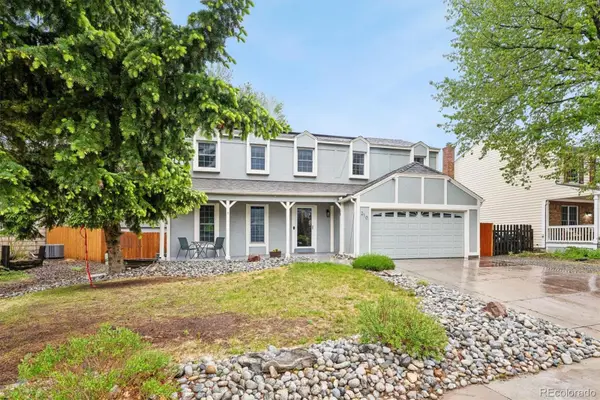 $1,250,000Active4 beds 3 baths2,911 sq. ft.
210 Crawford Circle, Golden, CO 80401
MLS# 5248069Listed by: HOMESMART - New
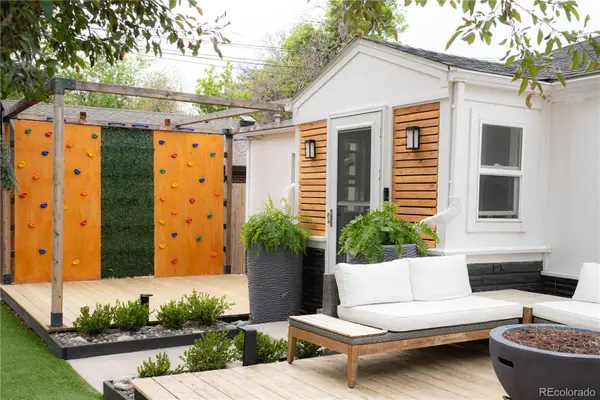 $635,000Active3 beds 1 baths1,212 sq. ft.
16420 W 10th Avenue, Golden, CO 80401
MLS# 5402409Listed by: BERKSHIRE HATHAWAY HOMESERVICES ELEVATED LIVING RE - New
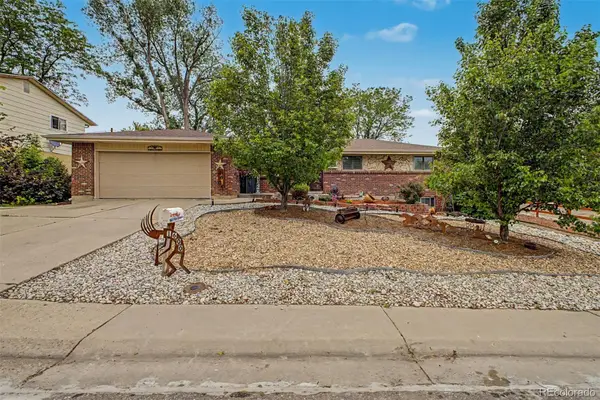 $1,025,000Active5 beds 3 baths2,462 sq. ft.
1600 Ulysses Court, Golden, CO 80401
MLS# 9888184Listed by: KELLER WILLIAMS ADVANTAGE REALTY LLC - Open Fri, 1 to 3pmNew
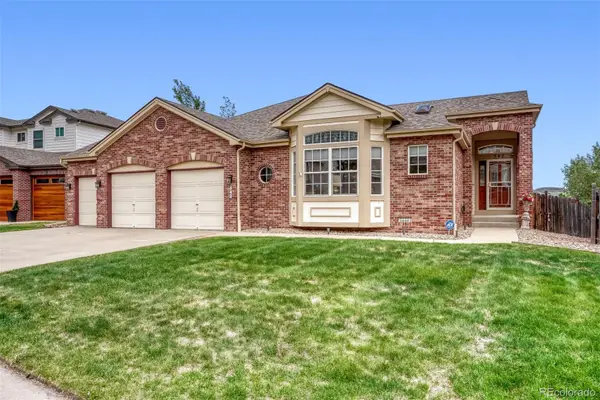 $1,450,000Active3 beds 3 baths4,148 sq. ft.
542 Canyon Point Circle, Golden, CO 80403
MLS# 2519228Listed by: KELLER WILLIAMS REALTY DOWNTOWN LLC - Coming SoonOpen Sat, 10am to 1pm
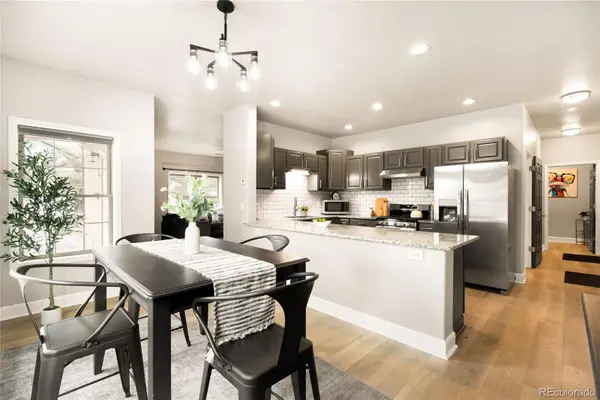 $985,000Coming Soon5 beds 4 baths
16518 W 13th Lane, Golden, CO 80401
MLS# 3358109Listed by: MILEHIMODERN - New
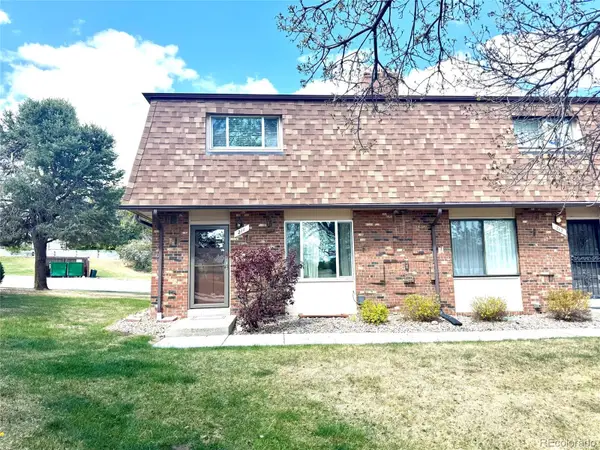 $470,000Active3 beds 3 baths1,920 sq. ft.
211 Holman Way, Golden, CO 80401
MLS# 4833979Listed by: GRACE MANAGEMENT & INVEST.


Protect your home and budget from life's surprises with an Assurant Home Warranty, backed by a partner that supports you through every step of homeownership. Explore Plans.
© 2026 Better Homes and Gardens Real Estate LLC. An Anywhere Real Estate company. All rights reserved. Better Homes and Gardens® Real Estate is a registered trademark owned by Meredith Operations Corporation, licensed to Better Homes and Gardens Real Estate LLC and used with permission. Better Homes and Gardens Real Estate LLC fully supports the principles of the Fair Housing Act and the Equal Opportunity Act. Listing information is deemed reliable but is not guaranteed accurate.
Each office is independently owned and operated.
Any services or products provided by third parties are not provided by, affiliated with or related to Better Homes and Gardens Real Estate LLC, or its affiliated companies.