
642 Texas Street, Golden, CO 80403
Local realty services provided by:Better Homes and Gardens Real Estate Kenney & Company
642 Texas Street,Golden, CO 80403
$1,145,000
- 4 Beds
- 3 Baths
- 2,567 sq. ft.
- Single family
- Coming Soon
Listed by: dirk boden
Office: bradford real estate
MLS#:9279272
Source:ML
Price summary
- Price:$1,145,000
- Price per sq. ft.:$446.05
About this home
Welcome to this well maintained home in North Golden, situated near vibrant shops and restaurants of historic Downtown Golden and countless outdoor opportunities. The bright main level features an open concept kitchen/dining/living with a bay window, recessed lighting, massive black granite island, and newly refinished hardwoods that extend upstairs to all three upper bedrooms. The primary bedroom has two closets including a walk-in and an ensuite with an oversized steam shower with bench. All upstairs bedrooms have ceiling fans to compliment central A/C. The lower level has updated travertine tiles with a wood burning fireplace, laundry, 1/2 bath, and sliding doors to the backyard. The basement has tasteful laminate tiles in the third living room and a bedroom with an egress window. Outside, the property truly shines. Situated on a rare, flat quarter-acre lot with no HOA constraints, your backyard gate opens directly to Norman D. Memorial Park’s updated playground and bike paths, leading straight to the North Table Mountain West Trailhead. The covered patio was finished with acid stain and has a gas connection for grills (grill can be inclusion or exclusion). The yard has mature trees for shade, young aspens, two sheds in good shape, and newly installed side fencing/gates and updated landscaping/drainage/concrete up front. The two car garage also has a heated workshop nook and a new steam generator for the primary shower. This home has pride of ownership throughout- New exterior paint and water heater. A/C and high efficiency furance recently serviced. No HOA and Possession immediately!!!...
Contact an agent
Home facts
- Year built:1972
- Subdivision & Development:North Golden Edge
- Listing ID #:9279272
Rooms and interior
- Bedrooms:4
- Total bathrooms:3
- Full bathrooms:1
- Half bathrooms:1
- Flooring:Laminate, Tile, Wood
- Kitchen Description:Dishwasher, Disposal, Microwave, Oven, Range, Range Hood
- Basement:Yes
- Basement Description:Finished
- Living area:2,567 sq. ft.
Heating and cooling
- Cooling:Central Air
- Heating:Forced Air
- Central air:Yes
Structure and exterior
- Roof:Composition
- Year built:1972
- Building area:2,567 sq. ft.
- Lot area:0.26 Acres
- Lot Features:Level, Many Trees
- Architectural Style:Traditional
- Construction Materials:Brick, Frame
- Exterior Features:Covered, Gas Grill, Gas Valve, Patio, Private Yard, Rain Gutters
- Foundation Description:Concrete Perimeter
- Levels:Tri-Level
Schools
- High school:Golden
- Middle school:Bell
- Elementary school:Mitchell
Utilities
- Water:Public
- Sewer:Public Sewer
Finances and disclosures
- Price:$1,145,000
- Price per sq. ft.:$446.05
- Tax amount:$5,849 (2025)
Features and amenities
- Laundry features:Dryer, Washer
- Amenities:Bay Window(s)
Parking
- Total parking spaces:2
- Parking description:Gravel, Heated Garage
- Garage:Yes
- Garage spaces:2
 Based on information submitted to the MLS GRID as of August 26, 2026 02:24 PM. All data is obtained from various sources and may not have been verified by broker or MLS GRID. Supplied Open House information is subject to change without notice. All information should be independently reviewed and verified for accuracy. Properties may or may not be listed by the office/agent presenting the information.
New listings near 642 Texas Street
- Coming Soon
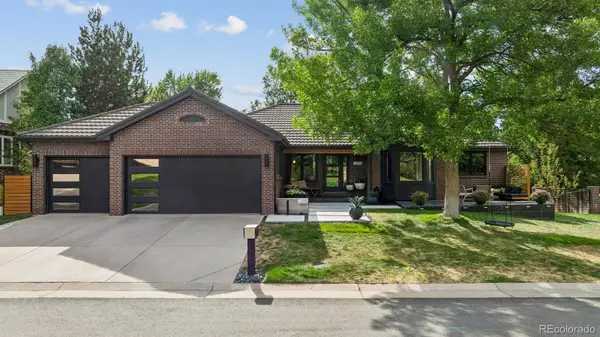 $1,525,000Coming Soon5 beds 4 baths3,741 sq. ft.
3315 Beech Court, Golden, CO 80401
MLS# 9625209Listed by: RESIDENT REALTY NORTH METRO LLC - Coming SoonOpen Fri, 4 to 6pm
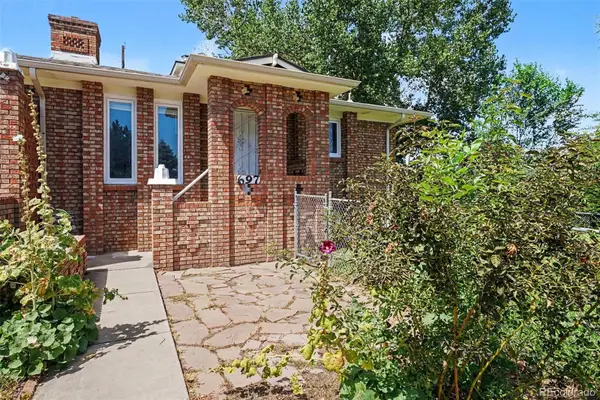 $500,000Coming Soon3 beds 2 baths1,924 sq. ft.
697 Lupine Street, Golden, CO 80401
MLS# 3544471Listed by: KELLER WILLIAMS ADVANTAGE REALTY LLC - Coming Soon
 $425,000Coming Soon2 beds 1 baths635 sq. ft.
200 Raptor Point Road, Golden, CO 80403
MLS# 1543008Listed by: YOUR CASTLE REALTY LLC - Coming SoonOpen Sat, 12 to 2pm
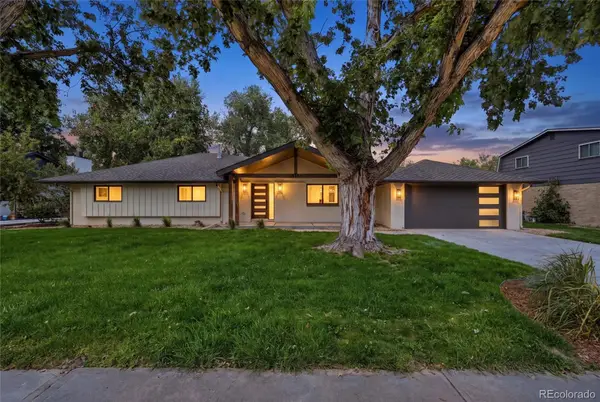 $1,599,000Coming Soon4 beds 4 baths2,620 sq. ft.
14981 W 29th Avenue, Golden, CO 80401
MLS# 1563738Listed by: COMPASS - DENVER - Coming Soon
 $2,850,000Coming Soon5 beds 6 baths7,905 sq. ft.
1992 Columbine Court, Golden, CO 80401
MLS# 3548821Listed by: LIV SOTHEBY'S INTERNATIONAL REALTY - New
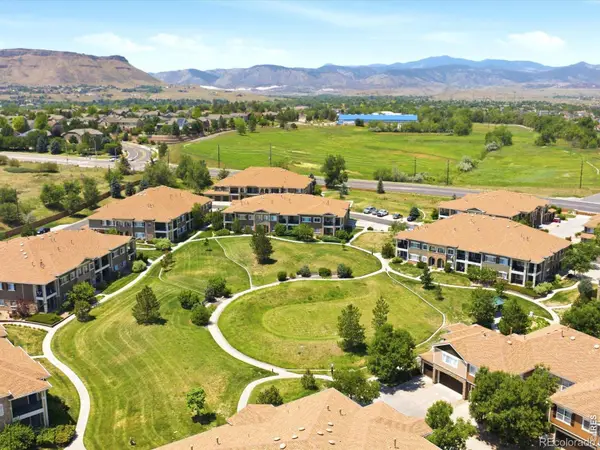 $509,999Active2 beds 2 baths1,650 sq. ft.
6223 Kilmer Loop #201, Golden, CO 80403
MLS# IR1067204Listed by: YOUR CASTLE REAL ESTATE LLC - New
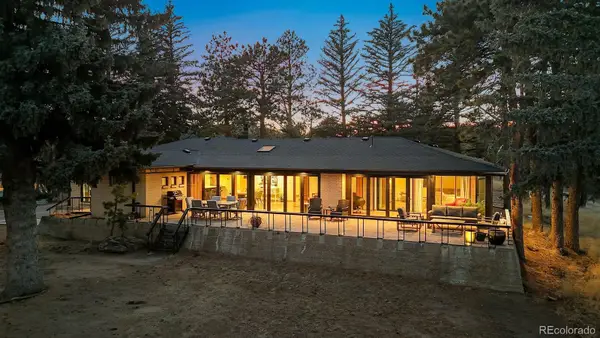 $2,000,000Active5 beds 5 baths6,227 sq. ft.
21967 Mountsfield Drive, Golden, CO 80401
MLS# 5956223Listed by: LIV SOTHEBY'S INTERNATIONAL REALTY - New
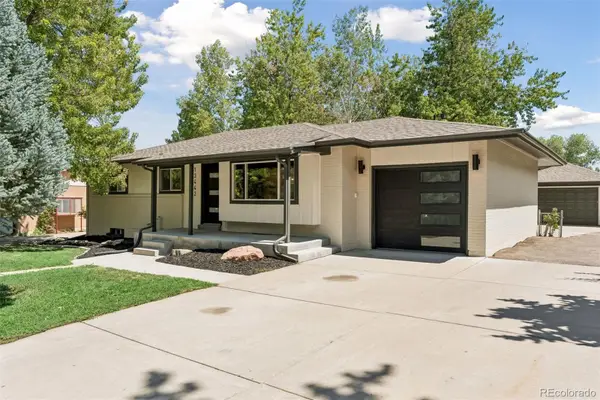 $1,350,000Active6 beds 3 baths2,854 sq. ft.
13442 W 24th Place, Golden, CO 80401
MLS# 6170114Listed by: KELLER WILLIAMS REALTY DOWNTOWN LLC - New
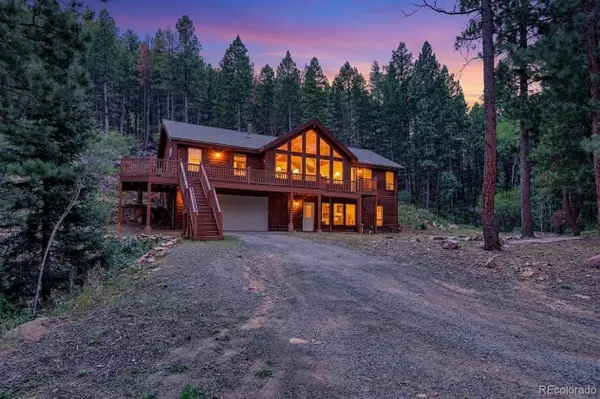 $750,000Active5 beds 3 baths2,826 sq. ft.
11886 Brook Road, Golden, CO 80403
MLS# 5961631Listed by: RE/MAX NORTHWEST INC


Protect your home and budget from life's surprises with an Assurant Home Warranty, backed by a partner that supports you through every step of homeownership. Explore Plans.
© 2026 Better Homes and Gardens Real Estate LLC. An Anywhere Real Estate company. All rights reserved. Better Homes and Gardens® Real Estate is a registered trademark owned by Meredith Operations Corporation, licensed to Better Homes and Gardens Real Estate LLC and used with permission. Better Homes and Gardens Real Estate LLC fully supports the principles of the Fair Housing Act and the Equal Opportunity Act. Listing information is deemed reliable but is not guaranteed accurate.
Each office is independently owned and operated.
Any services or products provided by third parties are not provided by, affiliated with or related to Better Homes and Gardens Real Estate LLC, or its affiliated companies.