
786 Chimney Creek Drive #B, Golden, CO 80401
Local realty services provided by:Better Homes and Gardens Real Estate Kenney & Company
Listed by: william dehmlow
Office: the steller group, inc
MLS#:1825265
Source:ML
Price summary
- Price:$799,000
- Price per sq. ft.:$286.69
- Monthly HOA dues:$545
About this home
Impeccably maintained and supremely bright, this sought-after Chimney Creek townhome pairs striking mountain views and abundant living space with a true lock-and-leave lifestyle less than 30 minutes from Denver. Enter through the private side-yard porch into dramatic two-story ceilings, rich hardwood floors, and sun-soaked living spaces. The inviting living room features a full wall of west-facing windows, cozy gas fireplace, built-in shelving, and a nearby powder bath, while the adjoining dining area opens to a wet bar for relaxed evenings or gatherings with loved ones. Abundant white cabinetry, granite countertops, and a spacious peninsula define the kitchen, with a vaulted eat-in area adding skylights, a built-in coffee bar, and sliding glass doors to the expansive upper deck. Upstairs, the vaulted primary suite takes full advantage of the scenery, with tall angular windows, thoughtful built-ins, and a luxurious 5-piece en suite with deep soaking tub, glass-enclosed shower, and walk-in closet. Two additional bedrooms with charming window seats provide comfortable space for guests, hobbies, or a home office. The finished walkout basement offers incredible flexibility with a generous family room featuring high ceilings, walls of built-ins, a gas fireplace, and direct patio access. A fourth bedroom, currently a craft room, captures peaceful views of the lush Colorado landscape through a full wall of windows, while the ¾ bath and finished laundry add convenience. In the backyard, the wraparound upper deck and covered lower patio invite mornings sipping coffee and evenings dining or unwinding among tall trees and fantastic mountain views. Chimney Creek offers a pool, clubhouse, sport courts, parks, and miles of trails, while shopping and dining in Golden are just minutes away. Downtown Denver and countless outdoor adventures are within easy reach via nearby I-70, putting the best of Colorado right outside your door....
Contact an agent
Home facts
- Year built:1996
- Subdivision & Development:Chimney Creek
- Listing ID #:1825265
Rooms and interior
- Bedrooms:4
- Total bathrooms:4
- Full bathrooms:2
- Half bathrooms:1
- Flooring:Carpet, Tile, Wood
- Bathrooms Description:Five Piece Bath
- Kitchen Description:Dishwasher, Disposal, Eat-in Kitchen, Microwave, Range, Refrigerator, Self Cleaning Oven
- Basement:Yes
- Basement Description:Bath/Stubbed, Daylight, Exterior Entry, Finished, Full, Interior Entry, Walk-Out Access
- Living area:2,787 sq. ft.
Heating and cooling
- Heating:Forced Air, Natural Gas
Structure and exterior
- Roof:Shake
- Year built:1996
- Building area:2,787 sq. ft.
- Lot Features:Landscaped, Mountainous
- Architectural Style:Mountain Contemporary
- Construction Materials:Wood Siding
- Exterior Features:Covered, Deck, Front Porch, Patio, Wrap Around
- Foundation Description:Concrete Perimeter
- Levels:2 Story
Schools
- High school:Golden
- Middle school:Bell
- Elementary school:Ralston
Utilities
- Water:Public
- Sewer:Public Sewer
Finances and disclosures
- Price:$799,000
- Price per sq. ft.:$286.69
- Tax amount:$4,993 (2025)
Features and amenities
- Laundry features:Dryer, In Unit, Washer
- Amenities:Double Pane Windows, Skylight(s), Window Coverings
Parking
- Total parking spaces:2
- Parking description:Concrete Driveway, Floor Coating
- Garage:Yes
- Garage spaces:2
 Based on information submitted to the MLS GRID as of August 29, 2026 03:43 AM. All data is obtained from various sources and may not have been verified by broker or MLS GRID. Supplied Open House information is subject to change without notice. All information should be independently reviewed and verified for accuracy. Properties may or may not be listed by the office/agent presenting the information.
New listings near 786 Chimney Creek Drive #B
- Coming Soon
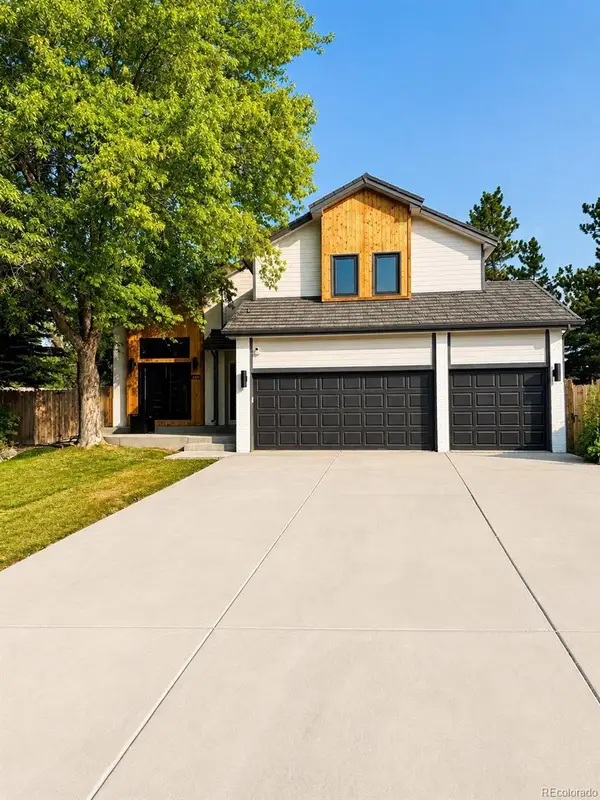 $1,550,000Coming Soon6 beds 4 baths3,902 sq. ft.
3210 Arbutus Street, Golden, CO 80401
MLS# 5478662Listed by: MODUS REAL ESTATE - Coming Soon
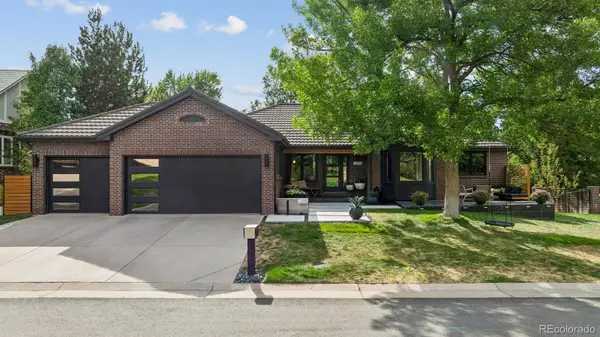 $1,525,000Coming Soon5 beds 4 baths3,741 sq. ft.
3315 Beech Court, Golden, CO 80401
MLS# 9625209Listed by: RESIDENT REALTY NORTH METRO LLC - Open Sat, 11am to 1pmNew
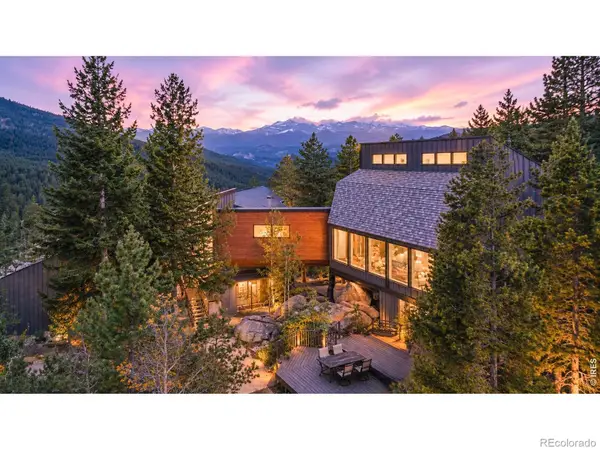 $1,825,000Active3 beds 4 baths4,436 sq. ft.
34922 Pine Ridge Road, Golden, CO 80403
MLS# IR1067511Listed by: THE AGENCY - BOULDER - New
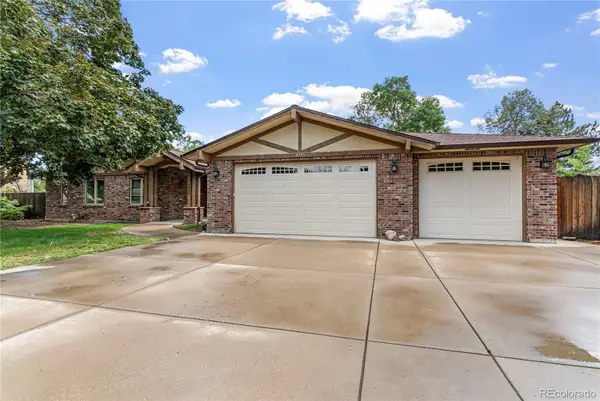 $1,100,000Active3 beds 2 baths3,995 sq. ft.
5598 Orion Circle, Golden, CO 80403
MLS# 9549252Listed by: BROKERS GUILD HOMES - New
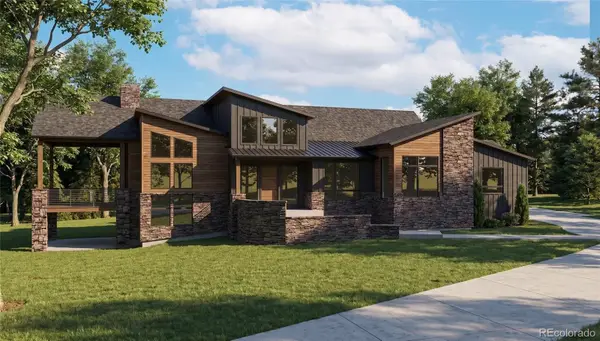 $2,995,000Active3 beds 4 baths4,130 sq. ft.
5686 Zircon Way, Golden, CO 80403
MLS# 7422133Listed by: RE/MAX ALLIANCE - OLDE TOWN - New
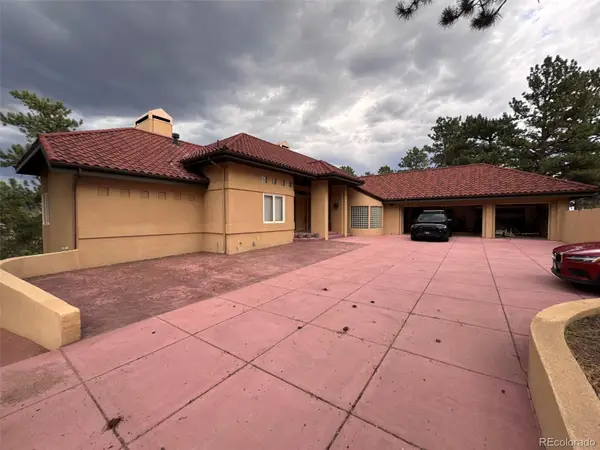 $1,600,000Active5 beds 5 baths4,631 sq. ft.
935 Castle Ridge Road, Golden, CO 80401
MLS# 9740979Listed by: REAL BROKER, LLC DBA REAL - New
 $399,000Active2.43 Acres
298 Parkview Avenue, Golden, CO 80401
MLS# 1710869Listed by: LIV SOTHEBY'S INTERNATIONAL REALTY - New
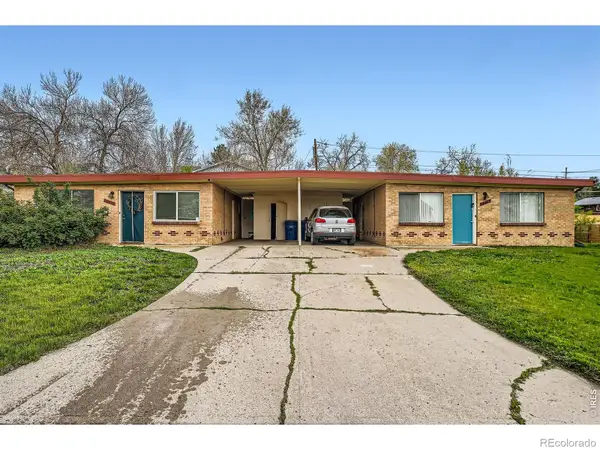 $750,000Active-- beds -- baths1,876 sq. ft.
16475 W 14th Place, Golden, CO 80401
MLS# IR1067433Listed by: RE/MAX ALLIANCE-LONGMONT - Open Sat, 10am to 12pmNew
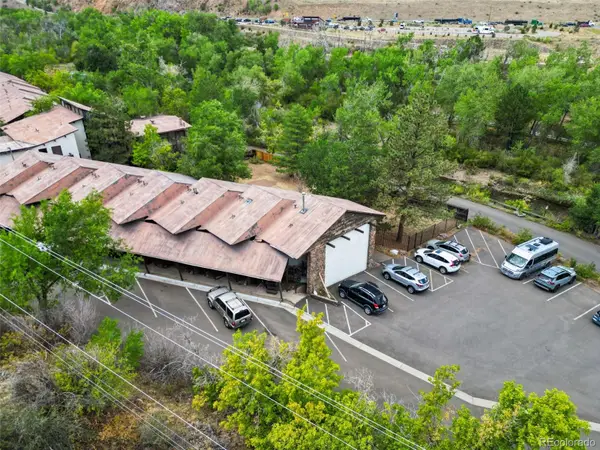 $330,000Active1 beds 1 baths690 sq. ft.
80 Clear Creek Lane #1, Golden, CO 80403
MLS# 5898355Listed by: YOUR CASTLE REAL ESTATE INC


Protect your home and budget from life's surprises with an Assurant Home Warranty, backed by a partner that supports you through every step of homeownership. Explore Plans.
© 2026 Better Homes and Gardens Real Estate LLC. An Anywhere Real Estate company. All rights reserved. Better Homes and Gardens® Real Estate is a registered trademark owned by Meredith Operations Corporation, licensed to Better Homes and Gardens Real Estate LLC and used with permission. Better Homes and Gardens Real Estate LLC fully supports the principles of the Fair Housing Act and the Equal Opportunity Act. Listing information is deemed reliable but is not guaranteed accurate.
Each office is independently owned and operated.
Any services or products provided by third parties are not provided by, affiliated with or related to Better Homes and Gardens Real Estate LLC, or its affiliated companies.