
22703 Hagler Drive, Golden, CO 80401
Local realty services provided by:Better Homes and Gardens Real Estate Kenney & Company
Listed by: blair bryant
Office: the steller group, inc
MLS#:6487181
Source:ML
Price summary
- Price:$1,200,000
About this home
Impeccably maintained mountain retreat nestled on 1.7 acres in Golden showcasing a sophisticated entertainer’s layout, expansive 3-car garage, finished walkout basement, and timeless midcentury architecture! Just 30 minutes from Denver, this exceptional home captures million-dollar western vistas and elevated indoor-outdoor living with walls of glass and expansive upper and lower decks. A private driveway leads to the oversized custom 3-car garage. Inside, the dramatic foyer welcomes you with soaring ceilings, a statement skylight, and original details that flow into light-filled main living spaces. The formal living and dining rooms feature a striking stacked stone fireplace, floor-to-ceiling windows, and direct access to an expansive deck overlooking the foothills. The beautifully appointed kitchen offers refined design with skylights, warm shaker cabinetry, granite slab countertops, stainless steel appliances, walk-in pantry/mudroom, and a spacious peninsula with bar seating. The main-level primary suite provides a private retreat with panoramic views, oversized walk-in closet, and spa-like en suite 5-piece bath. A second bedroom, full bath, and laundry room complete the main level. The finished walkout basement extends your living space with a generous family room with second fireplace, built-in shelving, and seamless access to outdoor spaces. Two additional bedrooms with built-ins, finished storage, a full bath with deep soaking tub, and an additional half bath offer exceptional flexibility for hobbies or multigenerational living. Surrounded by nature, this remarkable property invites you to watch wildlife from the full-length balconies, host unforgettable gatherings on the half-moon deck, or simply take in the serenity of nature from every level. Located in sought-after Golden on Lininger Mountain with miles of trails and easy access to I-70, this is a rare opportunity to own a serene mountain sanctuary just minutes from the city....
Contact an agent
Home facts
- Year built:1974
- Listing ID #:6487181
Rooms and interior
- Bedrooms:4
- Total bathrooms:4
- Full bathrooms:3
- Half bathrooms:1
- Flooring:Carpet, Stone
- Bathrooms Description:Five Piece Bath
- Kitchen Description:Dishwasher, Disposal, Eat-in Kitchen, Microwave, Pantry, Refrigerator, Self Cleaning Oven
- Basement:Yes
- Basement Description:Bath/Stubbed, Daylight, Exterior Entry, Finished, Full, Interior Entry, Walk-Out Access
Heating and cooling
- Cooling:Attic Fan
- Heating:Hot Water
Structure and exterior
- Roof:Membrane
- Year built:1974
- Lot Features:Landscaped, Many Trees, Mountainous
- Architectural Style:Mid-Century Modern
- Construction Materials:Wood Siding
- Exterior Features:Covered, Deck, Front Porch, Garden, Lighting, Private Yard, Rain Gutters
- Levels:1 Story
Schools
- High school:Golden
- Middle school:Bell
- Elementary school:Ralston
Utilities
- Water:Well
- Sewer:Public Sewer
Finances and disclosures
- Price:$1,200,000
- Tax amount:$6,052 (2025)
Features and amenities
- Laundry features:Dryer, In Unit, Washer
- Amenities:Skylight(s)
Parking
- Total parking spaces:3
- Parking description:Concrete Driveway, Dry Walled, Oversized
- Garage:Yes
- Garage spaces:3
 Based on information submitted to the MLS GRID as of July 25, 2026 02:36 PM. All data is obtained from various sources and may not have been verified by broker or MLS GRID. Supplied Open House information is subject to change without notice. All information should be independently reviewed and verified for accuracy. Properties may or may not be listed by the office/agent presenting the information.
New listings near 22703 Hagler Drive
- Open Sat, 10am to 12pmNew
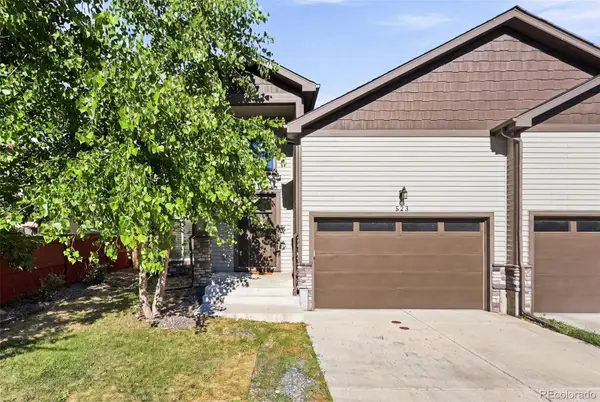 $835,000Active5 beds 4 baths3,090 sq. ft.
823 Van Gordon Street, Golden, CO 80401
MLS# 2284009Listed by: COMPASS - DENVER - New
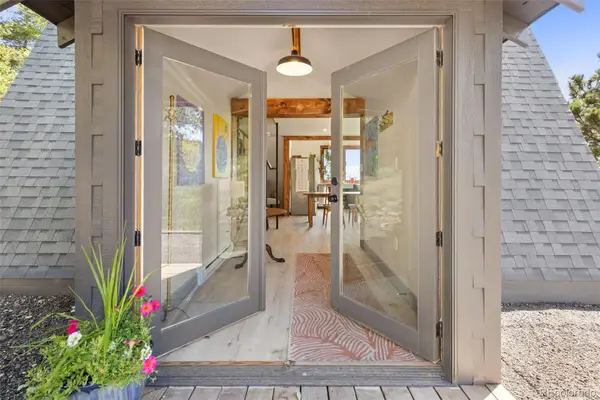 $520,000Active2 beds 2 baths887 sq. ft.
11682 Beauty Lane, Golden, CO 80403
MLS# 4950467Listed by: BERKSHIRE HATHAWAY HOMESERVICES ROCKY MTN REALTORS - New
 $650,000Active120 Acres
0 Twin Spruce Road, Golden, CO 80403
MLS# IR1064892Listed by: HAYDEN OUTDOORS - WINDSOR - New
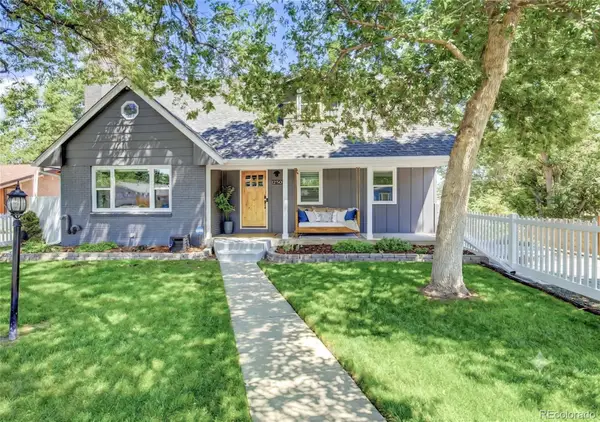 $999,950Active5 beds 3 baths2,770 sq. ft.
1250 Youngfield Street, Golden, CO 80401
MLS# 5044281Listed by: GUARDIAN REAL ESTATE GROUP - Open Sat, 1 to 3pmNew
 $1,135,000Active4 beds 4 baths2,757 sq. ft.
323 White Ash Drive, Golden, CO 80403
MLS# 8494829Listed by: RE/MAX OF CHERRY CREEK - New
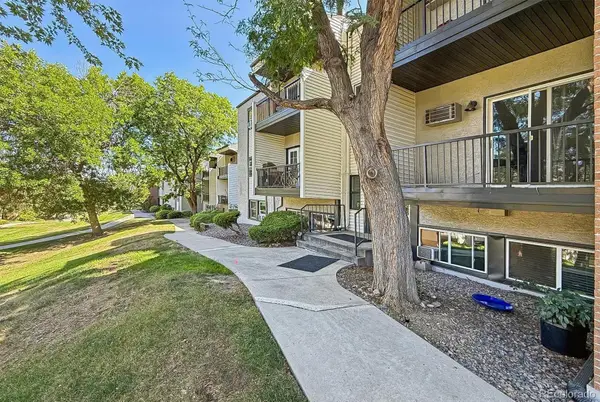 $249,900Active3 beds 2 baths1,050 sq. ft.
451 Golden Circle #101, Golden, CO 80401
MLS# 4288144Listed by: RE/MAX ALLIANCE - New
 $1,890,000Active107 Acres
0 Lost Dove Trail, Golden, CO 80403
MLS# IR1064848Listed by: HAYDEN OUTDOORS - WINDSOR - Open Sat, 10am to 12pmNew
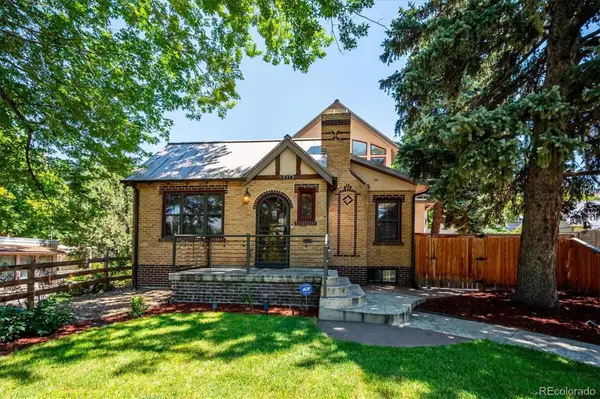 $1,550,000Active5 beds 4 baths3,755 sq. ft.
1515 Ford Street, Golden, CO 80401
MLS# 5079588Listed by: KENTWOOD REAL ESTATE DTC, LLC - New
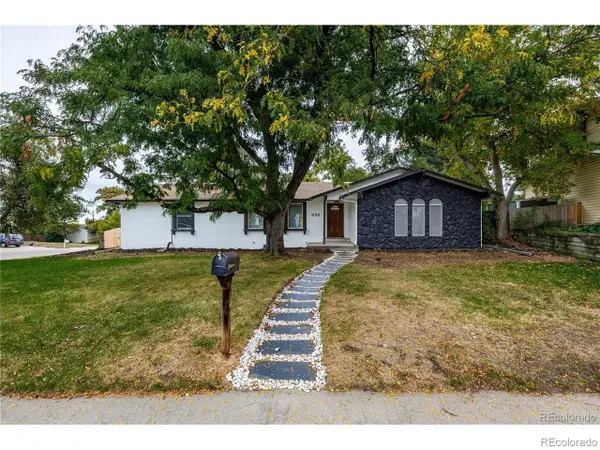 $799,999Active4 beds 3 baths2,860 sq. ft.
496 Eldridge Court, Golden, CO 80401
MLS# 5628955Listed by: BRANDT REALTY


Protect your home and budget from life's surprises with an Assurant Home Warranty, backed by a partner that supports you through every step of homeownership. Explore Plans.
© 2026 Better Homes and Gardens Real Estate LLC. An Anywhere Real Estate company. All rights reserved. Better Homes and Gardens® Real Estate is a registered trademark owned by Meredith Operations Corporation, licensed to Better Homes and Gardens Real Estate LLC and used with permission. Better Homes and Gardens Real Estate LLC fully supports the principles of the Fair Housing Act and the Equal Opportunity Act. Listing information is deemed reliable but is not guaranteed accurate.
Each office is independently owned and operated.
Any services or products provided by third parties are not provided by, affiliated with or related to Better Homes and Gardens Real Estate LLC, or its affiliated companies.