
2543 Grand Overlook Drive, Grand Junction, CO 81507
Local realty services provided by:Better Homes and Gardens Real Estate Fruit & Wine
2543 Grand Overlook Drive,Grand Junction, CO 81507
$654,900
- 3 Beds
- 3 Baths
- 1,567 sq. ft.
- Single family
- Active
Listed by: the shafer team - ernie martin
Office: coldwell banker distinctive properties
MLS#:20263704
Source:CO_GJARA
Price summary
- Price:$654,900
- Price per sq. ft.:$417.93
About this home
Discover your Colorado dream home with this beautiful 3-bedroom, 3-bathroom home on 3.3 private acres, offering some of the best panoramic valley views you'll find. With 1,567 square feet of thoughtfully designed living space, this property blends peaceful country living with easy access to outdoor recreation. The spacious primary suite features a luxurious 5-piece bathroom complete with a relaxing jetted soaking tub, creating the perfect private retreat after a day of adventure. Step outside to the covered patio and take in breathtaking sunrises, sunsets, and sweeping valley vistas while enjoying the quiet serenity of rural living. The low-maintenance xeriscape landscaping allows you to spend more time enjoying your property and less time on yard work. Whether you're looking for room to spread out, space for hobbies, or simply a place to enjoy Colorado's natural beauty, this acreage offers endless possibilities. Outdoor enthusiasts will love being just one-half mile from Mile Marker 12 Trailhead, providing direct access to the renowned Tabeguache Trail system, one of Western Colorado's premier destinations for mountain biking, hiking, and year-round recreation. Enjoy the perfect balance of privacy, scenic beauty, and convenience in this exceptional country property. If you've been searching for a home with acreage, spectacular views, a covered patio, luxury primary suite, and easy access to world-class mountain biking and outdoor adventure, this property is one you won't want to miss....
Contact an agent
Home facts
- Year built:2002
- Subdivision & Development:Overlook of the Gunnison
- Listing ID #:20263704
- Added:57 day(s) ago
- Updated:September 23, 2026 at 06:50 PM
Rooms and interior
- Bedrooms:3
- Total bathrooms:3
- Full bathrooms:3
- Flooring:Carpet, Tile
- Dining Description:Kitchen/Dining Combo
- Bathrooms Description:Jetted Tub, Walk-In Shower
- Kitchen Description:Dishwasher, Disposal, Electric Oven, Electric Range, Microwave, Refrigerator
- Bedroom Description:Main Level Primary
- Basement:Yes
- Basement Description:Crawl Space
- Living area:1,567 sq. ft.
Heating and cooling
- Cooling:Central Air
- Heating:Forced Air, Natural Gas
- Central air:Yes
Structure and exterior
- Roof:Tile
- Year built:2002
- Building area:1,567 sq. ft.
- Lot area:3.31 Acres
- Lot Features:Foothills, Irregular Lot, Xeriscape
- Construction Materials:Stucco, Wood Frame
- Foundation Description:Stem Wall
- Levels:1 Story
Schools
- High school:Grand Junction
- Middle school:Redlands
- Elementary school:Wingate
Utilities
- Water:Public
- Sewer:Septic Tank
Finances and disclosures
- Price:$654,900
- Price per sq. ft.:$417.93
Features and amenities
- Appliances:Dishwasher, Disposal, Dryer, Electric Oven, Electric Range, Microwave, Refrigerator, Washer
- Laundry features:Dryer, Washer
- Amenities:Ceiling Fans, Vaulted Ceilings, Walk-In Closets
Parking
- Parking description:Attached, Garage, Garage Door Opener
- Garage:Yes
- Garage spaces:3
New listings near 2543 Grand Overlook Drive
- New
 $749,900Active4 beds 3 baths2,190 sq. ft.
2260 Paintbrush Court, Grand Junction, CO 81505
MLS# 20264827Listed by: KELLER WILLIAMS COLORADO WEST REALTY - New
 $599,900Active4 beds 3 baths2,150 sq. ft.
2147 Moon Beam Place, Grand Junction, CO 81505
MLS# 20264828Listed by: RE/MAX PROFESSIONALS - New
 $775,000Active4 beds 3 baths2,072 sq. ft.
2506 Woody Creek Drive, Grand Junction, CO 81505
MLS# 20264826Listed by: COLDWELL BANKER DISTINCTIVE PROPERTIES - New
 $775,000Active4 beds 2 baths2,106 sq. ft.
710 Glory Drive, Grand Junction, CO 81505
MLS# 20264825Listed by: COLDWELL BANKER DISTINCTIVE PROPERTIES - Open Sat, 11am to 1pmNew
 $675,000Active3 beds 3 baths2,184 sq. ft.
2330 Wren Court, Grand Junction, CO 81507
MLS# 20264820Listed by: YOUR GRAND VALLEY, LLC - New
 $595,000Active3 beds 2 baths1,698 sq. ft.
2318 Hawthorne Avenue, Grand Junction, CO 81506
MLS# 20264821Listed by: KING HOMES & LAND REALTY, LLC - New
 $435,480Active3 beds 2 baths1,726 sq. ft.
612 Agana Drive, Grand Junction, CO 81506
MLS# 20264822Listed by: GREYHOUND REAL ESTATE - New
 $329,900Active3 beds 2 baths1,249 sq. ft.
576 1/2 Belhaven Way, Grand Junction, CO 81501
MLS# 20264823Listed by: GEAR & ASSOCIATES REALTY - New
 $995,000Active3 beds 2 baths2,131 sq. ft.
1108 22 Road, Grand Junction, CO 81505
MLS# 20264824Listed by: KING HOMES & LAND REALTY, LLC - New
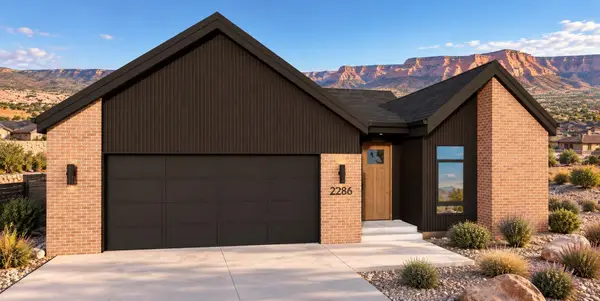 $775,000Active3 beds 3 baths1,948 sq. ft.
2286 Culebra Peak Court, Grand Junction, CO 81507
MLS# 20264815Listed by: RIVER CITY REAL ESTATE, LLC


Protect your home and budget from life's surprises with an Assurant Home Warranty, backed by a partner that supports you through every step of homeownership. Explore Plans.
© 2026 Better Homes and Gardens Real Estate LLC. An Anywhere Real Estate company. All rights reserved. Better Homes and Gardens® Real Estate is a registered trademark owned by Meredith Operations Corporation, licensed to Better Homes and Gardens Real Estate LLC and used with permission. Better Homes and Gardens Real Estate LLC fully supports the principles of the Fair Housing Act and the Equal Opportunity Act. Listing information is deemed reliable but is not guaranteed accurate.
Each office is independently owned and operated.
Any services or products provided by third parties are not provided by, affiliated with or related to Better Homes and Gardens Real Estate LLC, or its affiliated companies.