
664 Ellen Drive, Grand Junction, CO 81507
Local realty services provided by:Better Homes and Gardens Real Estate Fruit & Wine
664 Ellen Drive,Grand Junction, CO 81507
$1,649,000
- 3 Beds
- 3 Baths
- 3,041 sq. ft.
- Single family
- Active
Upcoming open houses
- Sat, Sep 2611:00 am - 01:00 pm
- Sun, Sep 2711:00 am - 01:00 pm
- Sat, Oct 0311:00 am - 01:00 pm
- Sun, Oct 0411:00 am - 01:00 pm
Listed by: michelle evans
Office: coldwell banker distinctive properties
MLS#:20264794
Source:CO_GJARA
Price summary
- Price:$1,649,000
- Price per sq. ft.:$542.26
- Monthly HOA dues:$166.67
About this home
Contemporary architecture, resort-inspired amenities, and exceptional attention to detail come together in this impressive smart home designed for those who expect more from where they live. The striking modern exterior and sleek metal roof to beautifully manicured grounds, this property makes an unforgettable first impression, and the interior delivers at every turn! Step inside to soaring ceilings with audio throughout, expansive windows with Hunter Douglas motorized shades, statement lighting, and sophisticated architectural details that create an incredible sense of space and natural light. A dramatic floor-to-ceiling fireplace anchors the open living area, flowing effortlessly into the dining space and stunning chef-inspired kitchen. Custom cabinetry, rich stone countertops, an expansive island, stainless monogram appliances, and elevated finishes create a space equally suited for entertaining and everyday living. Thoughtful upgrades continue throughout the home with an ultraviolet water filtration system for enhanced water quality and a built-in central vacuum system for effortless everyday convenience. The primary suite is a retreat all its own, featuring an architectural tray ceiling, spa-inspired bath, oversized walk-in shower, extensive vanity cabinetry, and a generous walk-in closet with built-in storage. The showstopper? A private sauna, bringing the luxury of a personal wellness retreat right into your home. Thoughtfully designed secondary bedrooms and baths provide space and privacy, while a dedicated theater/media room transforms movie nights and game days into an experience. Even the laundry room has been elevated with abundant cabinetry, workspace, and a utility sink. Two 50 gallon hot water tanks make sure you never wait for hot water! Outside, the lifestyle continues beneath a spacious patio overlooking the beautifully maintained grounds; the perfect setting for outdoor dining, entertaining, or simply enjoying the surrounding landscape! And then there's the garage: Expansive, finished, and exceptionally functional, it offers impressive room for vehicles, toys, hobbies, storage, or a workshop, complete with extensive lighting, cabinetry and a polished floor. From entertaining and wellness to relaxation and recreation, this home delivers luxury that goes beyond appearances. Distinctive, beautifully finished, and designed to make everyday living feel extraordinary!...
Contact an agent
Home facts
- Year built:2023
- Subdivision & Development:Soaring Eagle Subdivision
- Listing ID #:20264794
- Added:1 day(s) ago
- Updated:September 25, 2026 at 12:02 AM
Rooms and interior
- Bedrooms:3
- Total bathrooms:3
- Full bathrooms:3
- Flooring:Carpet, Luxury Vinyl Plank
- Dining Description:Kitchen/Dining Combo
- Bathrooms Description:Walk-In Shower
- Kitchen Description:Built-In Oven, Dishwasher, Disposal, Gas Cooktop, Microwave, Range Hood, Water Purifier
- Bedroom Description:Main Level Primary
- Basement:Yes
- Basement Description:Crawl Space
- Living area:3,041 sq. ft.
Heating and cooling
- Cooling:Central Air
- Heating:Forced Air
- Central air:Yes
Structure and exterior
- Roof:Metal
- Year built:2023
- Building area:3,041 sq. ft.
- Lot area:1.23 Acres
- Lot Features:Landscaped, Sprinkler System
- Construction Materials:Stucco, Wood Frame
- Exterior Features:Sprinkler Irrigation
- Levels:1 Story
Schools
- High school:Grand Junction
- Middle school:Redlands
- Elementary school:Wingate
Utilities
- Water:Public
- Sewer:Septic Tank
Finances and disclosures
- Price:$1,649,000
- Price per sq. ft.:$542.26
Features and amenities
- Appliances:Built-In Oven, Dishwasher, Disposal, Dryer, Gas Cooktop, Microwave, Range Hood, Washer, Water Purifier
- Laundry features:Dryer, Dryer Hookup, Laundry Room, Washer
- Amenities:Ceiling Fans, Central Vacuum, Pantry, Programmable Thermostat, Security System, Vaulted Ceilings, Walk-In Closets, Window Coverings
- Smart home:Yes
Parking
- Parking description:Attached, Garage, Garage Door Opener
- Garage:Yes
- Garage spaces:3
New listings near 664 Ellen Drive
- New
 $749,900Active4 beds 3 baths2,190 sq. ft.
2260 Paintbrush Court, Grand Junction, CO 81505
MLS# 20264827Listed by: KELLER WILLIAMS COLORADO WEST REALTY - New
 $599,900Active4 beds 3 baths2,150 sq. ft.
2147 Moon Beam Place, Grand Junction, CO 81505
MLS# 20264828Listed by: RE/MAX PROFESSIONALS - New
 $775,000Active4 beds 3 baths2,072 sq. ft.
2506 Woody Creek Drive, Grand Junction, CO 81505
MLS# 20264826Listed by: COLDWELL BANKER DISTINCTIVE PROPERTIES - New
 $775,000Active4 beds 2 baths2,106 sq. ft.
710 Glory Drive, Grand Junction, CO 81505
MLS# 20264825Listed by: COLDWELL BANKER DISTINCTIVE PROPERTIES - Open Sat, 11am to 1pmNew
 $675,000Active3 beds 3 baths2,184 sq. ft.
2330 Wren Court, Grand Junction, CO 81507
MLS# 20264820Listed by: YOUR GRAND VALLEY, LLC - New
 $595,000Active3 beds 2 baths1,698 sq. ft.
2318 Hawthorne Avenue, Grand Junction, CO 81506
MLS# 20264821Listed by: KING HOMES & LAND REALTY, LLC - New
 $435,480Active3 beds 2 baths1,726 sq. ft.
612 Agana Drive, Grand Junction, CO 81506
MLS# 20264822Listed by: GREYHOUND REAL ESTATE - New
 $329,900Active3 beds 2 baths1,249 sq. ft.
576 1/2 Belhaven Way, Grand Junction, CO 81501
MLS# 20264823Listed by: GEAR & ASSOCIATES REALTY - New
 $995,000Active3 beds 2 baths2,131 sq. ft.
1108 22 Road, Grand Junction, CO 81505
MLS# 20264824Listed by: KING HOMES & LAND REALTY, LLC - New
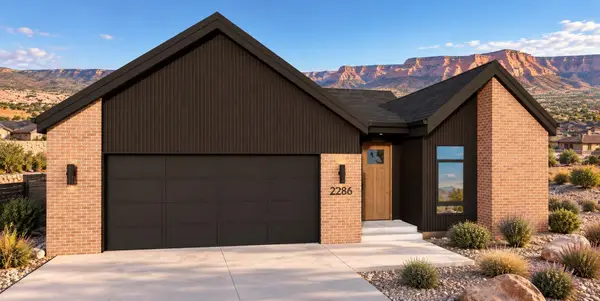 $775,000Active3 beds 3 baths1,948 sq. ft.
2286 Culebra Peak Court, Grand Junction, CO 81507
MLS# 20264815Listed by: RIVER CITY REAL ESTATE, LLC


Protect your home and budget from life's surprises with an Assurant Home Warranty, backed by a partner that supports you through every step of homeownership. Explore Plans.
© 2026 Better Homes and Gardens Real Estate LLC. An Anywhere Real Estate company. All rights reserved. Better Homes and Gardens® Real Estate is a registered trademark owned by Meredith Operations Corporation, licensed to Better Homes and Gardens Real Estate LLC and used with permission. Better Homes and Gardens Real Estate LLC fully supports the principles of the Fair Housing Act and the Equal Opportunity Act. Listing information is deemed reliable but is not guaranteed accurate.
Each office is independently owned and operated.
Any services or products provided by third parties are not provided by, affiliated with or related to Better Homes and Gardens Real Estate LLC, or its affiliated companies.