
2250 Crabtree Drive, Greenwood Village, CO 80121
Local realty services provided by:Better Homes and Gardens Real Estate Kenney & Company
2250 Crabtree Drive,Greenwood Village, CO 80121
$976,505
- 4 Beds
- 3 Baths
- - sq. ft.
- Single family
- Sold
Listed by: adrian veideman
Office: re/max professionals
MLS#:5883592
Source:ML
Sorry, we are unable to map this address
Price summary
- Price:$976,505
About this home
*BACK ON THE MARKET WITH NO FAULT TO THE HOME! ESTATE SALE, SOLD AS IS! Located in one of Greenwood Village’s most sought after settings, this rare 3,837 square foot property offers an exceptional opportunity to create a true forever home on an incredible 0.41 acre lot backing directly to open space and the High Line Canal. Surrounded by mature trees, unobstructed mountain views, and peaceful horse stable views that will never be developed, the setting delivers unmatched privacy, serenity, and long term value in a highly desirable location. The home features 4 bedrooms and 3 bathrooms with a flexible floor plan ready for a buyer’s personal vision and updates. Large windows throughout capture the natural beauty and bring in abundant light. Outdoor living is exceptional with a covered patio featuring stamped concrete, expansive yard space, towering trees, and direct access to the High Line Canal trail system, creating a rare connection to nature while remaining close to top rated schools, shopping, dining, DTC, and major commuter routes. A detached carriage house with electricity and HVAC adds incredible versatility and value, ideal for a private office, studio, guest space, gym, or additional storage. Two additional storage sheds provide even more functionality for hobbies, equipment, or outdoor gear. Located within walking distance to Aspen Academy, this property combines an unbeatable location with endless potential. Opportunities like this are exceptionally rare. Whether renovating, expanding, or designing your dream home over time, this is a premier Greenwood Village lot and setting with incredible upside and lasting appeal....
Contact an agent
Home facts
- Year built:1960
- Subdivision & Development:Cherry Hills View
- Listing ID #:5883592
Rooms and interior
- Bedrooms:4
- Total bathrooms:3
- Full bathrooms:1
- Flooring:Carpet, Tile
- Bathrooms Description:Five Piece Bath
- Kitchen Description:Dishwasher, Disposal, Microwave, Oven, Pantry, Range, Refrigerator
- Basement:Yes
- Basement Description:Finished
Heating and cooling
- Cooling:Attic Fan, Central Air
- Heating:Forced Air
- Central air:Yes
Structure and exterior
- Roof:Composition
- Year built:1960
- Lot Features:Greenbelt, Landscaped, Level, Open Space, Sprinklers In Front, Sprinklers In Rear
- Construction Materials:Brick, Concrete
- Exterior Features:Covered, Gas Valve, Patio, Private Yard, Rain Gutters
- Levels:1 Story
Schools
- High school:Littleton
- Middle school:Euclid
- Elementary school:Gudy Gaskill
Utilities
- Water:Public
- Sewer:Public Sewer
Finances and disclosures
- Price:$976,505
- Tax amount:$5,974 (2025)
Features and amenities
- Laundry features:Dryer, Washer
- Amenities:Gas Water Heater, Sump Pump
Parking
- Total parking spaces:2
- Parking description:Concrete Driveway
- Garage:Yes
- Garage spaces:2
 Based on information submitted to the MLS GRID as of August 6, 2026 07:25 AM. All data is obtained from various sources and may not have been verified by broker or MLS GRID. Supplied Open House information is subject to change without notice. All information should be independently reviewed and verified for accuracy. Properties may or may not be listed by the office/agent presenting the information.
New listings near 2250 Crabtree Drive
- New
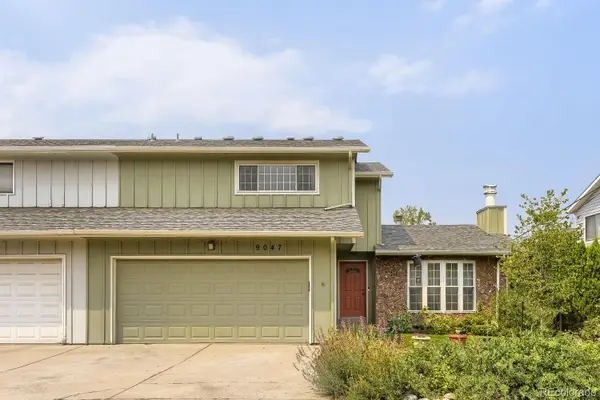 $564,900Active3 beds 3 baths2,486 sq. ft.
9047 E Chenango Avenue, Englewood, CO 80111
MLS# 4517534Listed by: HIGH GATE REALTY - New
 $225,000Active1 beds 1 baths709 sq. ft.
6400 S Dayton Street #H3, Greenwood Village, CO 80111
MLS# 6422011Listed by: RE/MAX PROFESSIONALS - New
 $8,350,000Active6 beds 10 baths14,748 sq. ft.
4040 E Forbes Court, Greenwood Village, CO 80121
MLS# 3084530Listed by: COMPASS - DENVER - New
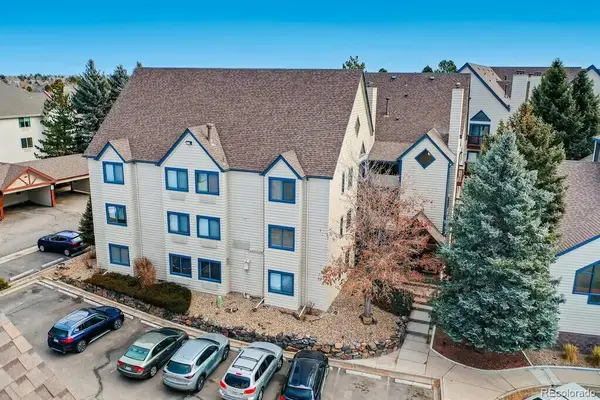 $370,000Active2 beds 2 baths863 sq. ft.
6380 S Boston Street #325, Greenwood Village, CO 80111
MLS# 4159548Listed by: CREST HAWK MANAGEMENT INC - New
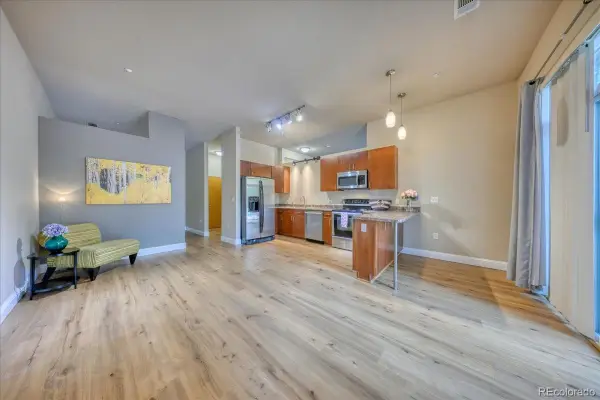 $365,000Active1 beds 1 baths865 sq. ft.
5401 S Park Terrace Avenue #107A, Greenwood Village, CO 80111
MLS# 3800102Listed by: EQUITY COLORADO REAL ESTATE - New
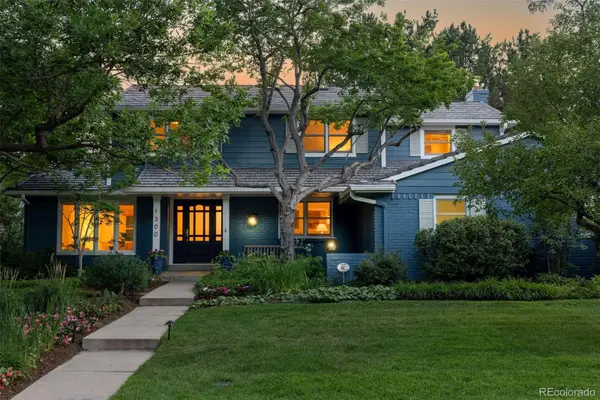 $2,095,000Active5 beds 4 baths3,978 sq. ft.
1300 Green Oaks Drive, Greenwood Village, CO 80121
MLS# 3988313Listed by: KENTWOOD REAL ESTATE DTC, LLC - New
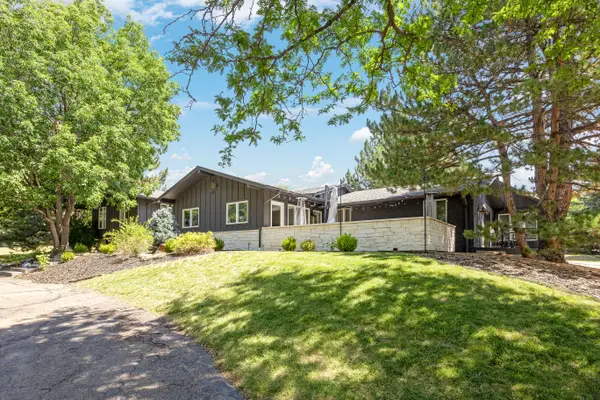 $3,000,000Active5 beds 5 baths5,291 sq. ft.
5700 S Ivy Street, Greenwood Village, CO 80111
MLS# 6710907Listed by: LIV SOTHEBY'S INTERNATIONAL REALTY - New
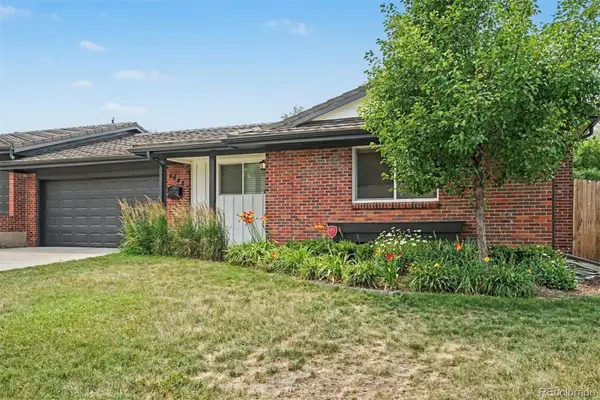 $665,000Active4 beds 3 baths2,860 sq. ft.
4645 Akron Street, Greenwood Village, CO 80111
MLS# 4409861Listed by: SHEPHERD AND ASSOCIATES REALTY - New
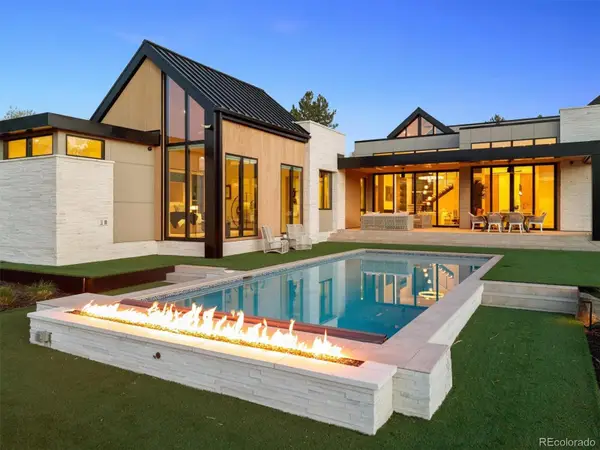 $6,985,000Active5 beds 8 baths8,797 sq. ft.
1533 Cherryville Road, Greenwood Village, CO 80121
MLS# 7751378Listed by: COMPASS - DENVER  $309,900Active1 beds 1 baths891 sq. ft.
6001 S Yosemite Street #G204, Greenwood Village, CO 80111
MLS# 1545208Listed by: RE/MAX PROFESSIONALS


Protect your home and budget from life's surprises with an Assurant Home Warranty, backed by a partner that supports you through every step of homeownership. Explore Plans.
© 2026 Better Homes and Gardens Real Estate LLC. An Anywhere Real Estate company. All rights reserved. Better Homes and Gardens® Real Estate is a registered trademark owned by Meredith Operations Corporation, licensed to Better Homes and Gardens Real Estate LLC and used with permission. Better Homes and Gardens Real Estate LLC fully supports the principles of the Fair Housing Act and the Equal Opportunity Act. Listing information is deemed reliable but is not guaranteed accurate.
Each office is independently owned and operated.
Any services or products provided by third parties are not provided by, affiliated with or related to Better Homes and Gardens Real Estate LLC, or its affiliated companies.