
5691 S Elm Street, Greenwood Village, CO 80121
Local realty services provided by:Better Homes and Gardens Real Estate Kenney & Company
Listed by: mitch lazar
Office: corcoran perry & co.
MLS#:1897605
Source:ML
Price summary
- Price:$3,949,000
- Price per sq. ft.:$438.34
- Monthly HOA dues:$200
About this home
Turnkey, move-in ready, and nothing left to do. Nestled on a corner lot with mature landscaping in The Preserve at Greenwood Village, this completely remodeled residence is flooded with natural light and offers vaulted ceilings, 48" Pella doors, and a chef's kitchen with Subzero and Viking appliances. Every inch reimagined with intention. Upstairs, a spa-like primary bath with heated floors and a private balcony set the tone for how this home feels throughout. The fully finished basement spans over 3,000 square feet and features a wine cellar, dedicated fitness center, wet bar, and billiards room. Outside, 500 new plantings, hand-stacked stone, and a pergola-covered patio create an outdoor private sanctuary. Top-rated Littleton schools, a private pool, tennis courts, and 71 miles of trail complete a lifestyle that is simply hard to find and harder to leave. As a Preserve resident, you will enjoy access to the 71-mile High Line Canal Trail, a private Jr. Olympic-sized community pool, tennis courts, and the 55-acre Marjorie Perry Nature Preserve. One of Denver's most sought-after neighborhoods, The Preserve at Greenwood Village offers a rare blend of natural beauty, top-rated Littleton schools, and effortless access to I-25 and premier shopping. A peaceful escape that keeps everything within reach....
Contact an agent
Home facts
- Year built:1993
- Listing ID #:1897605
Rooms and interior
- Bedrooms:6
- Total bathrooms:7
- Full bathrooms:5
- Half bathrooms:1
- Flooring:Carpet, Wood
- Bathrooms Description:Five Piece Bath, Jack & Jill Bathroom
- Kitchen Description:Bar Fridge, Convection Oven, Cooktop, Dishwasher, Disposal, Double Oven, Down Draft, Eat-in Kitchen, Freezer, Kitchen Island, Microwave, Oven, Pantry, Range, Refrigerator, Trash Compactor, Wine Cooler
- Basement:Yes
- Basement Description:Cellar, Crawl Space, Daylight, Finished, Full, Sump Pump
- Living area:9,009 sq. ft.
Heating and cooling
- Cooling:Central Air
- Heating:Forced Air, Hot Water
- Central air:Yes
Structure and exterior
- Roof:Concrete
- Year built:1993
- Building area:9,009 sq. ft.
- Lot area:0.79 Acres
- Lot Features:Corner, Level, Many Trees, Sprinklers In Front, Sprinklers In Rear
- Architectural Style:Traditional
- Construction Materials:Brick, Concrete, Frame
- Exterior Features:Balcony, Barbecue, Covered, Deck, Fire Pit, Garden, Gas Grill, Lighting, Patio, Private Yard, Rain Gutters
- Foundation Description:Slab
- Levels:2 Story
Schools
- High school:Littleton
- Middle school:Newton
- Elementary school:Lois Lenski
Utilities
- Water:Public
- Sewer:Public Sewer
Finances and disclosures
- Price:$3,949,000
- Price per sq. ft.:$438.34
- Tax amount:$20,946 (2024)
Features and amenities
- Laundry features:Dryer, In Unit, Washer
- Amenities:Bar Fridge, Carbon Monoxide Detector(s), Double Pane Windows, Gas Water Heater, Radon Detector, Window Coverings, Window Treatments, Wine Cooler
Parking
- Total parking spaces:4
- Parking description:Concrete Driveway, Floor Coating, Oversized, Smart Garage Door
- Garage:Yes
- Garage spaces:4
 Based on information submitted to the MLS GRID as of May 29, 2026 02:19 PM. All data is obtained from various sources and may not have been verified by broker or MLS GRID. Supplied Open House information is subject to change without notice. All information should be independently reviewed and verified for accuracy. Properties may or may not be listed by the office/agent presenting the information.
New listings near 5691 S Elm Street
- Open Sat, 2 to 4pmNew
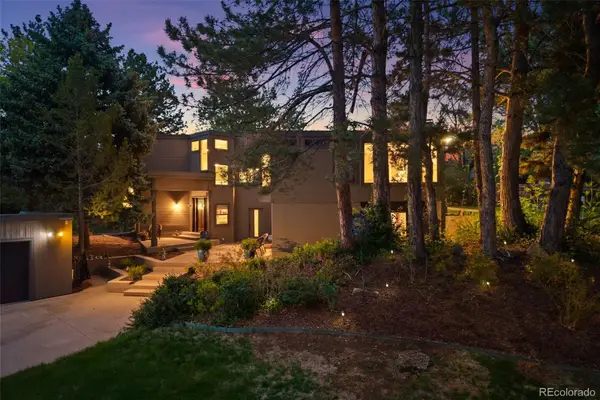 $1,485,000Active4 beds 4 baths3,190 sq. ft.
9855 E Dorado Avenue, Greenwood Village, CO 80111
MLS# 6079071Listed by: THE AGENCY - DENVER - Coming SoonOpen Sat, 1am to 4pm
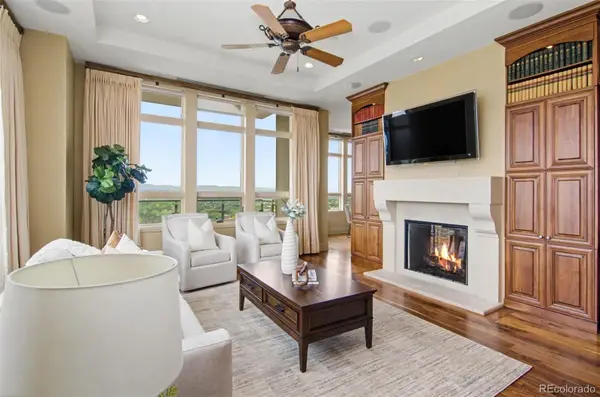 $2,075,000Coming Soon3 beds 4 baths
5455 Landmark Place #1006, Greenwood Village, CO 80111
MLS# 7233464Listed by: CENTURY 21 TRENKA REAL ESTATE - New
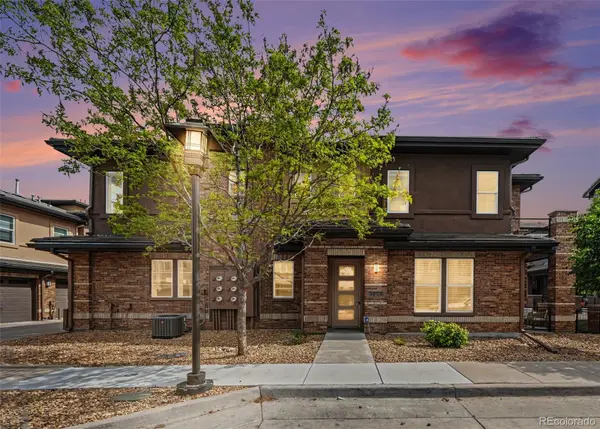 $625,000Active3 beds 3 baths1,763 sq. ft.
9000 E Caley Way, Centennial, CO 80111
MLS# 9208568Listed by: BROKERS GUILD REAL ESTATE - Open Sat, 12 to 2pmNew
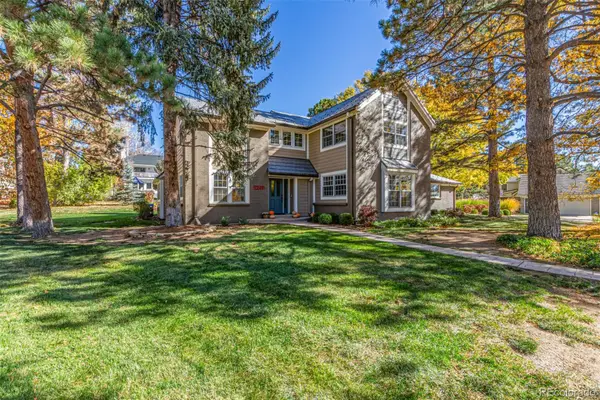 $2,250,000Active5 beds 4 baths4,627 sq. ft.
1249 E Green Meadow Lane, Greenwood Village, CO 80121
MLS# 2531399Listed by: 8Z REAL ESTATE - New
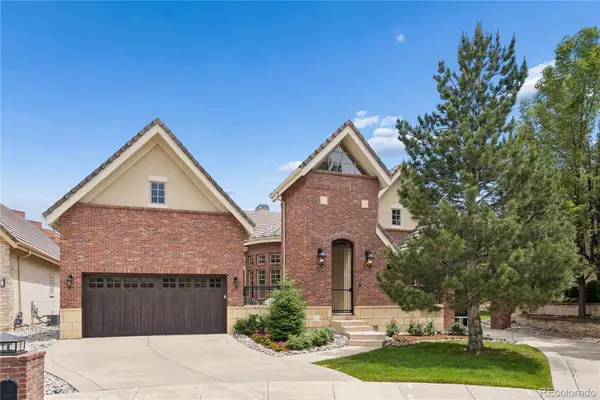 $2,700,000Active4 beds 6 baths5,614 sq. ft.
12 Sommerset Circle, Greenwood Village, CO 80111
MLS# 5785120Listed by: BERKSHIRE HATHAWAY HOMESERVICES COLORADO REAL ESTATE, LLC - New
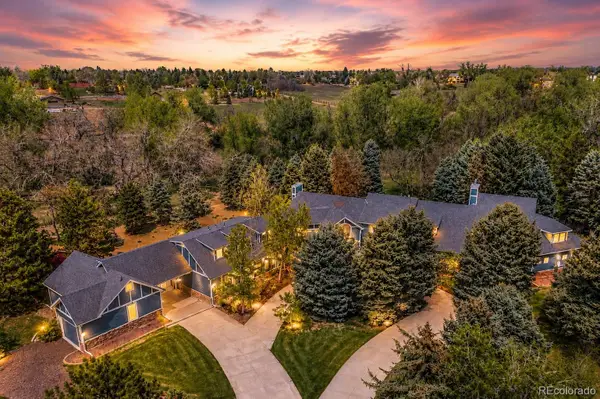 $4,650,000Active5 beds 6 baths11,267 sq. ft.
2627 E Willamette Lane, Greenwood Village, CO 80121
MLS# 8036688Listed by: LIV SOTHEBY'S INTERNATIONAL REALTY - New
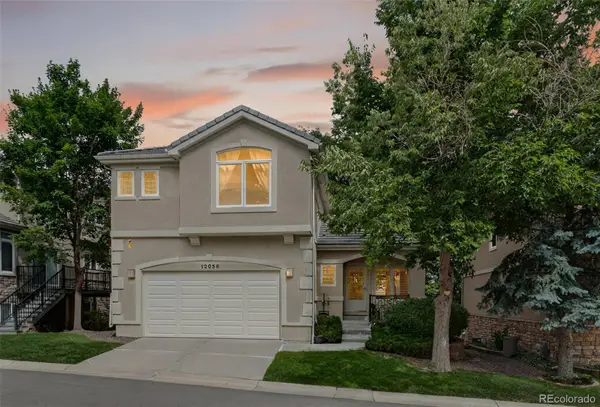 $765,000Active3 beds 4 baths2,367 sq. ft.
12056 E Lake Circle, Greenwood Village, CO 80111
MLS# 6690138Listed by: DISCOVER REALTY GROUP, LLC - New
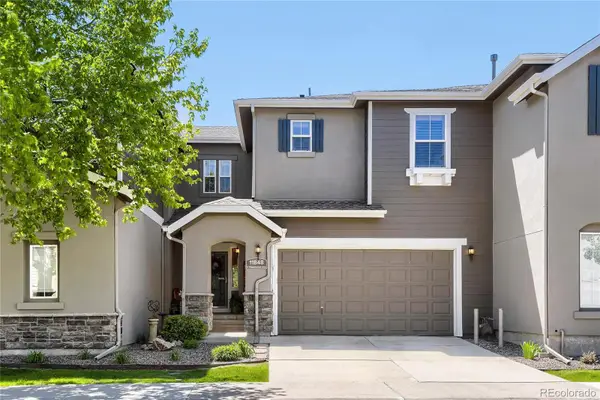 $635,000Active2 beds 4 baths2,538 sq. ft.
11848 E Maplewood Avenue, Greenwood Village, CO 80111
MLS# 2394326Listed by: EQUITY COLORADO REAL ESTATE 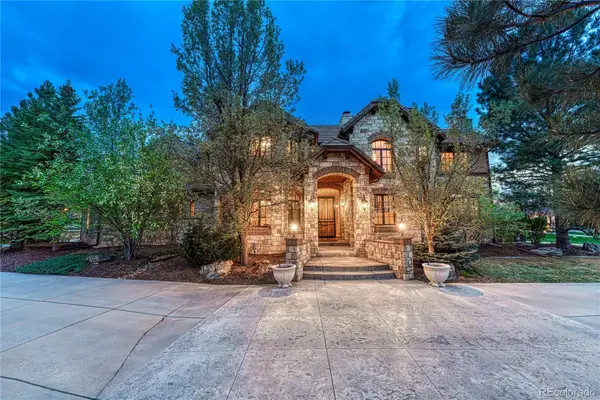 $3,865,000Active6 beds 7 baths8,280 sq. ft.
4320 E Linden Circle, Greenwood Village, CO 80121
MLS# 4505530Listed by: CORKEN + COMPANY REAL ESTATE GROUP, LLC


Protect your home and budget from life's surprises with an Assurant Home Warranty, backed by a partner that supports you through every step of homeownership. Explore Plans.
© 2026 Better Homes and Gardens Real Estate LLC. An Anywhere Real Estate company. All rights reserved. Better Homes and Gardens® Real Estate is a registered trademark owned by Meredith Operations Corporation, licensed to Better Homes and Gardens Real Estate LLC and used with permission. Better Homes and Gardens Real Estate LLC fully supports the principles of the Fair Housing Act and the Equal Opportunity Act. Listing information is deemed reliable but is not guaranteed accurate.
Each office is independently owned and operated.
Any services or products provided by third parties are not provided by, affiliated with or related to Better Homes and Gardens Real Estate LLC, or its affiliated companies.