
11410 Moline Street, Henderson, CO 80640
Local realty services provided by:Better Homes and Gardens Real Estate Kenney & Company
11410 Moline Street,Henderson, CO 80640
$550,000
- 4 Beds
- 4 Baths
- 2,585 sq. ft.
- Single family
- Active
Listed by: jillian petrash
Office: jump living
MLS#:4876443
Source:ML
Price summary
- Price:$550,000
- Price per sq. ft.:$212.77
- Monthly HOA dues:$33
About this home
Discover the perfect balance of space, comfort, and tranquility in this beautiful 4-bedroom, 4-bath home with a rare three-car garage in Henderson, Colorado. Filled with natural light, the floor plan allows space for entertaining, while also offering private spaces to work, unwind, or recharge.
This home has a great updated kitchen and a fun sunroom to enjoy all year. Solar panels are included and paid off. Electrical bills have been between $0 and $50, saving you substantial money every month.
The primary suite is a relaxing retreat with heated floors in the primary bathroom. Throughout the home, you'll find generous storage to keep everything organized.
Step outside to a serene backyard with an established variety of flowering plants, creating a peaceful outdoor oasis for relaxing or entertaining.
Located in River Run a quiet, established neighborhood with scenic walking and jogging paths, nearby parks, and a peaceful atmosphere. This home offers the feeling of an escape from the city while remaining conveniently close to everyday amenities. This home makes for an easy commute to Denver and surrounding areas.
An excellent opportunity to enjoy space, privacy, natural beauty, and exceptional livability in one remarkable home....
Contact an agent
Home facts
- Year built:1999
- Listing ID #:4876443
Rooms and interior
- Bedrooms:4
- Total bathrooms:4
- Full bathrooms:3
- Half bathrooms:1
- Flooring:Cork, Vinyl
- Kitchen Description:Cooktop, Dishwasher, Disposal, Range, Refrigerator, Self Cleaning Oven
- Basement:Yes
- Basement Description:Finished
- Living area:2,585 sq. ft.
Heating and cooling
- Cooling:Central Air
- Heating:Forced Air, Solar
- Central air:Yes
Structure and exterior
- Roof:Composition
- Year built:1999
- Building area:2,585 sq. ft.
- Lot area:0.18 Acres
- Construction Materials:Frame
- Exterior Features:Dog Run, Garden, Patio, Private Yard
Schools
- High school:Prairie View
- Middle school:Prairie View
- Elementary school:Thimmig
Utilities
- Sewer:Community Sewer
Finances and disclosures
- Price:$550,000
- Price per sq. ft.:$212.77
- Tax amount:$4,456 (2025)
Features and amenities
- Laundry features:Washer
- Amenities:Bay Window(s), Double Pane Windows
Parking
- Total parking spaces:3
- Parking description:3 Carport Space(s), Dry Walled
- Carport spaces:3
 Based on information submitted to the MLS GRID as of July 24, 2026 12:49 PM. All data is obtained from various sources and may not have been verified by broker or MLS GRID. Supplied Open House information is subject to change without notice. All information should be independently reviewed and verified for accuracy. Properties may or may not be listed by the office/agent presenting the information.
New listings near 11410 Moline Street
- New
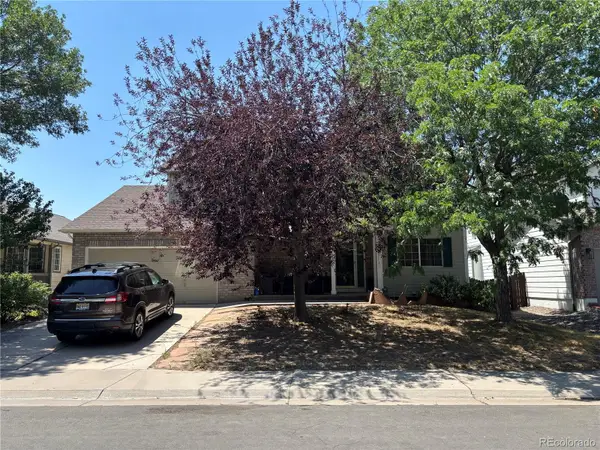 $425,000Active5 beds 4 baths2,928 sq. ft.
11373 Oakland Drive, Henderson, CO 80640
MLS# 6349112Listed by: HOMESMART REALTY - New
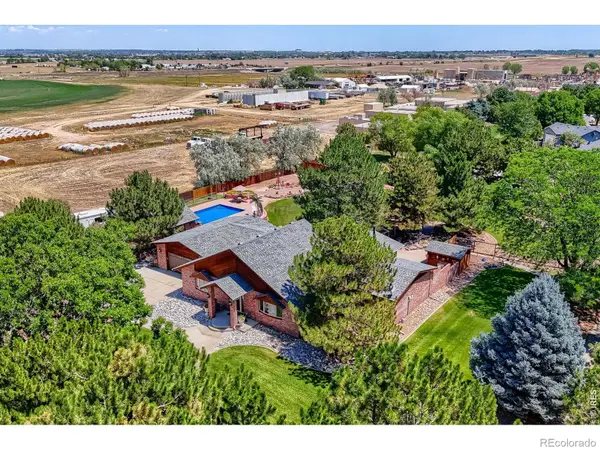 $875,000Active3 beds 2 baths4,178 sq. ft.
12562 Salem Street, Henderson, CO 80640
MLS# IR1064728Listed by: RE/MAX ALLIANCE-LSVL - New
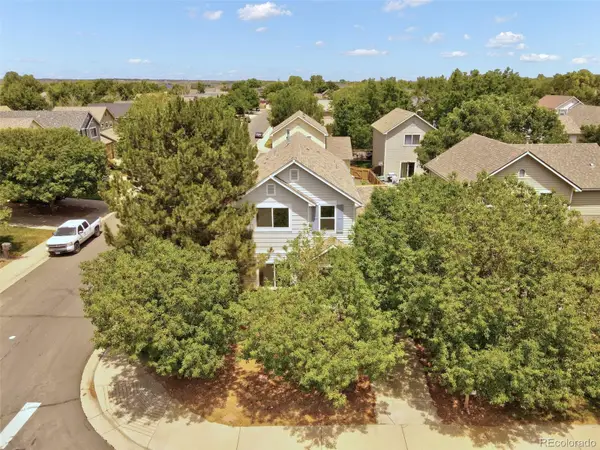 $372,500Active3 beds 3 baths1,548 sq. ft.
11811 E 115th Drive, Henderson, CO 80640
MLS# 7172585Listed by: GOLLAS AND COMPANY INC - New
 $420,000Active3 beds 2 baths1,080 sq. ft.
11656 Oakland Drive, Commerce City, CO 80640
MLS# 2974206Listed by: RE/MAX ALLIANCE 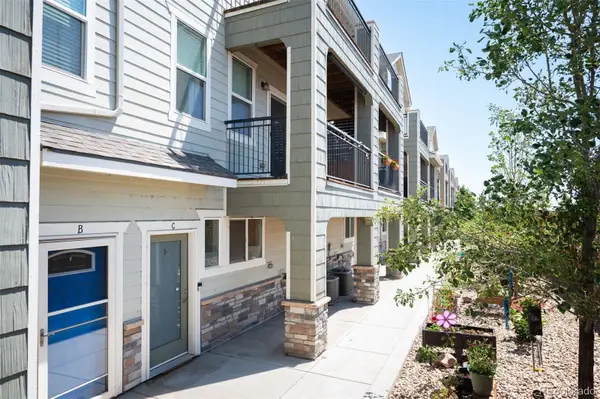 $325,000Active2 beds 4 baths1,588 sq. ft.
11250 Florence Street #C, Henderson, CO 80640
MLS# 5368911Listed by: LIV SOTHEBY'S INTERNATIONAL REALTY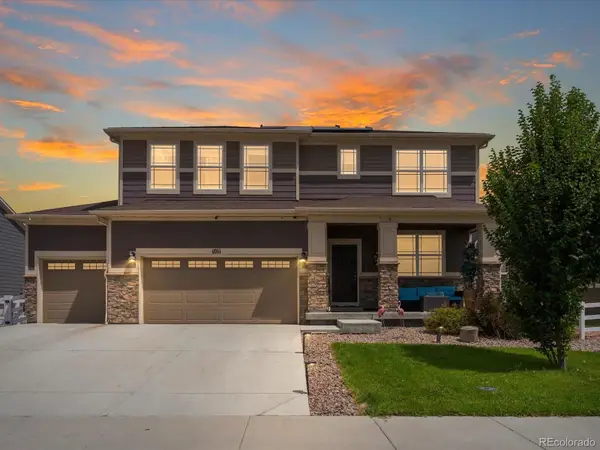 $630,000Active5 beds 4 baths3,635 sq. ft.
1011 Lavender Place, Brighton, CO 80640
MLS# 2928213Listed by: HOMESMART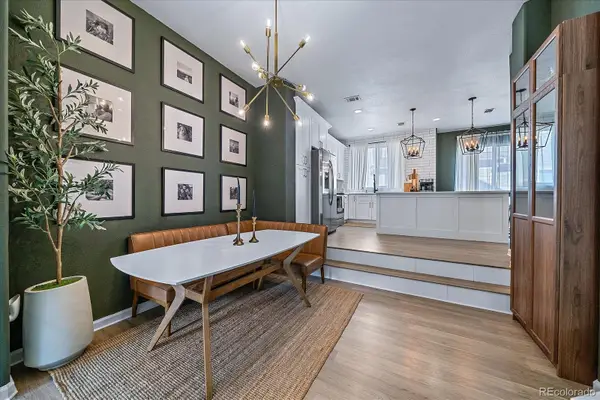 $360,000Active3 beds 3 baths1,816 sq. ft.
11250 Florence Street #12D, Commerce City, CO 80640
MLS# 8200539Listed by: COLDWELL BANKER REALTY 56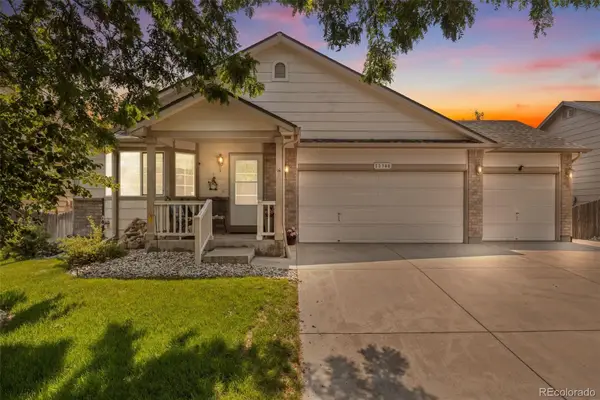 $465,000Active3 beds 3 baths2,128 sq. ft.
11348 Ironton Street, Henderson, CO 80640
MLS# 1679512Listed by: ED PRATHER REAL ESTATE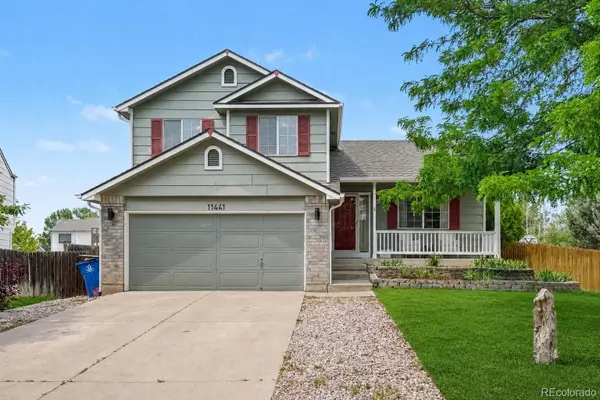 $500,000Active4 beds 3 baths2,001 sq. ft.
11441 Lima Court, Henderson, CO 80640
MLS# 8099280Listed by: YOUR CASTLE REAL ESTATE INC


Protect your home and budget from life's surprises with an Assurant Home Warranty, backed by a partner that supports you through every step of homeownership. Explore Plans.
© 2026 Better Homes and Gardens Real Estate LLC. An Anywhere Real Estate company. All rights reserved. Better Homes and Gardens® Real Estate is a registered trademark owned by Meredith Operations Corporation, licensed to Better Homes and Gardens Real Estate LLC and used with permission. Better Homes and Gardens Real Estate LLC fully supports the principles of the Fair Housing Act and the Equal Opportunity Act. Listing information is deemed reliable but is not guaranteed accurate.
Each office is independently owned and operated.
Any services or products provided by third parties are not provided by, affiliated with or related to Better Homes and Gardens Real Estate LLC, or its affiliated companies.