
12562 Salem Street, Henderson, CO 80640
Local realty services provided by:Better Homes and Gardens Real Estate Kenney & Company
Listed by: christopher ermold
Office: re/max alliance-lsvl
MLS#:IR1064728
Source:ML
Price summary
- Price:$875,000
- Price per sq. ft.:$209.43
About this home
Not Your Average Ranch - This One Is Special! Located at the end of a quiet cul-de-sac, this brick ranch sits on 1.1 acres. The sellers have thoughtfully expanded and transformed the home over the years, and created the outside into a true park-like oasis. Amazing front and back landscaping, walking paths, a peaceful pond, and an incredible in-ground pool with new liner, auto cover and its own stand-alone pool house make this property truly one of a kind. Inside, you'll find a spacious living room/TV area perfect for gatherings with friends and family, plus an open dining area off the kitchen featuring a new wood stove. The primary suite is massive (26x16) with a gas fireplace and a beautiful 5-piece bath. Two additional bedrooms and a full bath sit at the opposite end of the home, offering privacy for family or guests. The fully finished basement includes a large rec room, office, and a storage/mechanical room. A sunroom off the dining area and kitchen is the perfect spot for morning coffee - and from there step out into the private backyard retreat you truly have to see to believe. Additional highlights include an oversized 2-car garage with epoxy flooring, work bench, shelves, RV parking, no HOA, A-1 zoning, newer class 4 roof, large storage shed and automatic pool cover....
Contact an agent
Home facts
- Year built:1982
- Listing ID #:IR1064728
Rooms and interior
- Bedrooms:3
- Total bathrooms:2
- Full bathrooms:2
- Flooring:Vinyl, Wood
- Bathrooms Description:Five Piece Bath
- Kitchen Description:Dishwasher, Microwave, Oven, Refrigerator
- Basement:Yes
- Basement Description:Partial
- Living area:4,178 sq. ft.
Heating and cooling
- Cooling:Central Air
- Heating:Forced Air, Propane, Wood Stove
- Central air:Yes
Structure and exterior
- Roof:Composition
- Year built:1982
- Building area:4,178 sq. ft.
- Lot area:1.11 Acres
- Lot Features:Cul-De-Sac, Level, Sprinklers In Front
- Architectural Style:Contemporary
- Construction Materials:Brick
- Exterior Features:Gas Grill, Patio
- Levels:1 Story
Schools
- High school:Prairie View
- Middle school:Prairie View
- Elementary school:Henderson
Utilities
- Water:Public, Well
- Sewer:Septic Tank
Finances and disclosures
- Price:$875,000
- Price per sq. ft.:$209.43
- Tax amount:$995 (2025)
Features and amenities
- Laundry features:Dryer, In Unit, Washer
- Amenities:Window Coverings
- Pool features:Private
Parking
- Total parking spaces:2
- Parking description:Oversized, RV Access/Parking
- Garage:Yes
- Garage spaces:2
 Based on information submitted to the MLS GRID as of July 23, 2026 08:38 PM. All data is obtained from various sources and may not have been verified by broker or MLS GRID. Supplied Open House information is subject to change without notice. All information should be independently reviewed and verified for accuracy. Properties may or may not be listed by the office/agent presenting the information.
New listings near 12562 Salem Street
- New
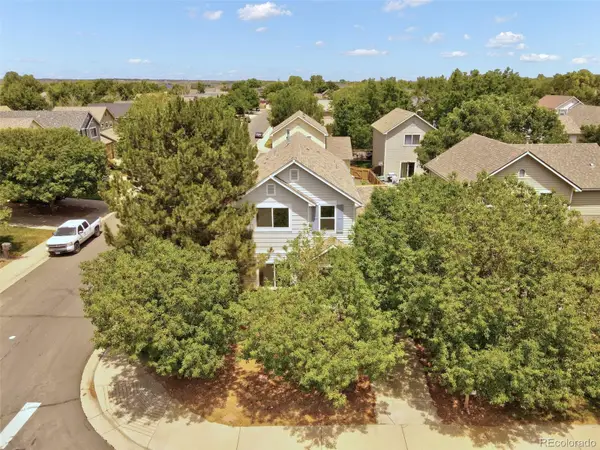 $372,500Active3 beds 3 baths1,548 sq. ft.
11811 E 115th Drive, Henderson, CO 80640
MLS# 7172585Listed by: GOLLAS AND COMPANY INC - Coming Soon
 $550,000Coming Soon4 beds 4 baths
11410 Moline Street, Henderson, CO 80640
MLS# 4876443Listed by: JUMP LIVING - New
 $420,000Active3 beds 2 baths1,080 sq. ft.
11656 Oakland Drive, Commerce City, CO 80640
MLS# 2974206Listed by: RE/MAX ALLIANCE 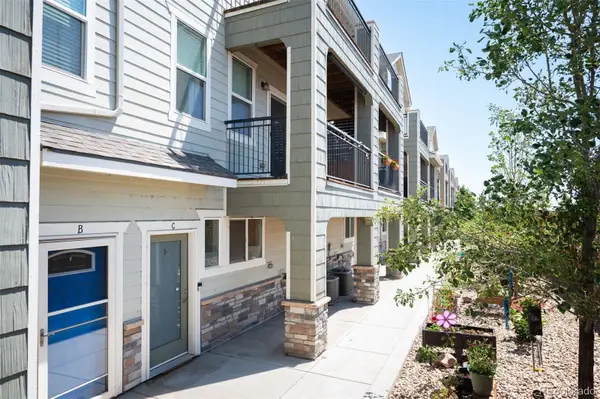 $325,000Active2 beds 4 baths1,588 sq. ft.
11250 Florence Street #C, Henderson, CO 80640
MLS# 5368911Listed by: LIV SOTHEBY'S INTERNATIONAL REALTY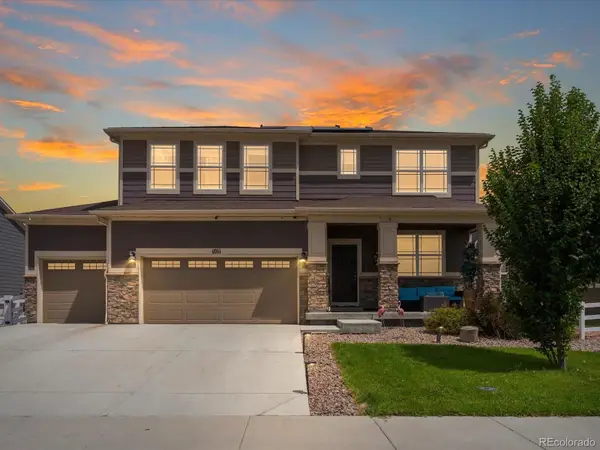 $630,000Active5 beds 4 baths3,635 sq. ft.
1011 Lavender Place, Brighton, CO 80640
MLS# 2928213Listed by: HOMESMART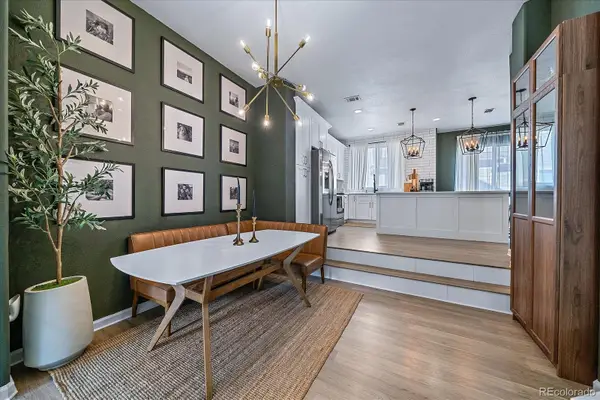 $360,000Active3 beds 3 baths1,816 sq. ft.
11250 Florence Street #12D, Commerce City, CO 80640
MLS# 8200539Listed by: COLDWELL BANKER REALTY 56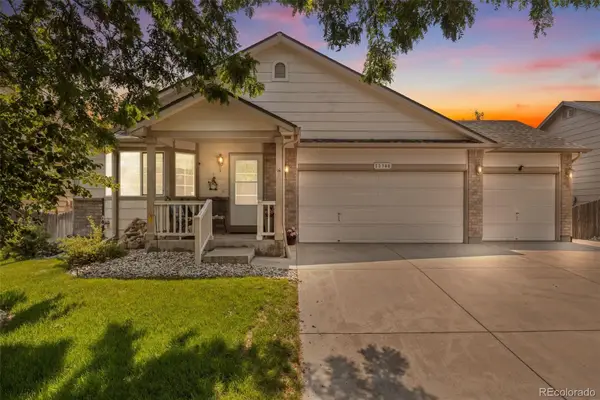 $465,000Active3 beds 3 baths2,128 sq. ft.
11348 Ironton Street, Henderson, CO 80640
MLS# 1679512Listed by: ED PRATHER REAL ESTATE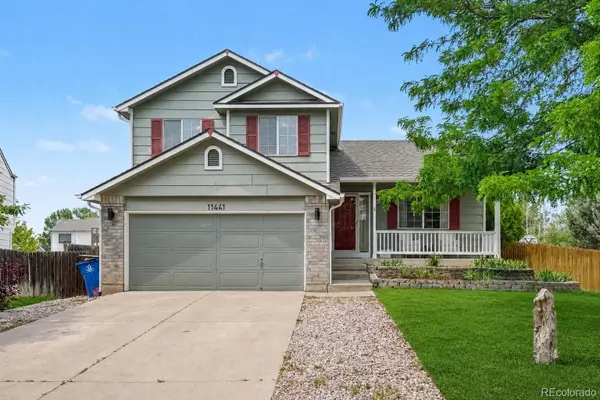 $500,000Active4 beds 3 baths2,001 sq. ft.
11441 Lima Court, Henderson, CO 80640
MLS# 8099280Listed by: YOUR CASTLE REAL ESTATE INC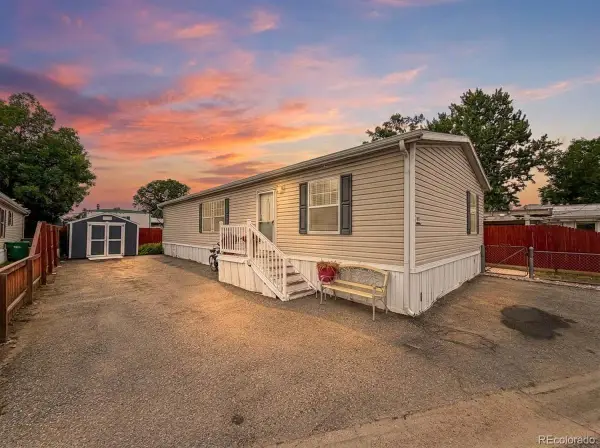 $115,000Active3 beds 2 baths1,248 sq. ft.
6500 E 88th Avenue, Henderson, CO 80640
MLS# 8335448Listed by: MEGASTAR REALTY


Protect your home and budget from life's surprises with an Assurant Home Warranty, backed by a partner that supports you through every step of homeownership. Explore Plans.
© 2026 Better Homes and Gardens Real Estate LLC. An Anywhere Real Estate company. All rights reserved. Better Homes and Gardens® Real Estate is a registered trademark owned by Meredith Operations Corporation, licensed to Better Homes and Gardens Real Estate LLC and used with permission. Better Homes and Gardens Real Estate LLC fully supports the principles of the Fair Housing Act and the Equal Opportunity Act. Listing information is deemed reliable but is not guaranteed accurate.
Each office is independently owned and operated.
Any services or products provided by third parties are not provided by, affiliated with or related to Better Homes and Gardens Real Estate LLC, or its affiliated companies.