
335 Wessex Circle, Highlands Ranch, CO 80126
Local realty services provided by:Better Homes and Gardens Real Estate Kenney & Company
Upcoming open houses
- Sat, May 3011:00 am - 02:00 pm
Listed by: lance britton
Office: the denver 100 llc.
MLS#:6309297
Source:ML
Price summary
- Price:$699,500
- Price per sq. ft.:$231.7
- Monthly HOA dues:$58
About this home
Beautiful 5 bed/4 bath home tucked away on a quiet circle in Highlands Ranch. This exceptionally-maintained and upgraded home showcases an open floor plan complete with spacious family room featuring vaulted ceiling, gas fireplace and large double-pane windows. Laundry room conveniently located on the main level. Light, bright kitchen w/ an abundance of cabinetry, eat-in breakfast nook and hardwood floors. Spacious primary bedroom w/ walk-in closets and 3 secondary bedrooms on upper level. Finished basement adds an additional bedroom, full bathroom, as well as media/living area and built-in desk w/ 2 workstations that can be used as a home office or quiet homework space. Private bedroom/suite in the basement w/ adjoining bathroom is ideal for guests. Brand new exterior paint, as well as new paint or recent touch-up throughout a good portion of the interior. Spacious back yard is perfect for entertaining, complete with patio (poured in 2021), mature trees, play area and storage shed (hand-crafted by owner in 2022). Professional landscaping w/sprinkler system. Walking/biking trails located nearby. Walk to Kistler Park and Bear Canyon Elementary. 4 upscale recreation/fitness centers accessible via HRCA....
Contact an agent
Home facts
- Year built:1994
- Listing ID #:6309297
Rooms and interior
- Bedrooms:5
- Total bathrooms:4
- Full bathrooms:3
- Half bathrooms:1
- Flooring:Carpet, Laminate, Wood
- Bathrooms Description:Five Piece Bath
- Kitchen Description:Dishwasher, Disposal, Eat-in Kitchen, Microwave, Range, Refrigerator, Self Cleaning Oven
- Basement:Yes
- Basement Description:Finished
- Living area:3,019 sq. ft.
Heating and cooling
- Cooling:Central Air
- Heating:Forced Air
- Central air:Yes
Structure and exterior
- Roof:Composition
- Year built:1994
- Building area:3,019 sq. ft.
- Lot area:0.15 Acres
- Lot Features:Landscaped, Many Trees, Sprinklers In Front, Sprinklers In Rear
- Construction Materials:Frame
- Exterior Features:Patio, Playground
- Levels:2 Story
Schools
- High school:Mountain Vista
- Middle school:Mountain Ridge
- Elementary school:Bear Canyon
Utilities
- Water:Public
- Sewer:Public Sewer
Finances and disclosures
- Price:$699,500
- Price per sq. ft.:$231.7
- Tax amount:$4,162 (2025)
Features and amenities
- Laundry features:Dryer, In Unit, Washer
- Amenities:Carbon Monoxide Detector(s), Double Pane Windows, Humidifier, Sump Pump, Video Doorbell
Parking
- Total parking spaces:2
- Garage:Yes
- Garage spaces:2
 Based on information submitted to the MLS GRID as of May 29, 2026 03:42 PM. All data is obtained from various sources and may not have been verified by broker or MLS GRID. Supplied Open House information is subject to change without notice. All information should be independently reviewed and verified for accuracy. Properties may or may not be listed by the office/agent presenting the information.
New listings near 335 Wessex Circle
- Open Sun, 11am to 2pmNew
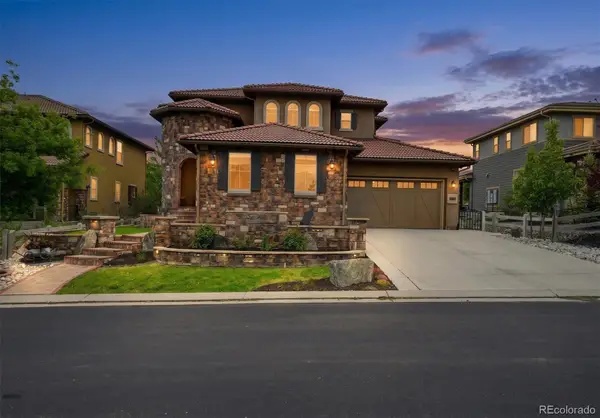 $1,595,000Active5 beds 6 baths5,520 sq. ft.
112 Sandalwood Way, Highlands Ranch, CO 80126
MLS# 8537820Listed by: COLDWELL BANKER REALTY 24 - New
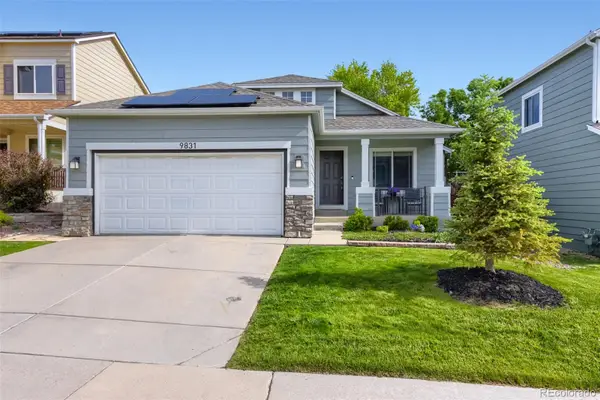 $614,850Active3 beds 3 baths1,836 sq. ft.
9831 Sydney Lane, Highlands Ranch, CO 80130
MLS# 3367577Listed by: RE/MAX PROFESSIONALS - Coming Soon
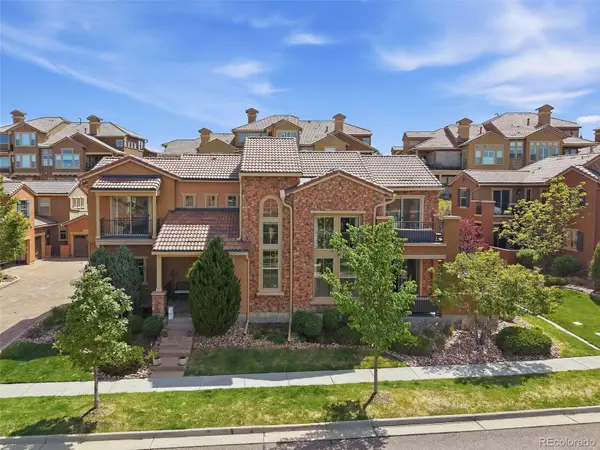 $860,000Coming Soon3 beds 3 baths
9572 Firenze Way, Highlands Ranch, CO 80126
MLS# 5689207Listed by: RE/MAX PROFESSIONALS - New
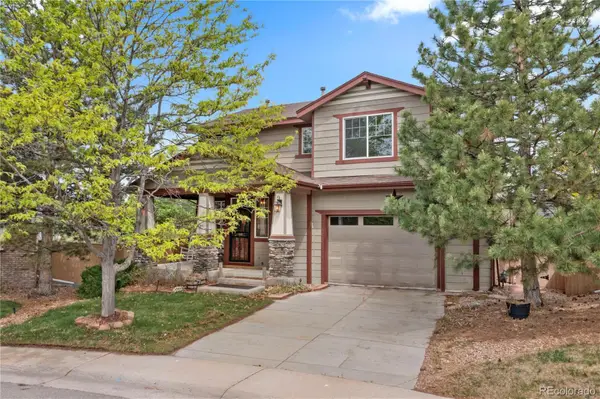 $665,000Active3 beds 3 baths2,459 sq. ft.
10672 Riverbrook Circle, Highlands Ranch, CO 80126
MLS# 5939876Listed by: REDFIN CORPORATION - New
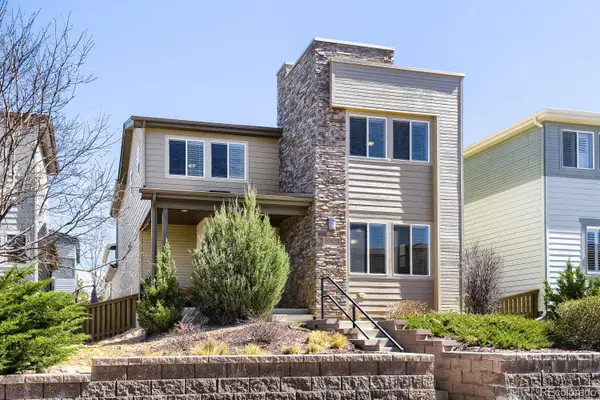 $669,900Active3 beds 3 baths3,284 sq. ft.
9753 Dunning Circle, Highlands Ranch, CO 80126
MLS# 6397857Listed by: JESS CLEAVER REAL ESTATE - New
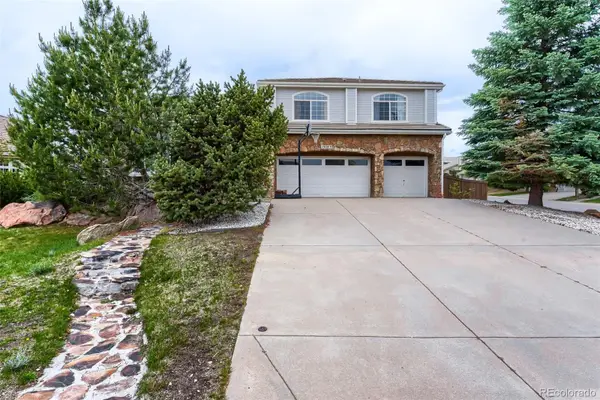 $1,000,000Active7 beds 5 baths6,660 sq. ft.
10083 Charissglen Court, Highlands Ranch, CO 80126
MLS# 4453755Listed by: HQ HOMES - New
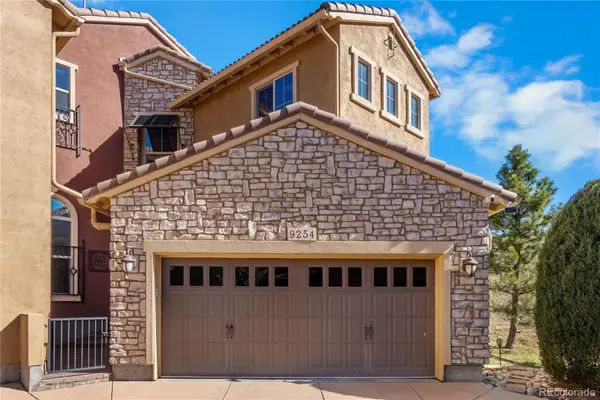 $825,000Active3 beds 3 baths2,402 sq. ft.
9254 Viaggio Way, Highlands Ranch, CO 80126
MLS# 9628262Listed by: LIFESTYLE INTERNATIONAL REALTY - New
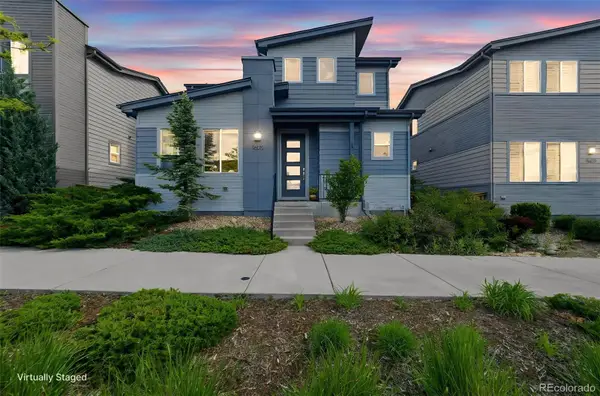 $675,000Active3 beds 3 baths3,365 sq. ft.
9602 Dunning Circle, Highlands Ranch, CO 80126
MLS# 8381557Listed by: BERKSHIRE HATHAWAY HOMESERVICES COLORADO, LLC - HIGHLANDS RANCH REAL ESTATE - Open Sat, 11am to 2pmNew
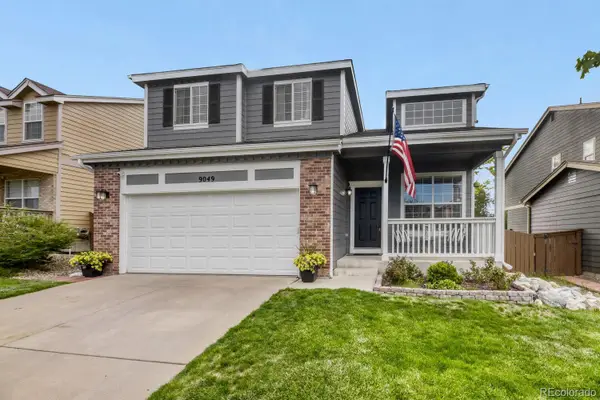 $677,500Active3 beds 3 baths2,197 sq. ft.
9049 Garnet Street, Highlands Ranch, CO 80126
MLS# 9284828Listed by: KELLER WILLIAMS DTC - Coming Soon
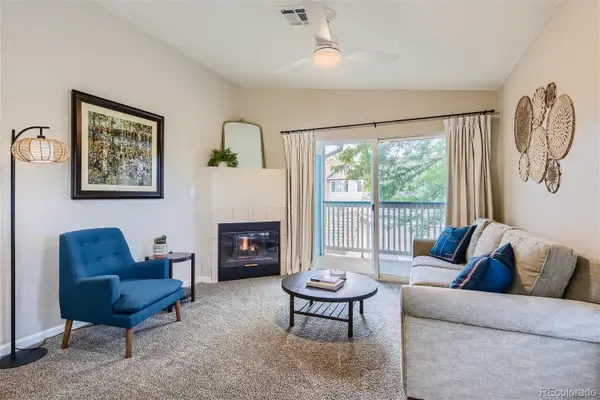 $324,000Coming Soon2 beds 2 baths
8469 Little Rock Way #201, Highlands Ranch, CO 80126
MLS# 3232676Listed by: REALTY ONE GROUP PREMIER


Protect your home and budget from life's surprises with an Assurant Home Warranty, backed by a partner that supports you through every step of homeownership. Explore Plans.
© 2026 Better Homes and Gardens Real Estate LLC. An Anywhere Real Estate company. All rights reserved. Better Homes and Gardens® Real Estate is a registered trademark owned by Meredith Operations Corporation, licensed to Better Homes and Gardens Real Estate LLC and used with permission. Better Homes and Gardens Real Estate LLC fully supports the principles of the Fair Housing Act and the Equal Opportunity Act. Listing information is deemed reliable but is not guaranteed accurate.
Each office is independently owned and operated.
Any services or products provided by third parties are not provided by, affiliated with or related to Better Homes and Gardens Real Estate LLC, or its affiliated companies.