
9572 Firenze Way, Highlands Ranch, CO 80126
Local realty services provided by:Better Homes and Gardens Real Estate Kenney & Company
Listed by: louis royston
Office: re/max professionals
MLS#:5689207
Source:ML
Price summary
- Price:$860,000
- Price per sq. ft.:$422.4
- Monthly HOA dues:$151
About this home
Welcome to this amazing townhouse in the highly sought-after Tresana community of Highlands Ranch, offering maintenance-free living and the perfect lock-and-leave lifestyle. With over 2,000 finished square feet, this beautifully maintained three-bedroom, 2.5-bath home features a spacious and thoughtfully designed floor plan with elegant finishes and numerous custom upgrades throughout. The stunning main level showcases engineered wood floors, custom lighting, new custom drapes, and an inviting open-concept layout ideal for both everyday living and entertaining. The kitchen is designed to impress with perimeter granite countertops, a contrasting quartz island with bar seating, abundant cabinetry, and seamless flow into the dining and living areas. The elegant primary suite offers a peaceful retreat with mountain views from the private balcony, a luxurious five-piece bath, and a large walk-in closet. Two additional guest bedrooms provide flexibility for family, guests, or a home office, with one guest bedroom also enjoying mountain views. Additional highlights include a convenient main-floor laundry room with washer and dryer included, smart home technology with app-controlled furnace, A/C, smoke detectors, and CO detectors, plus a partially covered patio featuring an under-decking system for year-round enjoyment. One of the standout features of this home is the ABSOLUTELY INCREDIBLE TWO-CAR GARAGE, complete with epoxy floors, a space heater, built-in workbench, custom storage solutions, and additional hanging storage. Recent exterior improvements include a new roof and gutters, providing peace of mind for years to come. Ideally located close to shopping, hospitals, Whole Foods Market, parks, trails, and all four Highlands Ranch recreation centers, this exceptional home combines comfort, convenience, luxury, and low-maintenance living in one of the area’s most desirable communities....
Contact an agent
Home facts
- Year built:2013
- Listing ID #:5689207
Rooms and interior
- Bedrooms:3
- Total bathrooms:3
- Full bathrooms:2
- Half bathrooms:1
- Flooring:Tile, Wood
- Bathrooms Description:Five Piece Bath
- Kitchen Description:Cooktop, Dishwasher, Disposal, Double Oven, Kitchen Island, Microwave, Refrigerator, Self Cleaning Oven
- Living area:2,036 sq. ft.
Heating and cooling
- Cooling:Central Air
- Heating:Forced Air, Natural Gas
- Central air:Yes
Structure and exterior
- Roof:Concrete
- Year built:2013
- Building area:2,036 sq. ft.
- Lot area:0.06 Acres
- Lot Features:Cul-De-Sac, Near Public Transit
- Construction Materials:Frame, Stone, Stucco
- Exterior Features:Balcony, Covered, Gas Valve, Patio, Rain Gutters
- Foundation Description:Slab
- Levels:2 Story
Schools
- High school:Mountain Vista
- Middle school:Mountain Ridge
- Elementary school:Sand Creek
Utilities
- Water:Public
- Sewer:Public Sewer
Finances and disclosures
- Price:$860,000
- Price per sq. ft.:$422.4
- Tax amount:$5,221 (2025)
Features and amenities
- Laundry features:Dryer, In Unit, Washer
- Amenities:Bay Window(s), Carbon Monoxide Detector(s), Double Pane Windows, Gas Water Heater, Humidifier, Smoke Detector(s), Window Coverings, Window Treatments
- Smart home:Yes
Parking
- Total parking spaces:2
- Parking description:Concrete Driveway, Dry Walled, Floor Coating, Heated Garage, Lighted
- Garage:Yes
- Garage spaces:2
 Based on information submitted to the MLS GRID as of July 11, 2026 06:34 PM. All data is obtained from various sources and may not have been verified by broker or MLS GRID. Supplied Open House information is subject to change without notice. All information should be independently reviewed and verified for accuracy. Properties may or may not be listed by the office/agent presenting the information.
New listings near 9572 Firenze Way
- New
 $1,025,000Active5 beds 4 baths4,179 sq. ft.
6717 Millstone Street, Littleton, CO 80130
MLS# 4652244Listed by: 1 PERCENT LISTS MILE HIGH - Coming Soon
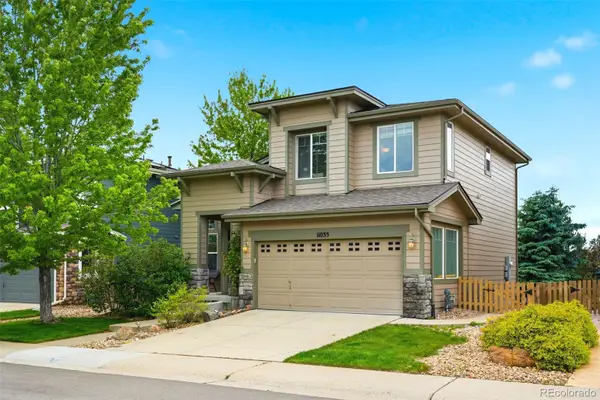 $695,000Coming Soon4 beds 4 baths
11035 Woodhurst Circle, Highlands Ranch, CO 80130
MLS# 5642017Listed by: KELLER WILLIAMS DTC - Coming Soon
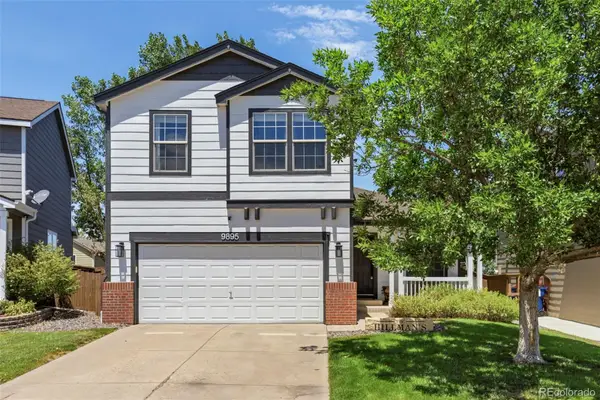 $599,900Coming Soon4 beds 4 baths
9895 Aftonwood Street, Highlands Ranch, CO 80126
MLS# 5822979Listed by: MB HILLMAN REAL ESTATE - New
 $420,000Active3 beds 2 baths1,173 sq. ft.
4464 Copeland Loop #102, Littleton, CO 80126
MLS# 3481243Listed by: HOMESMART - Open Sat, 11am to 1pmNew
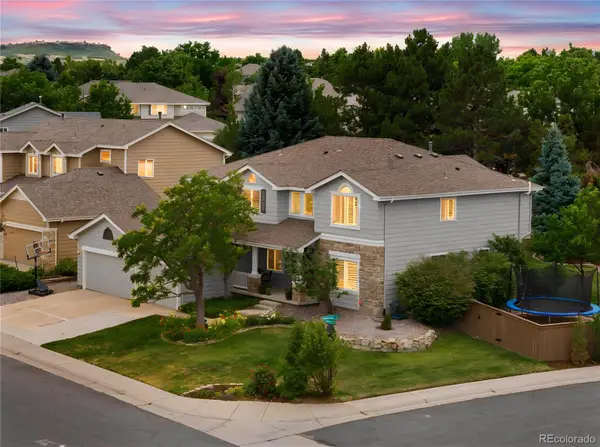 $989,000Active5 beds 4 baths4,609 sq. ft.
5778 Glenstone Lane, Highlands Ranch, CO 80130
MLS# 2976937Listed by: RE/MAX PROFESSIONALS - New
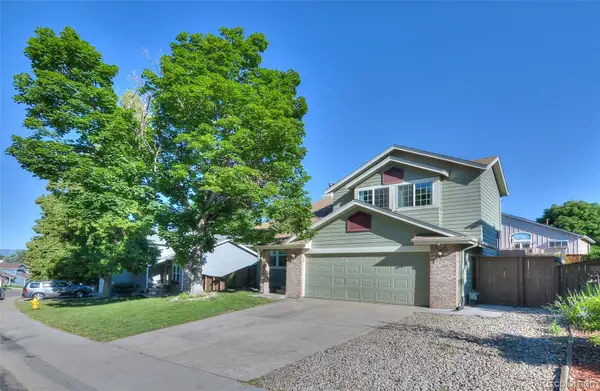 $575,000Active4 beds 4 baths2,131 sq. ft.
1025 Brittany Way, Littleton, CO 80126
MLS# 5054211Listed by: HOMESMART - New
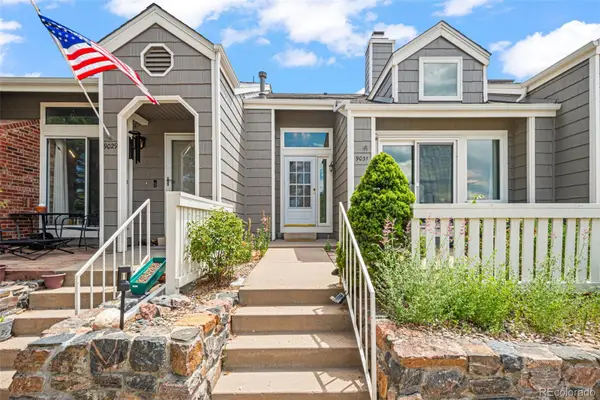 $420,000Active2 beds 2 baths1,387 sq. ft.
9031 Bear Mountain Drive, Highlands Ranch, CO 80126
MLS# 9628928Listed by: RE/MAX SYNERGY - New
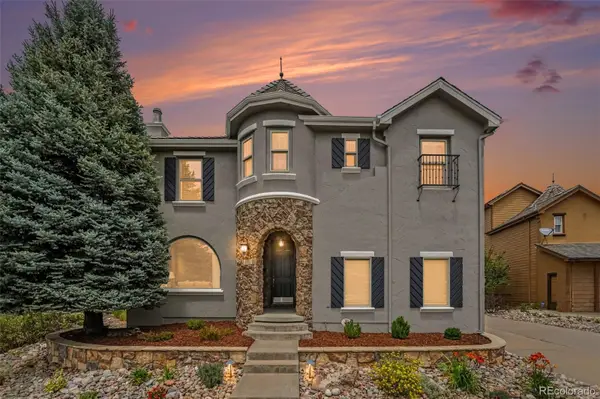 $1,395,000Active4 beds 6 baths6,574 sq. ft.
2783 Southshire Road, Highlands Ranch, CO 80126
MLS# 3694813Listed by: RE/MAX PROFESSIONALS - New
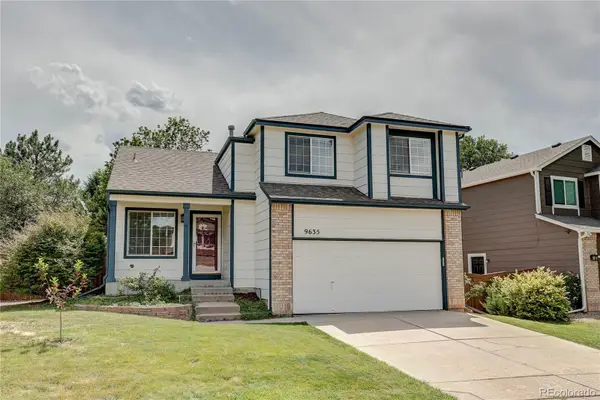 $569,900Active3 beds 4 baths1,851 sq. ft.
9635 Newcastle Drive, Littleton, CO 80130
MLS# 7507574Listed by: MB DENVER DWELLINGS INC - New
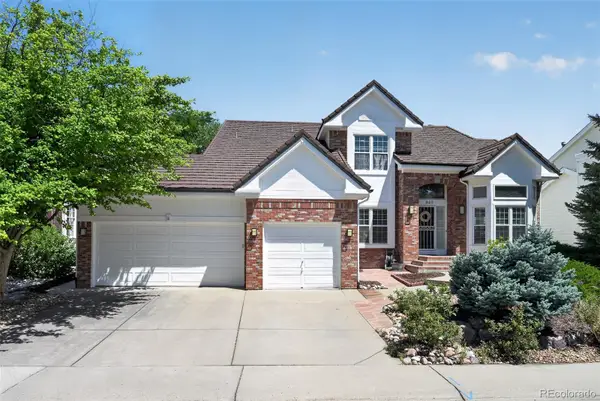 $955,000Active5 beds 4 baths4,242 sq. ft.
825 Huntington Drive, Littleton, CO 80126
MLS# 9392152Listed by: JASON MITCHELL REAL ESTATE COLORADO, LLC


Protect your home and budget from life's surprises with an Assurant Home Warranty, backed by a partner that supports you through every step of homeownership. Explore Plans.
© 2026 Better Homes and Gardens Real Estate LLC. An Anywhere Real Estate company. All rights reserved. Better Homes and Gardens® Real Estate is a registered trademark owned by Meredith Operations Corporation, licensed to Better Homes and Gardens Real Estate LLC and used with permission. Better Homes and Gardens Real Estate LLC fully supports the principles of the Fair Housing Act and the Equal Opportunity Act. Listing information is deemed reliable but is not guaranteed accurate.
Each office is independently owned and operated.
Any services or products provided by third parties are not provided by, affiliated with or related to Better Homes and Gardens Real Estate LLC, or its affiliated companies.