
9049 Garnet Street, Highlands Ranch, CO 80126
Local realty services provided by:Better Homes and Gardens Real Estate Kenney & Company
9049 Garnet Street,Highlands Ranch, CO 80126
$677,500
- 3 Beds
- 3 Baths
- - sq. ft.
- Single family
- Coming Soon
Upcoming open houses
- Sat, May 3011:00 am - 02:00 pm
- Sun, May 3101:00 pm - 03:00 pm
Listed by: debbie dillman
Office: keller williams dtc
MLS#:9284828
Source:ML
Price summary
- Price:$677,500
- Monthly HOA dues:$58
About this home
Beautifully updated home ideally situated on a quiet cul-de-sac adjacent to open space in desirable Highlands Ranch! This move-in ready home features newer flooring, new carpet, fresh interior and exterior paint, and thoughtfully updated bathrooms throughout. The remodeled kitchen shines with quartz countertops, subway tile backsplash, and stainless steel appliances, creating a stylish and functional heart of the home. The spacious primary suite offers a walk-in closet and newly updated primary bathroom along with a private retreat area ideal for a home office, reading nook, nursery, or workout space. Step outside to enjoy the large patio with a shade sail — perfect for relaxing or entertaining — along with an outdoor shed providing additional storage and garden beds. A newer roof adds even more peace of mind. Enjoy all that Highlands Ranch living has to offer, including access to four outstanding recreation centers featuring multiple pools, water slides, a lazy river, tennis courts, state-of-the-art fitness centers, workout classes, childcare, and camps for kids. Conveniently located near shopping, restaurants, and easy access to C-470, with the mountains less than an hour away for endless Colorado adventures. **More pictures and floor plan will be added on Friday, 5/2**...
Contact an agent
Home facts
- Year built:1998
- Listing ID #:9284828
Rooms and interior
- Bedrooms:3
- Total bathrooms:3
- Full bathrooms:2
- Half bathrooms:1
- Flooring:Carpet, Laminate, Tile
- Bathrooms Description:Five Piece Bath
- Kitchen Description:Dishwasher, Disposal, Eat-in Kitchen, Kitchen Island, Microwave, Oven, Range, Refrigerator, Self Cleaning Oven
- Basement:Yes
- Basement Description:Crawl Space, Sump Pump, Unfinished
Heating and cooling
- Cooling:Central Air
- Heating:Forced Air
- Central air:Yes
Structure and exterior
- Roof:Composition
- Year built:1998
- Lot Features:Cul-De-Sac, Landscaped, Sprinklers In Front, Sprinklers In Rear
- Architectural Style:Traditional
- Construction Materials:Brick, Wood Siding
- Exterior Features:Covered, Dog Run, Front Porch, Garden, Lighting, Patio, Private Yard, Rain Gutters
- Foundation Description:Slab
- Levels:2 Story
Schools
- High school:Highlands Ranch
- Middle school:Cresthill
- Elementary school:Cougar Run
Utilities
- Water:Public
- Sewer:Public Sewer
Finances and disclosures
- Price:$677,500
- Tax amount:$3,844 (2025)
Features and amenities
- Amenities:Carbon Monoxide Detector(s), Double Pane Windows, Gas Water Heater, Smoke Detector(s), Storm Window(s), Sump Pump, Video Doorbell, Window Coverings
Parking
- Total parking spaces:2
- Garage:Yes
- Garage spaces:2
 Based on information submitted to the MLS GRID as of May 29, 2026 02:43 AM. All data is obtained from various sources and may not have been verified by broker or MLS GRID. Supplied Open House information is subject to change without notice. All information should be independently reviewed and verified for accuracy. Properties may or may not be listed by the office/agent presenting the information.
New listings near 9049 Garnet Street
- Coming Soon
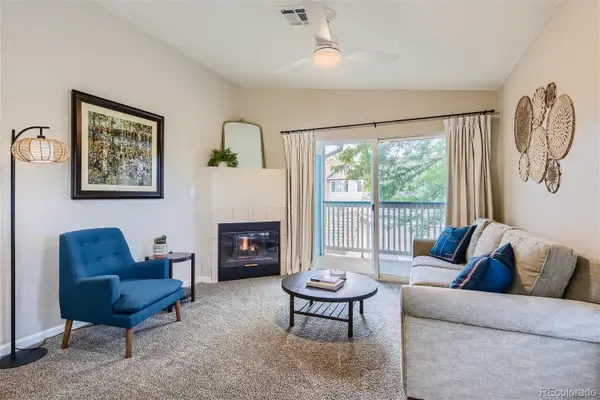 $324,000Coming Soon2 beds 2 baths
8469 Little Rock Way #201, Highlands Ranch, CO 80126
MLS# 3232676Listed by: REALTY ONE GROUP PREMIER - New
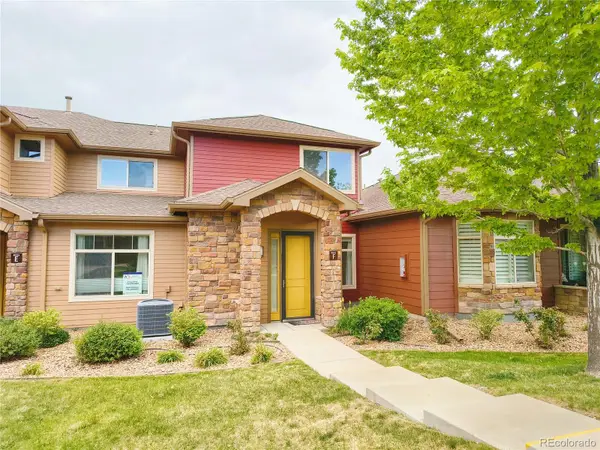 $590,000Active3 beds 3 baths2,067 sq. ft.
8555 Gold Peak Drive #F, Highlands Ranch, CO 80130
MLS# 4620182Listed by: FOREVER HOME REAL ESTATE LLC - Coming Soon
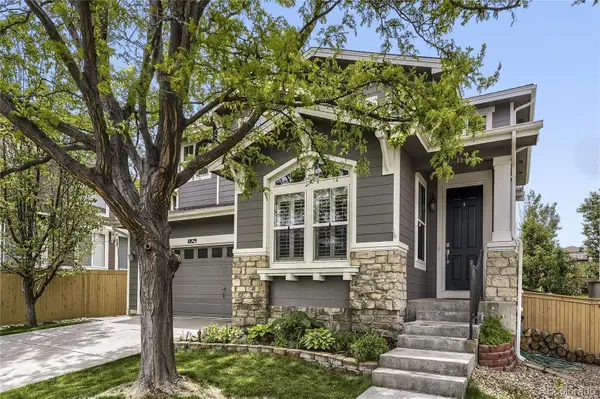 $795,000Coming Soon4 beds 3 baths
10829 Cedar Brook Lane, Highlands Ranch, CO 80126
MLS# 8558261Listed by: WOODLAND PROPERTIES, LLC - New
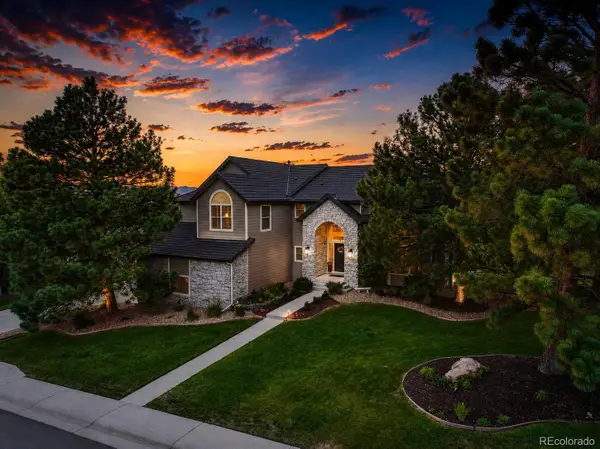 $1,565,000Active6 beds 5 baths4,878 sq. ft.
4 Red Tail Drive, Highlands Ranch, CO 80126
MLS# 3348323Listed by: COLDWELL BANKER REALTY 18 - Open Sat, 10am to 12pmNew
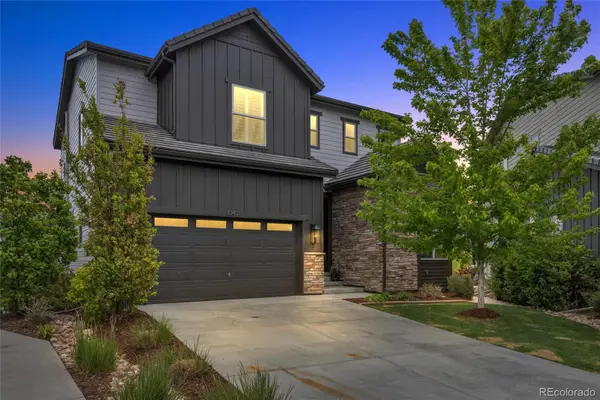 $1,250,000Active6 beds 5 baths4,441 sq. ft.
10401 Maplebrook Way, Highlands Ranch, CO 80126
MLS# 5566780Listed by: KENTWOOD REAL ESTATE DTC, LLC - Open Sat, 1 to 4pmNew
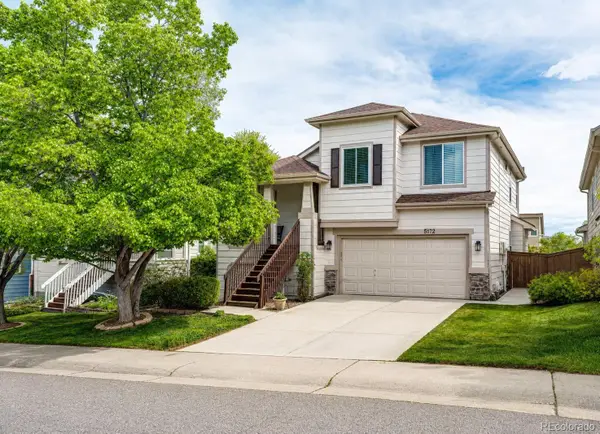 $640,000Active3 beds 3 baths2,054 sq. ft.
5172 Sydney Avenue, Highlands Ranch, CO 80130
MLS# 5580018Listed by: EXIT MOSAIC REALTY - Coming SoonOpen Sat, 11am to 2pm
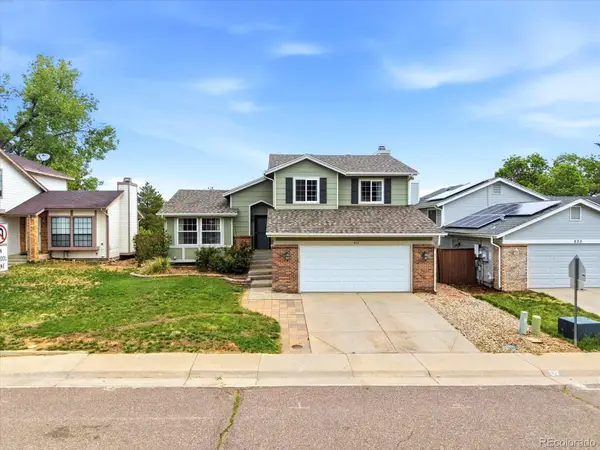 $620,000Coming Soon3 beds 3 baths
617 Ridgeglen Way, Highlands Ranch, CO 80126
MLS# 7227340Listed by: YOUR CASTLE REAL ESTATE INC - Open Sat, 11am to 2pmNew
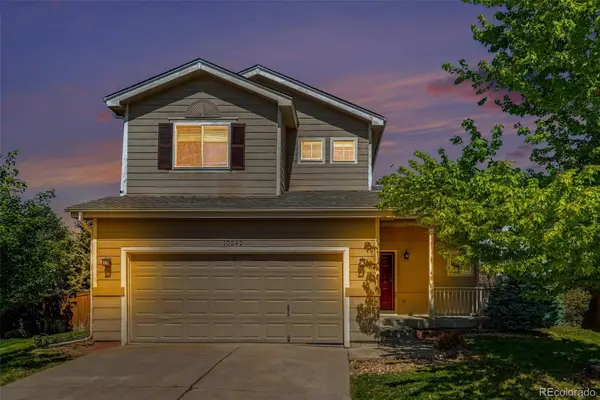 $608,000Active4 beds 4 baths2,582 sq. ft.
10242 Kelliwood Way, Highlands Ranch, CO 80126
MLS# 8244368Listed by: KELLER WILLIAMS DTC - Coming Soon
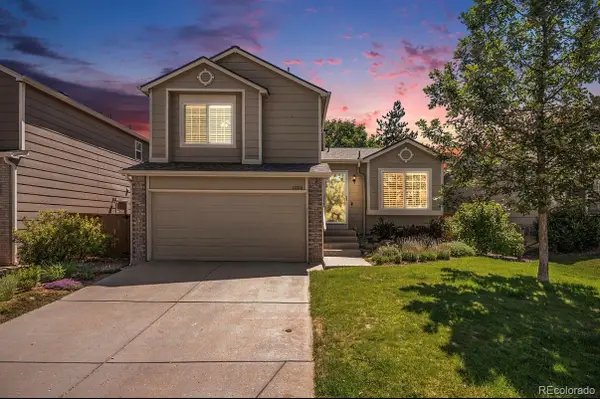 $665,000Coming Soon4 beds 3 baths
10516 Hyacinth Lane, Highlands Ranch, CO 80129
MLS# 3423644Listed by: EXP REALTY, LLC - Open Sat, 11am to 1pmNew
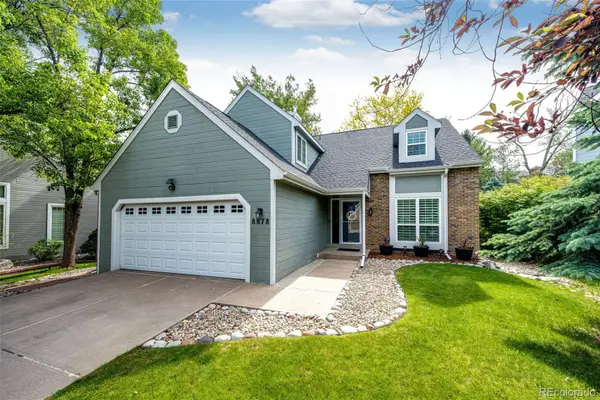 $769,900Active4 beds 4 baths3,148 sq. ft.
8878 Cactus Flower Way, Highlands Ranch, CO 80126
MLS# 5933673Listed by: DOMINION REALTY GROUP LLC


Protect your home and budget from life's surprises with an Assurant Home Warranty, backed by a partner that supports you through every step of homeownership. Explore Plans.
© 2026 Better Homes and Gardens Real Estate LLC. An Anywhere Real Estate company. All rights reserved. Better Homes and Gardens® Real Estate is a registered trademark owned by Meredith Operations Corporation, licensed to Better Homes and Gardens Real Estate LLC and used with permission. Better Homes and Gardens Real Estate LLC fully supports the principles of the Fair Housing Act and the Equal Opportunity Act. Listing information is deemed reliable but is not guaranteed accurate.
Each office is independently owned and operated.
Any services or products provided by third parties are not provided by, affiliated with or related to Better Homes and Gardens Real Estate LLC, or its affiliated companies.