
4584 Brookwood Drive, Highlands Ranch, CO 80130
Local realty services provided by:Better Homes and Gardens Real Estate Kenney & Company
4584 Brookwood Drive,Highlands Ranch, CO 80130
$675,000
- 5 Beds
- 4 Baths
- 2,875 sq. ft.
- Single family
- Active
Listed by: kerron stokes
Office: re/max leaders
MLS#:7849350
Source:ML
Price summary
- Price:$675,000
- Price per sq. ft.:$234.78
- Monthly HOA dues:$57
About this home
Welcome to 4584 Brookwood Drive in the heart of Highlands Ranch—a move-in ready 5-bedroom, 4-bathroom home with a finished basement, major system updates, and an exceptional location near schools, recreation, trails, and shopping! This home offers a functional floor plan with spacious living areas, large windows, and great natural light throughout. The updated kitchen opens to the main living and dining spaces, creating a practical layout for everyday living, entertaining, and working from home.
Recent improvements provide long-term value and peace of mind for the next owners. Updated furnace, radon mitigation system, new water heater, and new concrete driveway and steps make this home ready to enjoy. The finished basement adds flexible living space ideal for a media room, workout area, office, guest setup, or playroom.
The backyard retreat is low maintenance with mature landscaping, large deck, and plenty of usable space for entertaining, pets, gardening, or relaxing outdoors during the summer months.
One of the standout features of this property is the location! Arrowwood Elementary School is located just across the street, while Southridge Recreation Center is only a few blocks away, offering pools, fitness facilities, sports courts, classes, and year-round community activities. The home is also conveniently located near Highlands Walk with easy access to the grocery store, restaurants, coffee shops, and daily conveniences.
Highlands Ranch HOA provides the very best in trail systems, parks, open space, golf courses, and major commuter routes connecting to Littleton, the Denver Tech Center, and Downtown Denver.
For buyers searching for an updated Highlands Ranch home with a finished basement, outdoor living space, strong community amenities, and walkability to schools and recreation, 4584 Brookwood Drive offers the combination of location, layout, and updates that are increasingly difficult to find in today’s market....
Contact an agent
Home facts
- Year built:2000
- Listing ID #:7849350
Rooms and interior
- Bedrooms:5
- Total bathrooms:4
- Full bathrooms:3
- Half bathrooms:1
- Flooring:Carpet, Wood
- Bathrooms Description:Five Piece Bath
- Kitchen Description:Dishwasher, Disposal, Eat-in Kitchen, Kitchen Island, Microwave, Oven, Range, Refrigerator
- Basement:Yes
- Basement Description:Partial
- Living area:2,875 sq. ft.
Heating and cooling
- Cooling:Central Air
- Heating:Forced Air
- Central air:Yes
Structure and exterior
- Roof:Composition
- Year built:2000
- Building area:2,875 sq. ft.
- Lot area:0.12 Acres
- Lot Features:Irrigated, Landscaped, Many Trees, Master Planned, Sprinklers In Front, Sprinklers In Rear
- Architectural Style:Contemporary
- Construction Materials:Frame, Wood Siding
- Exterior Features:Deck, Private Yard
- Levels:2 Story
Schools
- High school:Highlands Ranch
- Middle school:Cresthill
- Elementary school:Arrowwood
Utilities
- Water:Public
- Sewer:Public Sewer
Finances and disclosures
- Price:$675,000
- Price per sq. ft.:$234.78
- Tax amount:$4,474 (2025)
Features and amenities
- Laundry features:In Unit
- Amenities:Smart Cameras, Smoke Detector(s)
Parking
- Total parking spaces:2
- Parking description:Concrete Driveway, Lighted
- Garage:Yes
- Garage spaces:2
 Based on information submitted to the MLS GRID as of May 29, 2026 03:42 PM. All data is obtained from various sources and may not have been verified by broker or MLS GRID. Supplied Open House information is subject to change without notice. All information should be independently reviewed and verified for accuracy. Properties may or may not be listed by the office/agent presenting the information.
New listings near 4584 Brookwood Drive
- Open Sun, 11am to 2pmNew
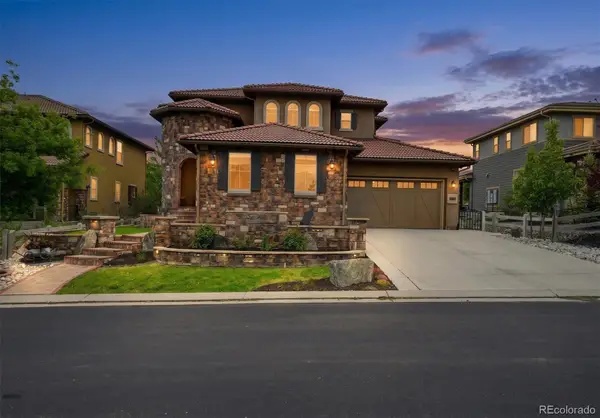 $1,595,000Active5 beds 6 baths5,520 sq. ft.
112 Sandalwood Way, Highlands Ranch, CO 80126
MLS# 8537820Listed by: COLDWELL BANKER REALTY 24 - New
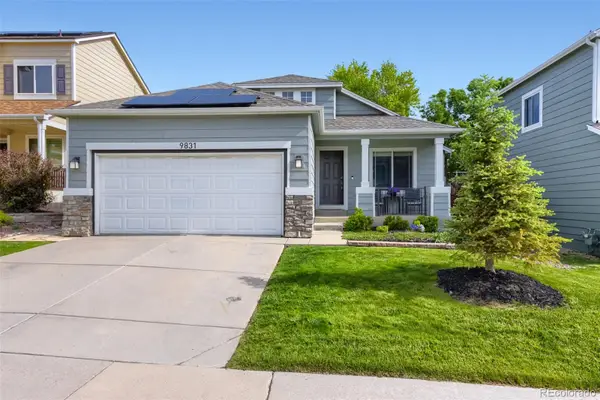 $614,850Active3 beds 3 baths1,836 sq. ft.
9831 Sydney Lane, Highlands Ranch, CO 80130
MLS# 3367577Listed by: RE/MAX PROFESSIONALS - Coming Soon
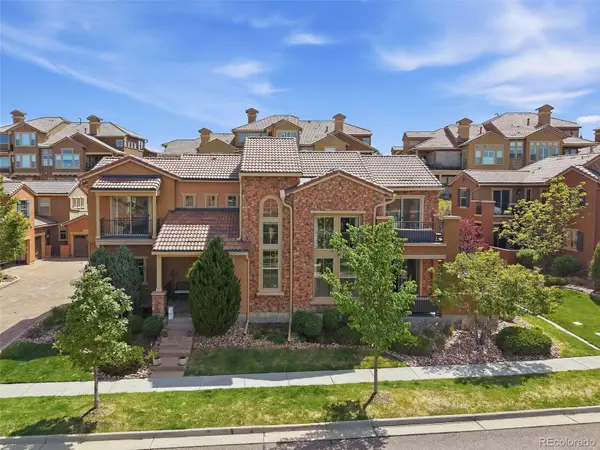 $860,000Coming Soon3 beds 3 baths
9572 Firenze Way, Highlands Ranch, CO 80126
MLS# 5689207Listed by: RE/MAX PROFESSIONALS - New
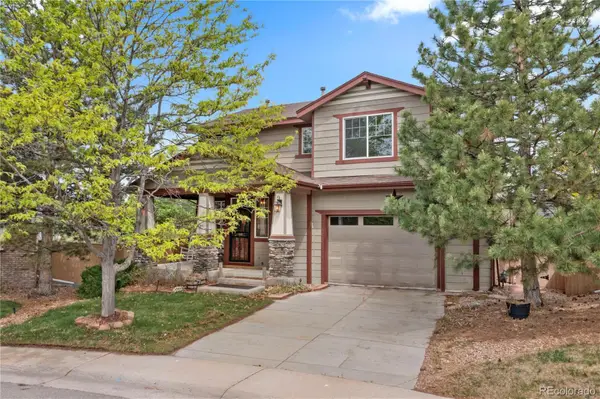 $665,000Active3 beds 3 baths2,459 sq. ft.
10672 Riverbrook Circle, Highlands Ranch, CO 80126
MLS# 5939876Listed by: REDFIN CORPORATION - New
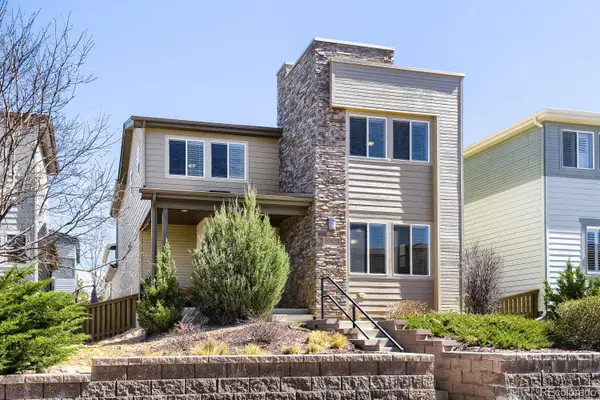 $669,900Active3 beds 3 baths3,284 sq. ft.
9753 Dunning Circle, Highlands Ranch, CO 80126
MLS# 6397857Listed by: JESS CLEAVER REAL ESTATE - New
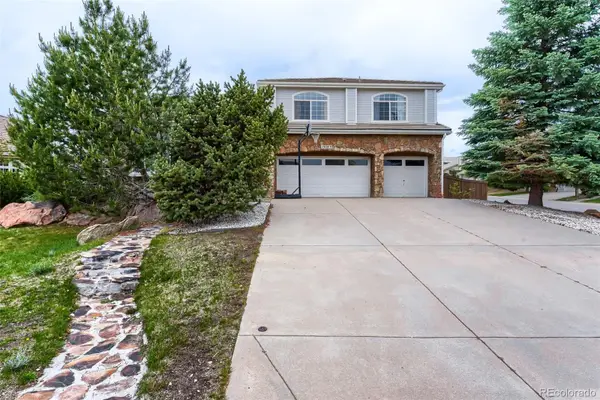 $1,000,000Active7 beds 5 baths6,660 sq. ft.
10083 Charissglen Court, Highlands Ranch, CO 80126
MLS# 4453755Listed by: HQ HOMES - New
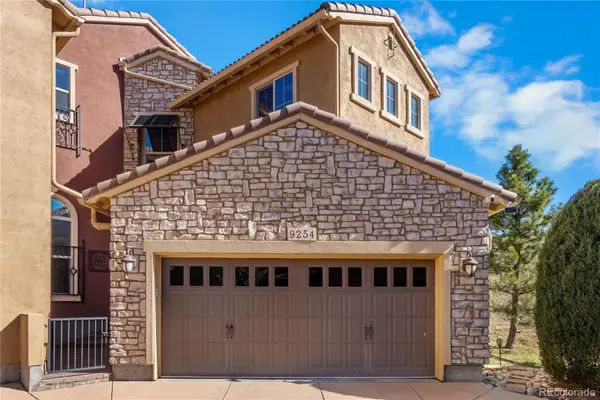 $825,000Active3 beds 3 baths2,402 sq. ft.
9254 Viaggio Way, Highlands Ranch, CO 80126
MLS# 9628262Listed by: LIFESTYLE INTERNATIONAL REALTY - New
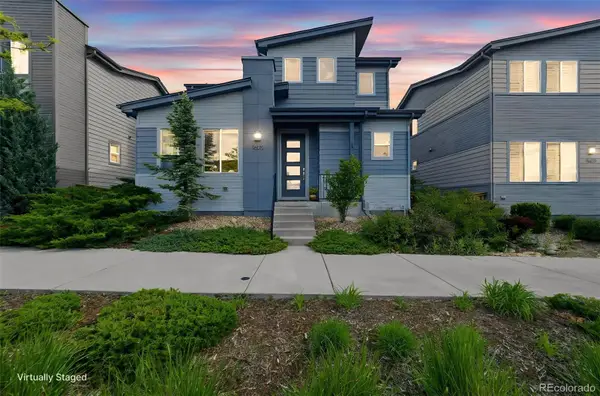 $675,000Active3 beds 3 baths3,365 sq. ft.
9602 Dunning Circle, Highlands Ranch, CO 80126
MLS# 8381557Listed by: BERKSHIRE HATHAWAY HOMESERVICES COLORADO, LLC - HIGHLANDS RANCH REAL ESTATE - Open Sat, 11am to 2pmNew
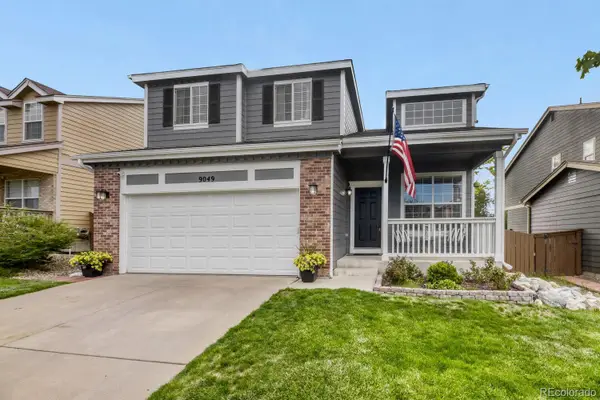 $677,500Active3 beds 3 baths2,197 sq. ft.
9049 Garnet Street, Highlands Ranch, CO 80126
MLS# 9284828Listed by: KELLER WILLIAMS DTC - Coming Soon
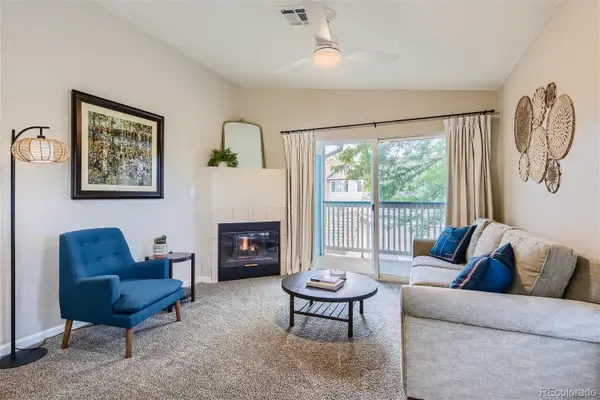 $324,000Coming Soon2 beds 2 baths
8469 Little Rock Way #201, Highlands Ranch, CO 80126
MLS# 3232676Listed by: REALTY ONE GROUP PREMIER


Protect your home and budget from life's surprises with an Assurant Home Warranty, backed by a partner that supports you through every step of homeownership. Explore Plans.
© 2026 Better Homes and Gardens Real Estate LLC. An Anywhere Real Estate company. All rights reserved. Better Homes and Gardens® Real Estate is a registered trademark owned by Meredith Operations Corporation, licensed to Better Homes and Gardens Real Estate LLC and used with permission. Better Homes and Gardens Real Estate LLC fully supports the principles of the Fair Housing Act and the Equal Opportunity Act. Listing information is deemed reliable but is not guaranteed accurate.
Each office is independently owned and operated.
Any services or products provided by third parties are not provided by, affiliated with or related to Better Homes and Gardens Real Estate LLC, or its affiliated companies.