
7267 Mountain Brush Lane, Highlands Ranch, CO 80130
Local realty services provided by:Better Homes and Gardens Real Estate Kenney & Company
Listed by: theresa savage
Office: homesmart realty
MLS#:6674921
Source:ML
Price summary
- Price:$719,900
- Price per sq. ft.:$212.3
- Monthly HOA dues:$58
About this home
Get ready to fall in love with this spectacularly sun-drenched, move-in-ready paradise! Packed with high-end modern upgrades, and a recent price improvement, this home isn't just turnkey—it's an absolute showstopper!
Incredible Highlights You’ll Love:
Major High-Value Upgrades: Enjoy total peace of mind! Featuring a newer furnace (2022), a fresh 50-gallon water heater (2025), and a top-of-the-line Presidential Shake Impact Resistant roof installed in Fall 2025—backed by a 5-year installation warranty! Plus, sleek plantation shutters grace the main level and upstairs, perfectly framing jaw-dropping views of open space, the Tech Center, downtown, and the majestic mountains!
Stunning Modern Living Spaces: Step inside the gorgeous 2022 kitchen and bathroom remodels boasting sleek finishes and high-end, soft-close cabinetry! Head out back to your massive, permitted deck (2022)—the ultimate setup for legendary summer BBQs and outdoor entertaining—or explore the huge full walk-out basement!
Next-Level Smart & Secure: Stay connected and fully protected with a top-tier, fully owned Vivint security and smart home system! All equipment conveys with the home, and the monitoring service transfers seamlessly to you.
Unbeatable Location & Future-Proof Tech: Tucked away on a quiet cul-de-sac in a highly sought-after Highlands Ranch neighborhood, complete with a sun-melting south-facing driveway! Enjoy access to world-class HRCA amenities, top-rated schools, parks, scenic trails in the open space right outside your backyard, and fast fiber-optic internet is coming to the neighborhood!...
Contact an agent
Home facts
- Year built:1995
- Subdivision & Development:Eastridge
- Listing ID #:6674921
Rooms and interior
- Bedrooms:4
- Total bathrooms:4
- Full bathrooms:2
- Flooring:Carpet, Tile, Vinyl
- Bathrooms Description:Hot Tub
- Kitchen Description:Bar Fridge, Cooktop, Dishwasher, Disposal, Eat-in Kitchen, Kitchen Island, Microwave, Oven, Refrigerator, Self Cleaning Oven
- Basement:Yes
- Basement Description:Exterior Entry, Finished, Full, Interior Entry, Sump Pump, Walk-Out Access
- Living area:3,391 sq. ft.
Heating and cooling
- Cooling:Central Air
- Heating:Forced Air
- Central air:Yes
Structure and exterior
- Roof:Composition
- Year built:1995
- Building area:3,391 sq. ft.
- Lot area:0.13 Acres
- Lot Features:Borders Public Land, Cul-De-Sac, Greenbelt, Landscaped, Open Space, Sprinklers In Front, Sprinklers In Rear
- Construction Materials:Frame
- Exterior Features:Covered, Deck, Front Porch, Patio, Private Yard, Spa/Hot Tub
- Levels:2 Story
Schools
- High school:Highlands Ranch
- Middle school:Cresthill
- Elementary school:Eagle Ridge
Utilities
- Water:Public
- Sewer:Public Sewer
Finances and disclosures
- Price:$719,900
- Price per sq. ft.:$212.3
- Tax amount:$4,026 (2025)
Features and amenities
- Laundry features:Dryer, In Unit, Washer
- Amenities:Bar Fridge, Bay Window(s), Carbon Monoxide Detector(s), Gas Water Heater, Security System, Smart Cameras, Smoke Detector(s), Sump Pump, Triple Pane Windows, Video Doorbell, Window Coverings, Window Treatments
- Smart home:Yes
Parking
- Total parking spaces:2
- Parking description:Concrete Driveway
- Garage:Yes
- Garage spaces:2
 Based on information submitted to the MLS GRID as of September 16, 2026 02:39 PM. All data is obtained from various sources and may not have been verified by broker or MLS GRID. Supplied Open House information is subject to change without notice. All information should be independently reviewed and verified for accuracy. Properties may or may not be listed by the office/agent presenting the information.
New listings near 7267 Mountain Brush Lane
- Coming Soon
 $570,000Coming Soon3 beds 3 baths2,067 sq. ft.
8614 Gold Peak Drive #B, Highlands Ranch, CO 80130
MLS# 1621132Listed by: HOMESMART REALTY - Coming Soon
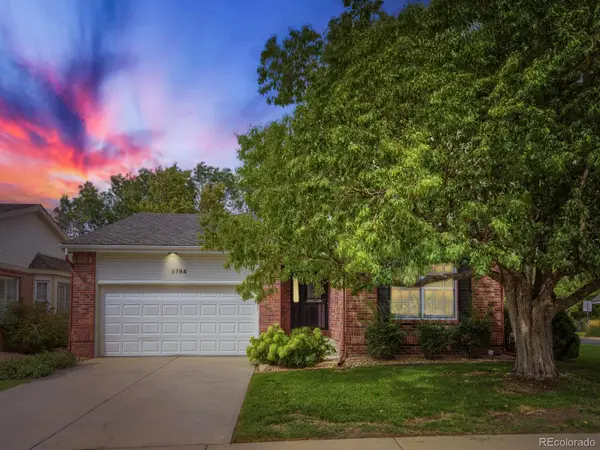 $710,000Coming Soon2 beds 3 baths2,509 sq. ft.
5784 Greenspointe Place, Highlands Ranch, CO 80130
MLS# 8478677Listed by: HOMESMART REALTY - Coming Soon
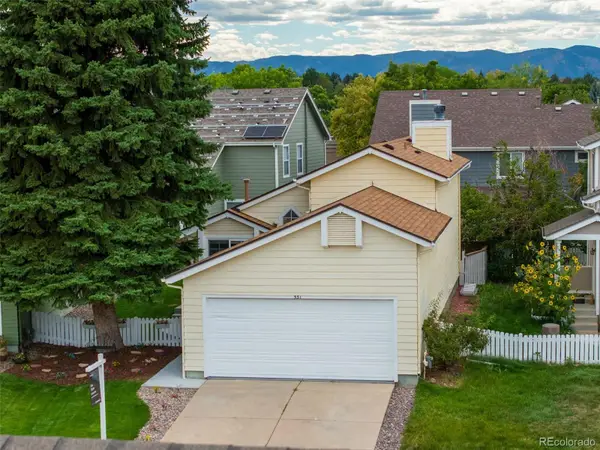 $519,000Coming Soon3 beds 2 baths1,279 sq. ft.
531 Arden Circle, Highlands Ranch, CO 80126
MLS# 4818304Listed by: COMPASS - DENVER - Coming Soon
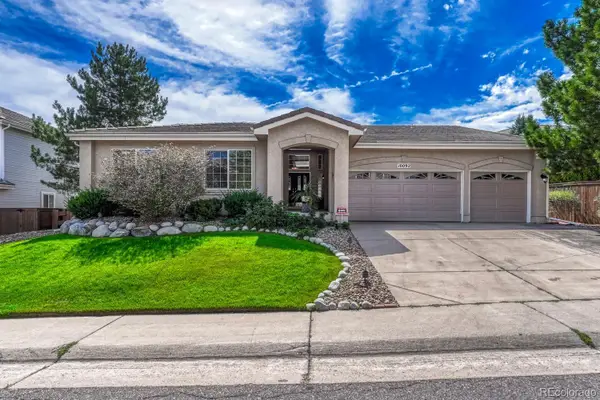 $875,000Coming Soon3 beds 3 baths3,296 sq. ft.
10092 Charissglen Lane, Highlands Ranch, CO 80126
MLS# 6655270Listed by: MADISON & COMPANY PROPERTIES - Coming SoonOpen Sat, 1 to 3pm
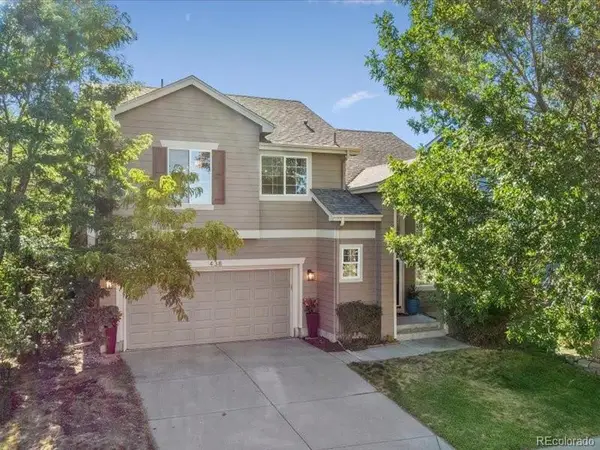 $619,000Coming Soon2 beds 3 baths1,929 sq. ft.
438 Sylvestor Trail, Highlands Ranch, CO 80129
MLS# 3135861Listed by: EQUITY COLORADO REAL ESTATE - Coming Soon
 $675,000Coming Soon4 beds 4 baths2,859 sq. ft.
9339 Waterford Court, Highlands Ranch, CO 80130
MLS# 3124002Listed by: EXP REALTY, LLC - New
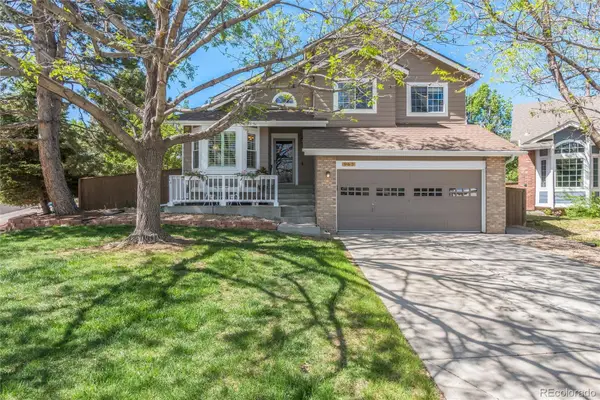 $675,000Active4 beds 4 baths2,133 sq. ft.
963 Garden, Highlands Ranch, CO 80126
MLS# 9144877Listed by: RE/MAX SYNERGY - New
 $560,000Active3 beds 4 baths2,079 sq. ft.
4435 Lyndenwood Circle, Highlands Ranch, CO 80130
MLS# 4861938Listed by: RE/MAX PROFESSIONALS - Open Wed, 9am to 7pmNew
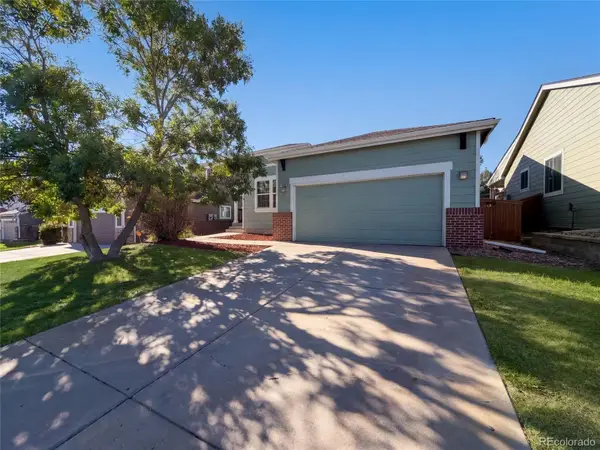 $560,000Active3 beds 2 baths2,524 sq. ft.
10009 Strathfield Lane, Highlands Ranch, CO 80126
MLS# 3381357Listed by: OPENDOOR BROKERAGE LLC - New
 $788,000Active4 beds 4 baths2,470 sq. ft.
1099 Thornbury Place, Highlands Ranch, CO 80129
MLS# 3273631Listed by: CORKEN + COMPANY REAL ESTATE GROUP, LLC


Protect your home and budget from life's surprises with an Assurant Home Warranty, backed by a partner that supports you through every step of homeownership. Explore Plans.
© 2026 Better Homes and Gardens Real Estate LLC. An Anywhere Real Estate company. All rights reserved. Better Homes and Gardens® Real Estate is a registered trademark owned by Meredith Operations Corporation, licensed to Better Homes and Gardens Real Estate LLC and used with permission. Better Homes and Gardens Real Estate LLC fully supports the principles of the Fair Housing Act and the Equal Opportunity Act. Listing information is deemed reliable but is not guaranteed accurate.
Each office is independently owned and operated.
Any services or products provided by third parties are not provided by, affiliated with or related to Better Homes and Gardens Real Estate LLC, or its affiliated companies.